
402 Cherubs Smile, Canton, GA 30114
Local realty services provided by:ERA Sunrise Realty
402 Cherubs Smile,Canton, GA 30114
$449,900
- 4 Beds
- 3 Baths
- 1,999 sq. ft.
- Single family
- Active
Listed by:
 Zackery Bobo(770) 876 - 2790ERA Sunrise Realty
Office: era sunrise realty
MLS#:7855395
Source:FIRSTMLS
Price summary
- Price:$449,900
- Price per sq. ft.:$225.06
- Monthly HOA dues:$22.17
About this home
Welcome to 402 Cherub Smile in the desirable Iris Park subdivision of Canton, GA! Built in 2018, this meticulously maintained ranch-style home with a bonus room offers 4 bedrooms, 3 full bathrooms, and a thoughtfully designed floor plan that is move-in ready. As you enter, you’ll appreciate the abundance of natural light and beautiful engineered hardwood flooring throughout the entire main level. The secondary bedrooms are conveniently located at the front of the home, along with a separate full bathroom, while the oversized primary suite is tucked away at the rear for added privacy. The primary suite features a spacious bathroom, a large walk-in closet, and convenient access back to the main hallway through the laundry room. The open-concept living area flows seamlessly into the kitchen and breakfast nook, creating an inviting space for everyday living and entertaining. The kitchen offers abundant cabinet storage, a pantry, and a large center island overlooking the living room. Upstairs, you’ll find an additional bedroom and full bathroom, providing the perfect space for guests, a private home office, or whatever best suits your needs. Outside, enjoy a level lot situated on a quiet cul-de-sac, along with a two-car garage. For added peace of mind, the HVAC system, roof, and water heater have been maintained and serviced annually. The exterior was freshly repainted in 2024, and the sellers are leaving all appliances, including the washer and dryer, making your move even easier! Located in a wonderful community with a low HOA fee, this home offers convenient access to shopping, restaurants, medical facilities, and Interstate 575, making it easy to get wherever you need to go. Don’t miss your opportunity to own this well-maintained home in a convenient Canton location!...
Contact an agent
Home facts
- Year built:2017
- Subdivision & Development:IRIS PARK
- Listing ID #:7855395
- Updated:October 26, 2026 at 01:39 PM
Rooms and interior
- Bedrooms:4
- Total bathrooms:3
- Full bathrooms:3
- Flooring:Hardwood
- Dining Description:Open Concept
- Bathrooms Description:Double Vanity, Shower Only
- Kitchen Description:Dishwasher, Gas Range, Kitchen Island, Microwave, Pantry
- Bedroom Description:Master on Main, Split Bedroom Plan
- Living area:1,999 sq. ft.
Heating and cooling
- Cooling:Central Air
- Heating:Central
- Central air:Yes
Structure and exterior
- Roof:Shingle
- Year built:2017
- Building area:1,999 sq. ft.
- Lot area:0.3 Acres
- Lot Features:Back Yard, Front Yard
- Architectural Style:Ranch
- Construction Materials:Cement Siding, Stone
- Exterior Features:Covered, Patio, Rain Gutters
- Levels:1 Story
Schools
- High school:Cherokee
- Middle school:Teasley
- Elementary school:William G. Hasty, Sr.
Utilities
- Water:Private, Water Available
- Sewer:Public Sewer
Finances and disclosures
- Price:$449,900
- Price per sq. ft.:$225.06
- Tax amount:$859 (2025)
Features and amenities
- Laundry features:Laundry Room, Main Level
- Amenities:Entrance Foyer
Parking
- Parking description:Attached, Garage
- Garage spaces:2
Listings identified with the FMLS IDX logo come from FMLS and are held by brokerage firms other than the owner of this website. The listing brokerage is identified in any listing details. Information is deemed reliable but is not guaranteed. If you believe any FMLS listing contains material that infringes your copyrighted work please click here (https://www.fmls.com/dmca) to review our DMCA policy and learn how to submit a takedown request. ©2026 First Multiple Listing Service, Inc.New listings near 402 Cherubs Smile
- Coming Soon
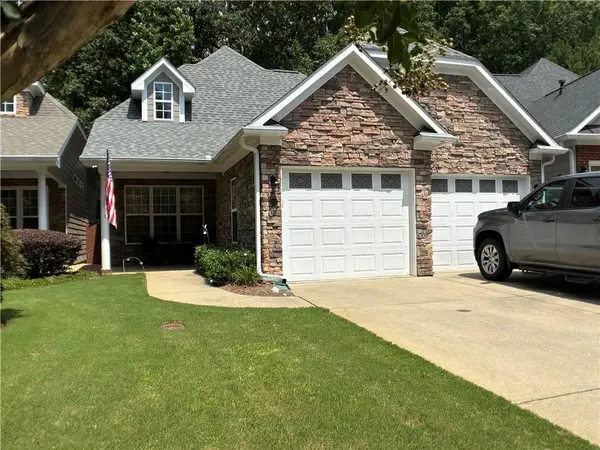
 $465,000Coming Soon3 beds 3 baths2,036 sq. ft.
733 Berkeley Terrace, Canton, GA 30115
MLS# 7858477Listed by: KELLER WILLIAMS NORTH ATLANTA - Coming Soon
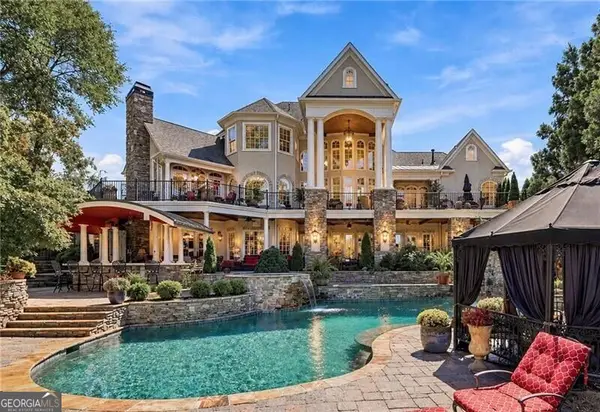
 $444,500Coming Soon4 beds 4 baths2,261 sq. ft.
233 Villa Creek Parkway, Canton, GA 30114
MLS# 7857666Listed by: REALTY ONE GROUP EDGE - Coming Soon
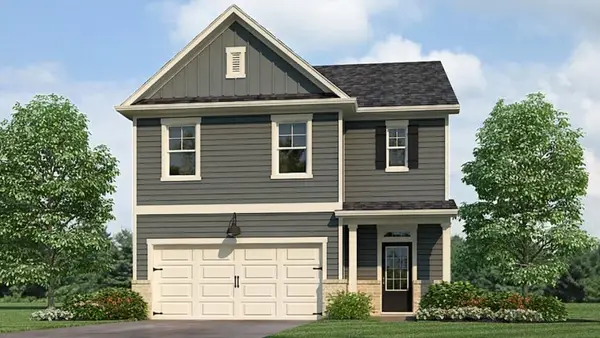
 $2,400,000Coming Soon4 beds 7 baths9,214 sq. ft.
121 Cedar Woods Trail, Canton, GA 30114
MLS# 10867748Listed by: Atlanta Fine Homes - Sotheby's Int'l - Coming Soon
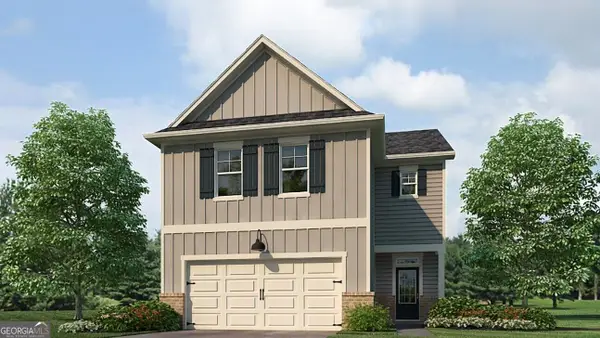
 $420,195Coming Soon5 beds 3 baths2,361 sq. ft.
228 Lower Dogwood Court, Canton, GA 30114
MLS# 7856204Listed by: D.R. HORTON REALTY OF GEORGIA INC - Coming Soon
 $23,221,744Coming Soon4 beds 3 baths2,174 sq. ft.
232 Lower Dogwood Court, Canton, GA 30114
MLS# 10875374Listed by: D.R. Horton Realty of Georgia, Inc. - Coming Soon
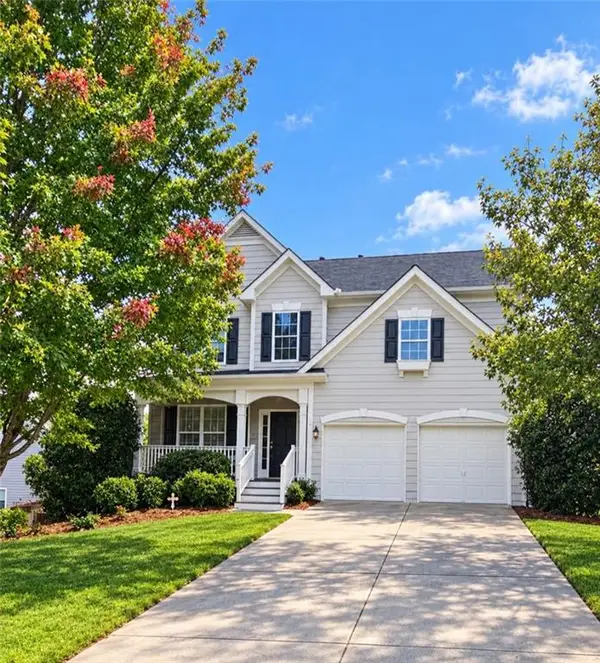 $479,950Coming Soon5 beds 4 baths2,444 sq. ft.
130 Mill Creek Drive, Canton, GA 30115
MLS# 7852559Listed by: MARKETWISE, LLC - Coming Soon
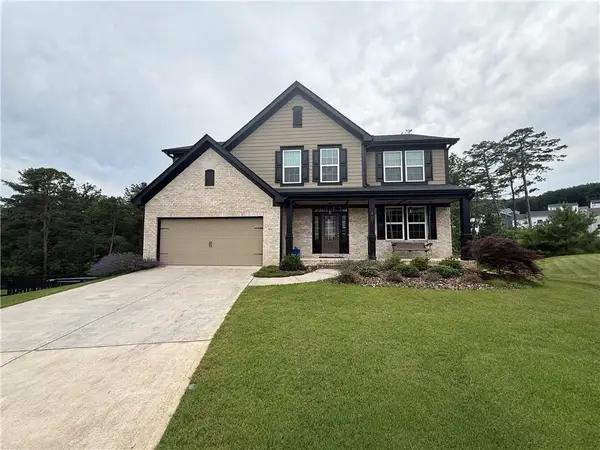 $585,000Coming Soon4 beds 3 baths2,982 sq. ft.
401 Morning Mist Trail, Canton, GA 30114
MLS# 7849479Listed by: VIRTUAL PROPERTIES REALTY.COM - Coming Soon
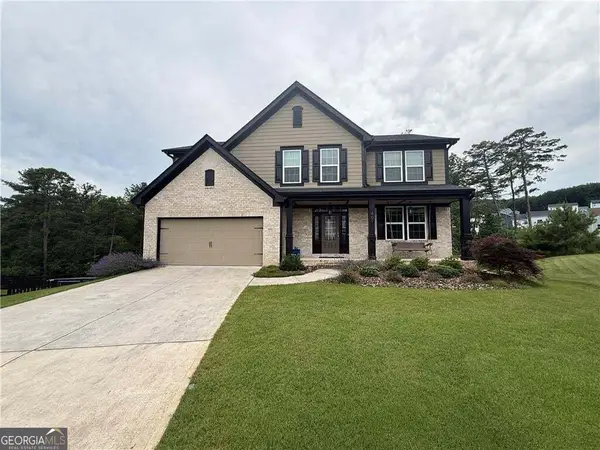 $585,000Coming Soon4 beds 3 baths2,982 sq. ft.
401 Morning Mist Trail, Canton, GA 30114
MLS# 10867270Listed by: Virtual Properties Realty.com - Coming Soon
 $360,000Coming Soon3 beds 2 baths1,204 sq. ft.
1913 Toonigh Road, Canton, GA 30115
MLS# 7845049Listed by: MARK SPAIN REAL ESTATE - New
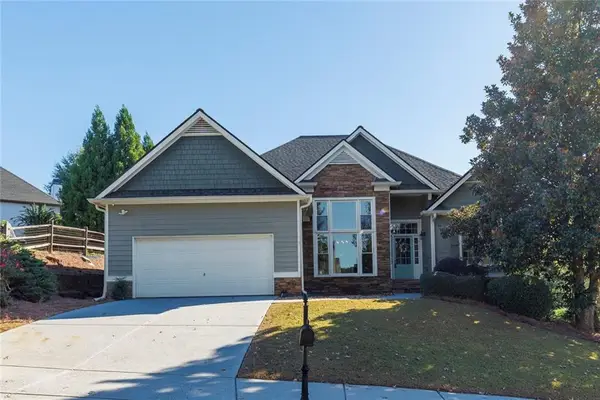 $565,000Active5 beds 3 baths3,791 sq. ft.
303 Cabinwood Trail, Canton, GA 30115
MLS# 7859221Listed by: URSULA & ASSOCIATES


Protect your home and budget from life's surprises with an Assurant Home Warranty, backed by a partner that supports you through every step of homeownership. Explore Plans.
© 2023 - 2026 ERA Franchise Systems LLC. All rights reserved. ERA Franchise Systems LLC fully supports the principles of the Fair Housing Act and the Equal Opportunity Act. ERA, ERA Real Estate powered, and their respective logos are registered service marks of ERA Franchise Systems LLC. Each office is independently owned and operated.