
403 N Stringer Road, Canton, GA 30115
Local realty services provided by:ERA Kings Bay Realty
403 N Stringer Road,Canton, GA 30115
$620,000
- 3 Beds
- 2 Baths
- 1,720 sq. ft.
- Single family
- Active
Listed by: lauren loper
Office: exp realty
MLS#:10836607
Source:METROMLS
Price summary
- Price:$620,000
- Price per sq. ft.:$360.47
About this home
Hickory Flat Hidden Gem: 5-Acre Turnkey Homestead & Worksite, A larger-than-it-appears log-sided ranch offering complete privacy on a quiet dead-end road, paired with high-end utility for a hobby farm, small business, or equestrian setup-just minutes from groceries, dining, and I-575. Home Features & Highlights: 3 Beds / 2 Baths: Sun-drenched primary suite with en-suite; newly added second hall bath. Living Spaces: Hardwood floors, living room with wood-burning stove and natural rock wall, plus a bright office/dining room overlooking pasture and woods. Sunroom & Kitchen: Expansive newer sunroom with scenic views; open kitchen with gas range and movable island. Rocking-Chair Porch: Classic front porch with circular driveway and abundant guest parking. Recent Upgrades & Maintenance: 2025 Updates: Brand-new Rheem AC/heat pump unit, freshly painted interior, and professionally cleaned crawlspace. Young Mechanicals: Gas water heater (4 yrs) and second bathroom added under 5 years ago. Property, Business & Farm Infrastructure: 840 Sq. Ft. Detached Shop: Log-sided with large concrete apron, 12'8" roll-up door (fits RV/commercial gear), and private dedicated driveway access. Outbuildings & Covered Storage: 3-bay metal pole barn (30'x20'x14'), 4-bay fleet carport, and two additional storage sheds. Acreage & Pastures: Level area ideal for a riding ring, cleared pasture space for livestock/coops, and thoughtful erosion-control landscaping. Showings by appointment only. Financial pre-approval required prior to scheduling....
Contact an agent
Home facts
- Year built:1980
- Subdivision & Development:None
- Listing ID #:10836607
- Updated:October 25, 2026 at 10:55 AM
Rooms and interior
- Bedrooms:3
- Total bathrooms:2
- Full bathrooms:2
- Flooring:Hardwood, Laminate
- Dining Description:Separate Room
- Kitchen Description:Breakfast Area, Dishwasher, Oven/Range (Combo), Refrigerator
- Bedroom Description:Master On Main Level
- Basement Description:Crawl Space
- Living area:1,720 sq. ft.
Heating and cooling
- Cooling:Ceiling Fan(s), Central Air, Dual, Electric
- Heating:Central, Propane
- Central air:Yes
Structure and exterior
- Roof:Metal
- Year built:1980
- Building area:1,720 sq. ft.
- Lot area:5 Acres
- Lot Features:Level, Pasture, Private, Sloped
- Architectural Style:Ranch
- Construction Materials:Log
- Exterior Features:Deck
- Levels:1 Story
Schools
- High school:Sequoyah
- Middle school:Dean Rusk
- Elementary school:Hickory Flat
Utilities
- Water:Public, Water Available
- Sewer:Septic Tank
Finances and disclosures
- Price:$620,000
- Price per sq. ft.:$360.47
- Tax amount:$1,003 (2024)
Features and amenities
- Appliances:Dishwasher, Gas Water Heater, Oven/Range (Combo), Refrigerator
- Laundry features:In Hall
- Amenities:Double Pane Windows, Gas Water Heater, Smoke Detector(s)
Parking
- Total parking spaces:4
- Parking description:Carport, Parking Pad, RV / Boat Parking
 2026 Georgia MLS. All rights reserved. Information Deem Reliable But Not Guaranteed October 25, 2026
New listings near 403 N Stringer Road
- Coming Soon
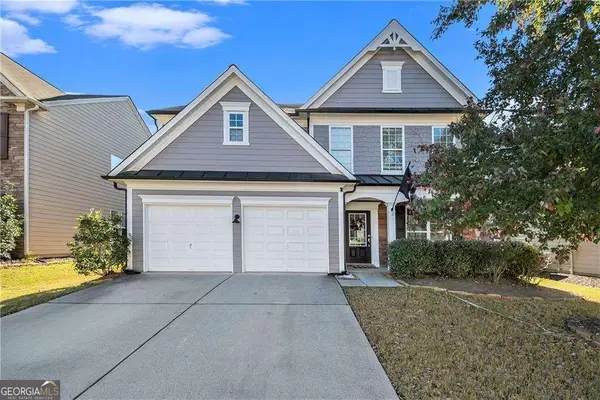 $465,000Coming Soon3 beds 3 baths2,036 sq. ft.
733 Berkeley Terrace, Canton, GA 30115
MLS# 10878158Listed by: Keller Williams Realty North Atlanta - Coming Soon
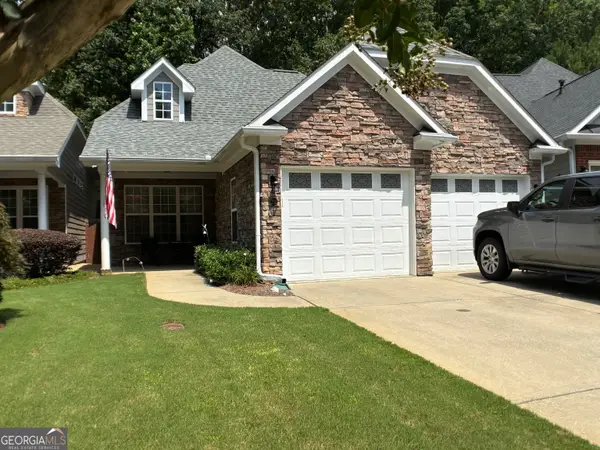 $444,500Coming Soon4 beds 4 baths2,261 sq. ft.
233 Villa Creek Parkway, Canton, GA 30114
MLS# 10878051Listed by: Realty One Group Edge - Coming Soon
 $415,000Coming Soon3 beds 3 baths
388 Lakeside Court, Canton, GA 30114
MLS# 10876649Listed by: RE/MAX Town & Country - Coming Soon
 $2,400,000Coming Soon4 beds 7 baths9,214 sq. ft.
121 Cedar Woods Trail, Canton, GA 30114
MLS# 10867748Listed by: Atlanta Fine Homes - Sotheby's Int'l - Coming Soon
 $23,221,744Coming Soon4 beds 3 baths2,174 sq. ft.
232 Lower Dogwood Court, Canton, GA 30114
MLS# 10875374Listed by: D.R. Horton Realty of Georgia, Inc. - Coming Soon
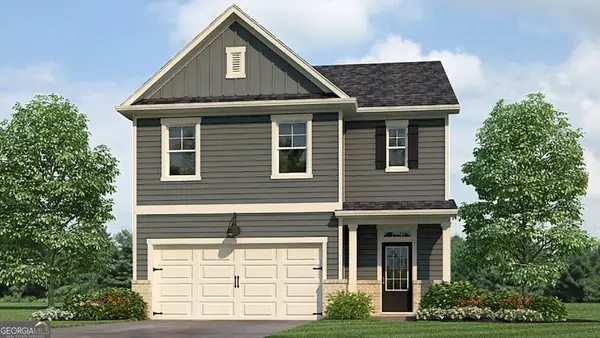 $420,195Coming Soon5 beds 3 baths2,361 sq. ft.
228 Lower Dogwood Court, Canton, GA 30114
MLS# 10875383Listed by: D.R. Horton Realty of Georgia, Inc. - Coming Soon
 $479,950Coming Soon5 beds 4 baths2,444 sq. ft.
130 Mill Creek Drive, Canton, GA 30115
MLS# 7852559Listed by: MARKETWISE, LLC - Coming Soon
 $585,000Coming Soon4 beds 3 baths2,982 sq. ft.
401 Morning Mist Trail, Canton, GA 30114
MLS# 7849479Listed by: VIRTUAL PROPERTIES REALTY.COM - Coming Soon
 $585,000Coming Soon4 beds 3 baths2,982 sq. ft.
401 Morning Mist Trail, Canton, GA 30114
MLS# 10867270Listed by: Virtual Properties Realty.com - Coming Soon
 $360,000Coming Soon3 beds 2 baths1,204 sq. ft.
1913 Toonigh Road, Canton, GA 30115
MLS# 7845049Listed by: MARK SPAIN REAL ESTATE


Protect your home and budget from life's surprises with an Assurant Home Warranty, backed by a partner that supports you through every step of homeownership. Explore Plans.
© 2023 - 2026 ERA Franchise Systems LLC. All rights reserved. ERA Franchise Systems LLC fully supports the principles of the Fair Housing Act and the Equal Opportunity Act. ERA, ERA Real Estate powered, and their respective logos are registered service marks of ERA Franchise Systems LLC. Each office is independently owned and operated.