
405 Royal Crescent Lane E, Canton, GA 30115
Local realty services provided by:ERA Hirsch Real Estate Team
405 Royal Crescent Lane E,Canton, GA 30115
$365,000
- 3 Beds
- 3 Baths
- 2,300 sq. ft.
- Single family
- Active
Listed by: lionel sterling
Office: sterling realty partners, inc.
MLS#:10815747
Source:METROMLS
Price summary
- Price:$365,000
- Price per sq. ft.:$158.7
- Monthly HOA dues:$87.25
About this home
Welcome home to this beautifully maintained townhome in the highly sought-after Holly Commons community, where thoughtful updates, spacious living, and exceptional neighborhood amenities come together to create the perfect place to call home. Ideally situated just steps from the community playground and only a short stroll to the resort-style pool, this home offers an unbeatable location for enjoying everything the neighborhood has to offer. From the inviting covered front porch to the spacious two-car garage, every detail has been designed with everyday comfort in mind. Recent improvements-including a newer roof, fresh exterior paint, a new water heater, and professionally finished epoxy garage floors-provide added peace of mind, while nearby guest parking makes entertaining family and friends effortless. Inside, you'll find a bright, welcoming interior featuring hardwood floors, fresh neutral paint, updated lighting, and an open-concept floor plan that lives beautifully. The well-appointed kitchen showcases granite countertops, stainless steel appliances, abundant cabinetry, and a seamless connection to the dining and living areas, making it ideal for both everyday living and entertaining. The cozy fireplace creates a warm focal point in the family room, while the oversized rear deck provides the perfect setting for morning coffee, weekend cookouts, or relaxing evenings outdoors. Upstairs, the spacious primary suite serves as a private retreat with double vanities, a soaking tub, and a separate shower. Two additional bedrooms, a versatile loft, and a conveniently located upstairs laundry room offer the flexibility today's buyers are looking for-whether you need a home office, playroom, guest space, or study area. One of this home's standout features is the finished terrace level, offering valuable additional living space that sets it apart from many other homes in the community. Whether you're envisioning a media room, fitness area, game room, home office, or guest suite, this flexible space easily adapts to your lifestyle. Residents of Holly Commons enjoy an outstanding lineup of amenities, including a swimming pool, tennis and pickleball courts, a half basketball court, a playground, and beautifully maintained common areas that foster a true sense of community. Conveniently located near shopping, dining, Downtown Canton, Woodstock, Northside Hospital, the Hwy 20 corridor, and with easy access to I-575, this home offers the ideal blend of comfort, convenience, and low-maintenance living. Don't miss your opportunity to own this move-in-ready home with modern updates, expanded living space, and an exceptional location in one of Canton's most desirable communities....
Contact an agent
Home facts
- Year built:2005
- Subdivision & Development:Holly Commons
- Listing ID #:10815747
- Updated:July 30, 2026 at 09:26 PM
Rooms and interior
- Bedrooms:3
- Total bathrooms:3
- Full bathrooms:2
- Half bathrooms:1
- Flooring:Carpet, Hardwood
- Kitchen Description:Breakfast Area, Breakfast Bar, Breakfast Room, Dishwasher, Microwave, Refrigerator, Walk-in Pantry
- Bedroom Description:Split Bedroom Plan, Walk-In Closet(s)
- Basement Description:Finished, Partial
- Living area:2,300 sq. ft.
Heating and cooling
- Cooling:Ceiling Fan(s), Central Air, Electric
- Heating:Central, Electric
- Central air:Yes
Structure and exterior
- Roof:Composition
- Year built:2005
- Building area:2,300 sq. ft.
- Lot area:0.06 Acres
- Architectural Style:Traditional
- Construction Materials:Concrete
- Exterior Features:Deck, Deck/Patio
- Levels:2 Story
Schools
- High school:Sequoyah
- Middle school:Dean Rusk
- Elementary school:Indian Knoll
Utilities
- Water:Public, Water Available
- Sewer:Public Sewer, Sewer Available
Finances and disclosures
- Price:$365,000
- Price per sq. ft.:$158.7
- Tax amount:$3,857 (2024)
Features and amenities
- Appliances:Dishwasher, Microwave, Refrigerator
- Laundry features:Laundry, Upper Level
- Amenities:Carbon Monoxide Detector(s), Double Pane Windows, High Ceilings, Smoke Detector(s)
Parking
- Total parking spaces:2
- Parking description:Basement, Garage
- Garage:Yes
 2026 Georgia MLS. All rights reserved. Information Deem Reliable But Not Guaranteed July 30, 2026
New listings near 405 Royal Crescent Lane E
- New
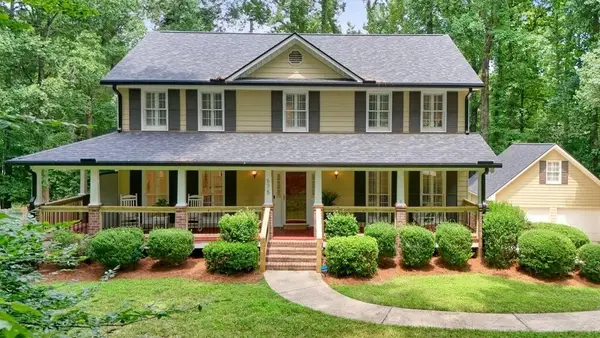 $725,000Active3 beds 3 baths2,320 sq. ft.
575 Teresa Lane, Canton, GA 30115
MLS# 7811883Listed by: ATLANTA COMMUNITIES - New
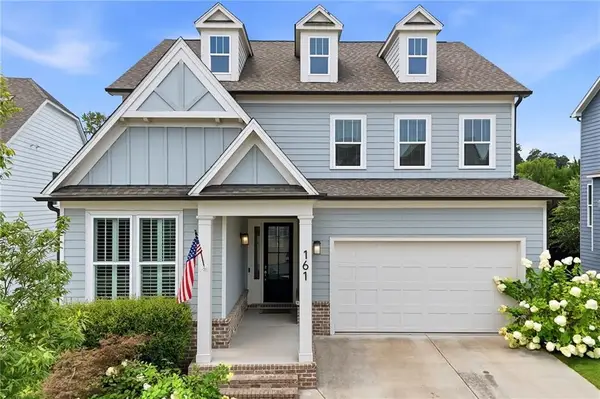 $550,000Active4 beds 3 baths2,729 sq. ft.
161 Fieldbrook Crossing, Canton, GA 30115
MLS# 7812233Listed by: COLDWELL BANKER REALTY - New
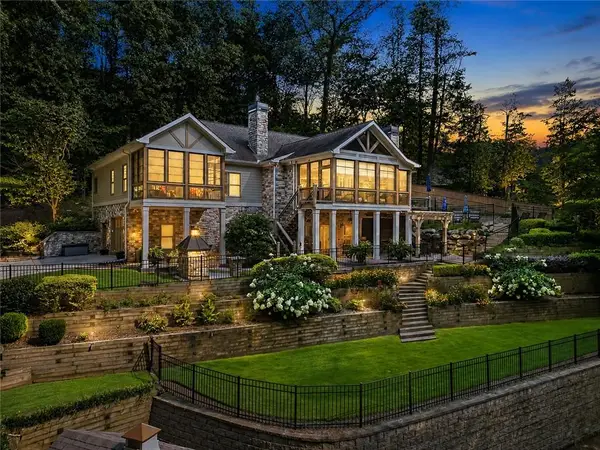 $1,375,000Active5 beds 4 baths5,558 sq. ft.
1050 Branch Road, Canton, GA 30115
MLS# 7813126Listed by: RE/MAX TOWN AND COUNTRY - New
 $698,000Active5 beds 3 baths5,031 sq. ft.
242 Harmony Lake Drive, Canton, GA 30115
MLS# 7813147Listed by: ATLANTA FINE HOMES SOTHEBY'S INTERNATIONAL - New
 $379,900Active4 beds 3 baths2,320 sq. ft.
122 Hidden Creek, Canton, GA 30114
MLS# 7813218Listed by: ATLANTA COMMUNITIES - New
 $375,000Active3 beds 2 baths
1748 Toonigh Road, Canton, GA 30115
MLS# 7813321Listed by: KELLER WILLIAMS REALTY PARTNERS - New
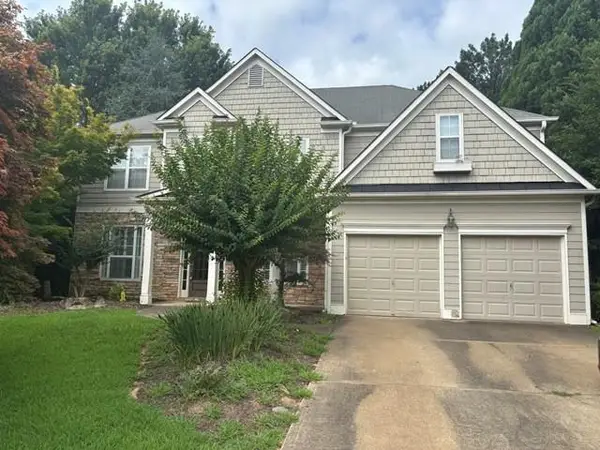 $497,000Active5 beds 3 baths2,916 sq. ft.
216 Daybreak Rush, Canton, GA 30114
MLS# 7813335Listed by: RESIDEUM REAL ESTATE - New
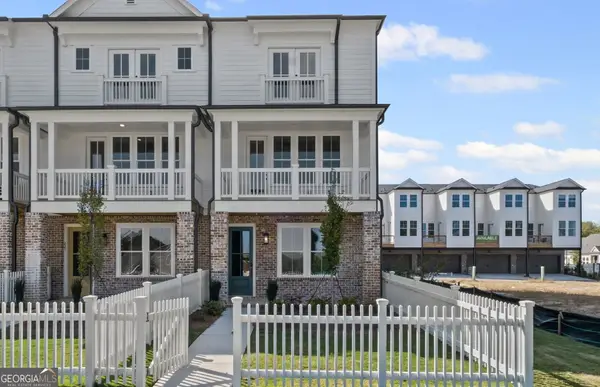 $529,900Active3 beds 4 baths
217 Village Overlook #H3, Canton, GA 30114
MLS# 10815773Listed by: JW Collection Brokers - Coming Soon
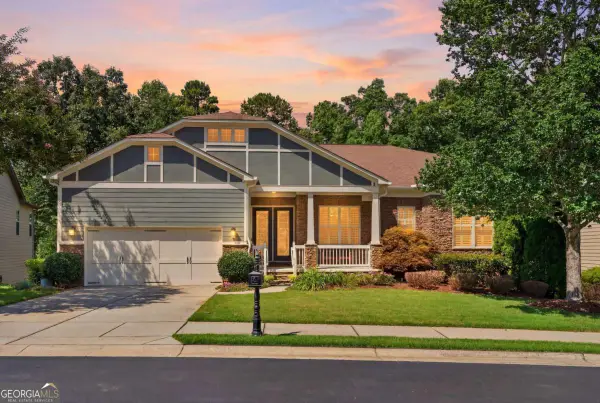 $950,000Coming Soon4 beds 4 baths
408 Larkspur Drive, Canton, GA 30114
MLS# 10815636Listed by: Compass


Protect your home and budget from life's surprises with an Assurant Home Warranty, backed by a partner that supports you through every step of homeownership. Explore Plans.
© 2023 - 2026 ERA Franchise Systems LLC. All rights reserved. ERA Franchise Systems LLC fully supports the principles of the Fair Housing Act and the Equal Opportunity Act. ERA, ERA Real Estate powered, and their respective logos are registered service marks of ERA Franchise Systems LLC. Each office is independently owned and operated.