
435 Lower Burris Road, Canton, GA 30114
Local realty services provided by:ERA Sunrise Realty
Listed by: angela mastrogiovanni
Office: bhhs georgia properties
MLS#:10796570
Source:METROMLS
Price summary
- Price:$524,900
- Price per sq. ft.:$174.5
About this home
Tired of subdivisions with tiny lots, HOA restrictions, and limited parking? This nearly 2-acre property offers over 3,000 square feet of living space, a finished basement, an oversized temperature-controlled garage, no HOA, and up to $8,000 in buyer incentives plus a home warranty, giving you the space and flexibility that's becoming harder to find. ** $5,000 Toward Closing Costs + 1-Year Home Warranty + Up to $3,000 Toward a New Kitchen Appliance Package! ** The spacious upper level is filled with natural light and an open floorplan that is ideal for entertaining as well as everyday living. The eat-in kitchen flows seamlessly into the living room which boasts a cozy fireplace and cathedral ceiling, and connects to the separate dining room. This allows plenty of gathering areas to host dinner parties, holiday get-togethers, or enjoy meals while socializing and creating memories. The oversized primary suite is a private retreat of its own with a walk-in closet and luxury bath that includes a separate shower, soaking tub and double sink vanity with plenty of storage. On the opposite side of the home, a guest wing includes two bedrooms, a full bath, storage closet and a private hallway. The lower level was designed with conveniences and features that you expect in luxury homes. The media room includes theater riser daybed with built in storage cabinets and plenty of room for theater recliners, gaming chairs, or even game tables. A dedicated craft room and full-size laundry room create the perfect setup for sewing, crafting, hobbies, or project space. The wild card is the flex room! This can be (and has been) used as a home office, gym, bedroom, or even a dance floor during parties, proving it can adapt to your needs. It features beautifully tiled floors and a built in whiteboard spanning an entire wall. There is ample storage space, from closets to the oversized garage. What's exceptional about this temperature controlled garage is that it has two exterior entrance doors, two bay doors, storage closets, cabinets and a utility sink, in addition to enough parking for a truck, car AND motorcycle. Step outside and enjoy more wonderful parts of this property including a fenced backyard with 3 access gates and extra panels for extension or kennels, a large rear deck, wooded privacy, and additional mostly level acreage with room for a future pool, workshop, or detached garage. The front yard has a sprinkler system, landscape lighting infrastructure and a gently sloping grassy area leading to a welcoming front entrance with a sidewalk. An extra special feature is the whole house generator hookup with separate electrical panel, which will help keep your household running during power outages. Recent improvements: fresh exterior paint touch-ups, professionally pressure washed exterior, recently cleaned gutters, cleaned and inspected septic, and professionally cleaned carpets. What truly tops off all the exceptional features of this property is the added value and opportunity that the incentives give to buyers to lower cash requirements, personalize the kitchen appliances to their taste, and protect major systems with the home warranty. More home. More land. More flexibility. More incentives. Schedule your private showing today....
Contact an agent
Home facts
- Year built:1999
- Subdivision & Development:None
- Listing ID #:10796570
- Updated:October 25, 2026 at 10:55 AM
Rooms and interior
- Bedrooms:4
- Total bathrooms:2
- Full bathrooms:2
- Flooring:Carpet, Tile, Vinyl
- Bathrooms Description:Double Vanity
- Kitchen Description:Breakfast Bar, Dishwasher, Microwave, Pantry, Refrigerator
- Bedroom Description:Walk-In Closet(s)
- Basement Description:Finished
- Living area:3,008 sq. ft.
Heating and cooling
- Cooling:Central Air
- Heating:Propane
- Central air:Yes
Structure and exterior
- Roof:Composition
- Year built:1999
- Building area:3,008 sq. ft.
- Lot area:1.9 Acres
- Lot Features:Sloped
- Architectural Style:Ranch
- Exterior Features:Deck, Sprinkler System
- Foundation Description:Slab
- Levels:2 Story
Schools
- High school:Cherokee
- Middle school:Teasley
- Elementary school:Clayton
Utilities
- Water:Public, Water Available
- Sewer:Septic Tank
Finances and disclosures
- Price:$524,900
- Price per sq. ft.:$174.5
- Tax amount:$4,394 (2025)
Features and amenities
- Appliances:Dishwasher, Electric Water Heater, Microwave, Refrigerator
- Laundry features:In Basement, In Hall, Laundry
- Amenities:Double Pane Windows, Electric Water Heater, Smoke Detector(s), Tray Ceiling(s), Vaulted Ceiling(s)
Parking
- Total parking spaces:4
- Parking description:Attached, Garage, Garage Door Opener, Parking Pad
- Garage:Yes
 2026 Georgia MLS. All rights reserved. Information Deem Reliable But Not Guaranteed October 25, 2026
New listings near 435 Lower Burris Road
- Coming Soon
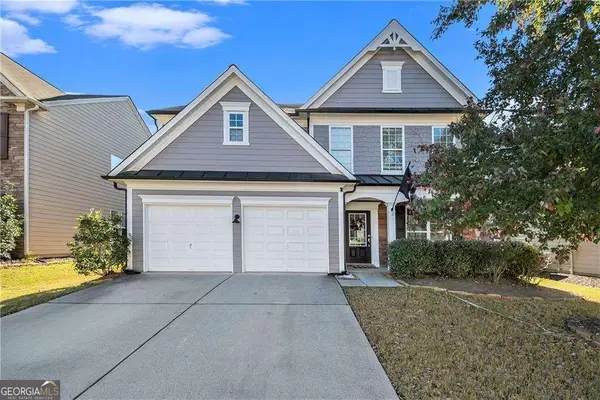 $465,000Coming Soon3 beds 3 baths2,036 sq. ft.
733 Berkeley Terrace, Canton, GA 30115
MLS# 10878158Listed by: Keller Williams Realty North Atlanta - Coming Soon
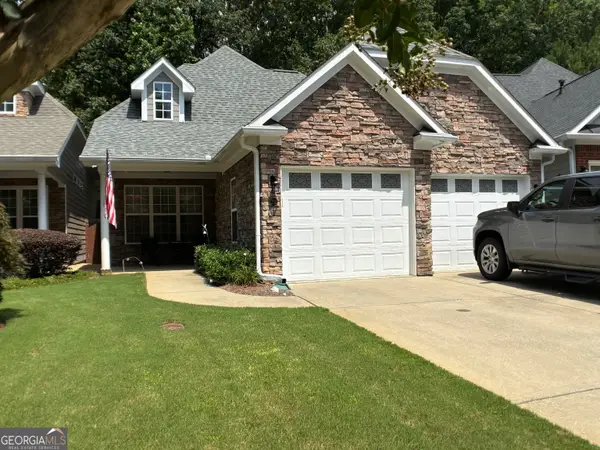 $444,500Coming Soon4 beds 4 baths2,261 sq. ft.
233 Villa Creek Parkway, Canton, GA 30114
MLS# 10878051Listed by: Realty One Group Edge - Coming Soon
 $415,000Coming Soon3 beds 3 baths
388 Lakeside Court, Canton, GA 30114
MLS# 10876649Listed by: RE/MAX Town & Country - Coming Soon
 $2,400,000Coming Soon4 beds 7 baths9,214 sq. ft.
121 Cedar Woods Trail, Canton, GA 30114
MLS# 10867748Listed by: Atlanta Fine Homes - Sotheby's Int'l - Coming Soon
 $23,221,744Coming Soon4 beds 3 baths2,174 sq. ft.
232 Lower Dogwood Court, Canton, GA 30114
MLS# 10875374Listed by: D.R. Horton Realty of Georgia, Inc. - Coming Soon
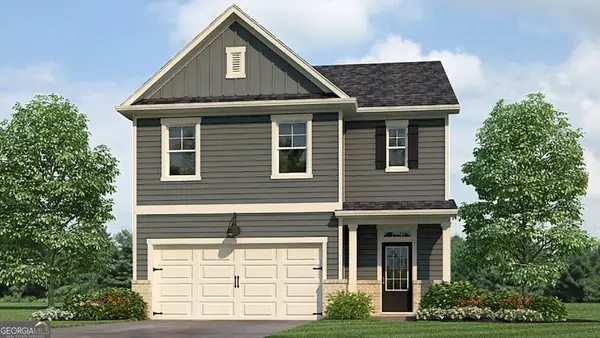 $420,195Coming Soon5 beds 3 baths2,361 sq. ft.
228 Lower Dogwood Court, Canton, GA 30114
MLS# 10875383Listed by: D.R. Horton Realty of Georgia, Inc. - Coming Soon
 $479,950Coming Soon5 beds 4 baths2,444 sq. ft.
130 Mill Creek Drive, Canton, GA 30115
MLS# 7852559Listed by: MARKETWISE, LLC - Coming Soon
 $585,000Coming Soon4 beds 3 baths2,982 sq. ft.
401 Morning Mist Trail, Canton, GA 30114
MLS# 7849479Listed by: VIRTUAL PROPERTIES REALTY.COM - Coming Soon
 $585,000Coming Soon4 beds 3 baths2,982 sq. ft.
401 Morning Mist Trail, Canton, GA 30114
MLS# 10867270Listed by: Virtual Properties Realty.com - Coming Soon
 $360,000Coming Soon3 beds 2 baths1,204 sq. ft.
1913 Toonigh Road, Canton, GA 30115
MLS# 7845049Listed by: MARK SPAIN REAL ESTATE


Protect your home and budget from life's surprises with an Assurant Home Warranty, backed by a partner that supports you through every step of homeownership. Explore Plans.
© 2023 - 2026 ERA Franchise Systems LLC. All rights reserved. ERA Franchise Systems LLC fully supports the principles of the Fair Housing Act and the Equal Opportunity Act. ERA, ERA Real Estate powered, and their respective logos are registered service marks of ERA Franchise Systems LLC. Each office is independently owned and operated.