
441 Tanglewood Drive, Canton, GA 30115
Local realty services provided by:ERA Towne Square Realty, Inc.
441 Tanglewood Drive,Canton, GA 30115
$1,895,000
- 4 Beds
- 5 Baths
- 4,976 sq. ft.
- Single family
- Active
Listed by: hollingsworth and company
Office: the rezerve, llc.
MLS#:7832021
Source:FIRSTMLS
Price summary
- Price:$1,895,000
- Price per sq. ft.:$380.83
About this home
Modern Farmhouse Living, Reimagined on 5+ Private Acres in Southeast Cherokee! Originally built as a 1960s ranch and thoughtfully transformed in 2023, this one-of-a-kind modern farmhouse pairs the character and soul of an established property with the design, functionality, and finishes of today. Tucked away on 5+ private acres in one of Southeast Cherokee’s most desirable locations, the experience begins well before you reach the front door. A long gravel drive meanders through green pastures, mature shade trees, and a picturesque landscape where miniature farm animals add to the property’s unmistakable charm. Gently elevated with beautiful views across the acreage, the setting feels wonderfully removed from it all—yet remains convenient to the best of Cherokee, Milton, Alpharetta, and surrounding areas. Inside, the home has been designed for both connection and comfortable everyday living. A vaulted fireside family room anchors the open-concept main level, complemented by a cozy study and an expansive chef’s kitchen featuring quartz countertops, a statement designer vent hood, Lacanche range, and oversized island. Just beyond, a beautifully appointed scullery adds exceptional prep and storage space along with a built-in Miele coffee maker. The main-level primary suite is a peaceful retreat with serene property views and a spa-inspired bath featuring heated tile floors. Also on the main level, a newly added private studio suite creates extraordinary flexibility with its own entrance, mini kitchen, full bath, laundry hookups, and garage—ideal for multigenerational living, extended-stay guests, an au pair, older children, or a private work-from-home retreat. Upstairs, two additional bedrooms and a full bath offer additional living space, while the finished terrace level provides a recreation area, home gym, and full bath. Outdoor living is equally special. A covered porch with stone fireplace overlooks the heated saltwater pool and spa, creating a private resort-like setting surrounded by nature. Spring and fall bring an ever-changing display of ornamental trees and flowering landscape, while deer wandering across the property serve as a reminder of just how peaceful this setting truly is. Gated entry, usable acreage, exceptional privacy, and a home unlike anything else on the market complete the offering. More than a home, this is an opportunity to create a lifestyle entirely your own—private, peaceful, beautifully designed, and filled with heart and soul...all wrapped up in a superior location!...
Contact an agent
Home facts
- Year built:2023
- Subdivision & Development:Acreage
- Listing ID #:7832021
- Updated:October 23, 2026 at 01:25 PM
Rooms and interior
- Bedrooms:4
- Total bathrooms:5
- Full bathrooms:4
- Half bathrooms:1
- Flooring:Hardwood
- Dining Description:Open Concept
- Bathrooms Description:Double Vanity, Soaking Tub
- Kitchen Description:Breakfast Bar, Breakfast Room, Cabinets White, Dishwasher, Double Oven, Eat-in Kitchen, Gas Oven, Gas Range, Kitchen Island, Microwave, Pantry Walk-In, Range Hood, Self Cleaning Oven, Stone Counters, View to Family Room
- Bedroom Description:In-Law Floorplan, Master on Main, Studio
- Basement Description:Daylight, Exterior Entry, Finished, Finished Bath, Interior Entry, Partial
- Living area:4,976 sq. ft.
Heating and cooling
- Cooling:Ceiling Fan(s), Central Air
- Heating:Central, Forced Air, Propane
- Central air:Yes
Structure and exterior
- Roof:Composition, Shingle
- Year built:2023
- Building area:4,976 sq. ft.
- Lot area:5.13 Acres
- Lot Features:Back Yard, Front Yard, Landscaped, Level, Private, Wooded
- Architectural Style:Craftsman, Ranch
- Construction Materials:Cement Siding
- Exterior Features:Covered, Deck, Front Porch, Garden, Patio, Private Yard, Rear Porch, Storage
- Levels:3+ Story
Schools
- High school:Creekview
- Middle school:Creekland - Cherokee
- Elementary school:Macedonia
Utilities
- Water:Well
- Sewer:Septic Tank
Finances and disclosures
- Price:$1,895,000
- Price per sq. ft.:$380.83
- Tax amount:$7,977 (2025)
Features and amenities
- Appliances:Satellite Dish
- Laundry features:In Hall, Laundry Room, Main Level, Mud Room
- Amenities:Electric Water Heater, Entrance Foyer, High Speed Internet, Walk-In Closet(s)
- Pool features:Heated, In Ground, Private Pool, Salt Water
Parking
- Total parking spaces:3
- Parking description:Assigned, Garage, Garage Door Opener, Garage Faces Side, Kitchen Level, Parking Pad, RV Access/Parking
- Garage spaces:3
 Listings identified with the FMLS IDX logo come from FMLS and are held by brokerage firms other than the owner of this website. The listing brokerage is identified in any listing details. Information is deemed reliable but is not guaranteed. If you believe any FMLS listing contains material that infringes your copyrighted work please click here (https://www.fmls.com/dmca) to review our DMCA policy and learn how to submit a takedown request. ©2026 First Multiple Listing Service, Inc.
New listings near 441 Tanglewood Drive
- Coming Soon
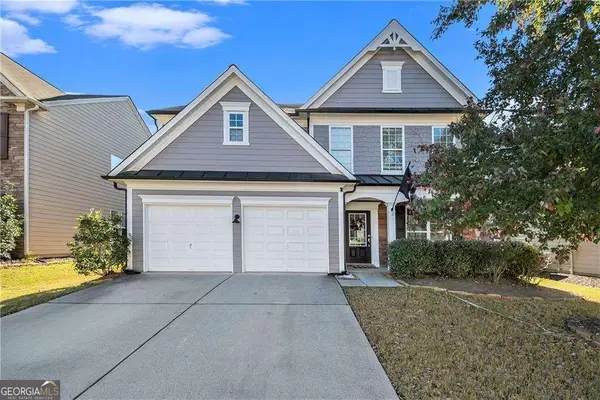 $465,000Coming Soon3 beds 3 baths2,036 sq. ft.
733 Berkeley Terrace, Canton, GA 30115
MLS# 10878158Listed by: Keller Williams Realty North Atlanta - Coming Soon
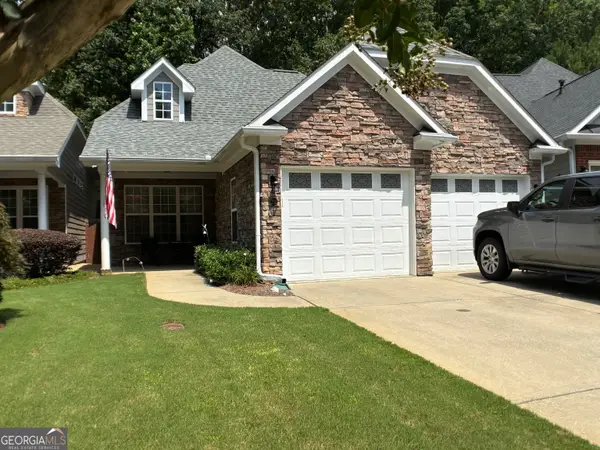 $444,500Coming Soon4 beds 4 baths2,261 sq. ft.
233 Villa Creek Parkway, Canton, GA 30114
MLS# 10878051Listed by: Realty One Group Edge - Coming Soon
 $415,000Coming Soon3 beds 3 baths
388 Lakeside Court, Canton, GA 30114
MLS# 10876649Listed by: RE/MAX Town & Country - Coming Soon
 $2,400,000Coming Soon4 beds 7 baths9,214 sq. ft.
121 Cedar Woods Trail, Canton, GA 30114
MLS# 10867748Listed by: Atlanta Fine Homes - Sotheby's Int'l - Coming Soon
 $23,221,744Coming Soon4 beds 3 baths2,174 sq. ft.
232 Lower Dogwood Court, Canton, GA 30114
MLS# 10875374Listed by: D.R. Horton Realty of Georgia, Inc. - Coming Soon
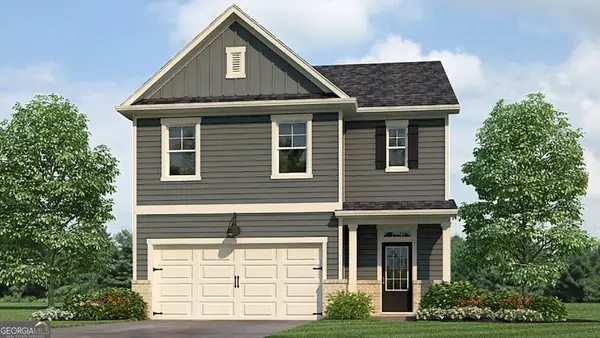 $420,195Coming Soon5 beds 3 baths2,361 sq. ft.
228 Lower Dogwood Court, Canton, GA 30114
MLS# 10875383Listed by: D.R. Horton Realty of Georgia, Inc. - Coming Soon
 $479,950Coming Soon5 beds 4 baths2,444 sq. ft.
130 Mill Creek Drive, Canton, GA 30115
MLS# 7852559Listed by: MARKETWISE, LLC - Coming Soon
 $585,000Coming Soon4 beds 3 baths2,982 sq. ft.
401 Morning Mist Trail, Canton, GA 30114
MLS# 7849479Listed by: VIRTUAL PROPERTIES REALTY.COM - Coming Soon
 $585,000Coming Soon4 beds 3 baths2,982 sq. ft.
401 Morning Mist Trail, Canton, GA 30114
MLS# 10867270Listed by: Virtual Properties Realty.com - Coming Soon
 $360,000Coming Soon3 beds 2 baths1,204 sq. ft.
1913 Toonigh Road, Canton, GA 30115
MLS# 7845049Listed by: MARK SPAIN REAL ESTATE


Protect your home and budget from life's surprises with an Assurant Home Warranty, backed by a partner that supports you through every step of homeownership. Explore Plans.
© 2023 - 2026 ERA Franchise Systems LLC. All rights reserved. ERA Franchise Systems LLC fully supports the principles of the Fair Housing Act and the Equal Opportunity Act. ERA, ERA Real Estate powered, and their respective logos are registered service marks of ERA Franchise Systems LLC. Each office is independently owned and operated.