
476 Providence Drive, Canton, GA 30115
Local realty services provided by:ERA Sunrise Realty
Listed by: stuart easterly
Office: harry norman realtors
MLS#:10830623
Source:METROMLS
Price summary
- Price:$774,000
- Price per sq. ft.:$150.53
About this home
$10,000 SELLER CONTRIBUTION TOWARD BUYER CLOSING COSTS. From the moment you begin the incredibly picturesque drive to 476 Providence Drive, you'll sense that you've arrived somewhere special. Tucked away on a beautiful 2.0-acre property in Canton, this unique estate offers the perfect blend of peaceful country living, thoughtful spaces, and exceptional versatility.The inviting main residence features 3 bedrooms and 3.5 baths, offering comfortable living spaces surrounded by the natural beauty of the property. Outdoors, a conveniently located shed provides ideal storage for lawn and garden equipment and could easily be transformed into a charming potting shed for the gardening enthusiast. Adding an extraordinary dimension to the property is the approximately 2100-square-foot barn, designed to accommodate a variety of needs and lifestyles. Multiple garage bays provide plenty of room for vehicles, recreational equipment or storage, while dedicated workshop space offers the perfect setting for projects and hobbies. The true surprise is the 1100 square foot beautifully finished 2-bedroom, 1.5-bath apartment, complete with a full kitchen, comfortable living space and a versatile flex room that could serve as a home office, gym, studio or guest space. Step outside onto the beautiful patio and enjoy a peaceful view overlooking the woods-a perfect spot for morning coffee, entertaining or simply unwinding at the end of the day. Whether you envision a private retreat, multigenerational living arrangement, guest accommodations, a home-based business or simply a place with room to pursue your passions, this property offers possibilities that are rarely found in one package. 476 Providence Drive is a lifestyle opportunity to create something truly your own. Special Note: Main house consists of 3 bedrooms and 3.5 baths. Barn apartment consists of 2 bedrooms and 1.5 baths. Total: 5 bedrooms, 4 full bathrooms and 2 half bathrooms....
Contact an agent
Home facts
- Year built:2000
- Subdivision & Development:EZRA L WATERS SURV
- Listing ID #:10830623
- Updated:October 06, 2026 at 12:34 PM
Rooms and interior
- Bedrooms:5
- Total bathrooms:6
- Full bathrooms:4
- Half bathrooms:2
- Flooring:Hardwood
- Kitchen Description:Disposal, Kitchen Island, Microwave, Pantry, Refrigerator
- Bedroom Description:Walk-In Closet(s)
- Basement Description:Finished
- Living area:5,142 sq. ft.
Heating and cooling
- Cooling:Central Air
- Heating:Forced Air
- Central air:Yes
Structure and exterior
- Roof:Copper
- Year built:2000
- Building area:5,142 sq. ft.
- Lot area:2 Acres
- Lot Features:Level
- Architectural Style:Ranch
- Construction Materials:Vinyl Siding
- Exterior Features:Deck/Patio
- Foundation Description:Slab
- Levels:2 Story
Schools
- High school:Sequoyah
- Middle school:Dean Rusk
- Elementary school:Indian Knoll
Utilities
- Water:Public
- Sewer:Septic Tank
Finances and disclosures
- Price:$774,000
- Price per sq. ft.:$150.53
- Tax amount:$6,189 (2025)
Features and amenities
- Appliances:Disposal, Gas Water Heater, Microwave, Refrigerator
- Laundry features:In Hall
- Amenities:Gas Water Heater, Satellite Dish, Tray Ceiling(s)
Parking
- Total parking spaces:9
- Parking description:Garage
- Garage:Yes
 2026 Georgia MLS. All rights reserved. Information Deem Reliable But Not Guaranteed October 6, 2026
New listings near 476 Providence Drive
- Coming Soon
 $585,000Coming Soon4 beds 3 baths2,982 sq. ft.
401 Morning Mist Trail, Canton, GA 30114
MLS# 7849479Listed by: VIRTUAL PROPERTIES REALTY.COM - Coming Soon
 $585,000Coming Soon4 beds 3 baths2,982 sq. ft.
401 Morning Mist Trail, Canton, GA 30114
MLS# 10867270Listed by: Virtual Properties Realty.com - Coming Soon
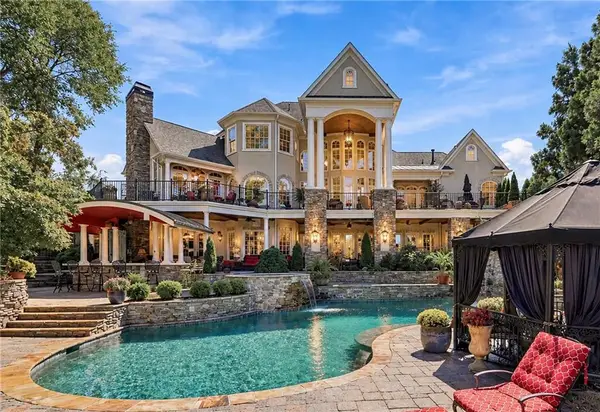 $2,400,000Coming Soon4 beds 7 baths9,214 sq. ft.
121 Cedar Woods Trail, Canton, GA 30114
MLS# 7839742Listed by: ATLANTA FINE HOMES SOTHEBY'S INTERNATIONAL - Coming Soon
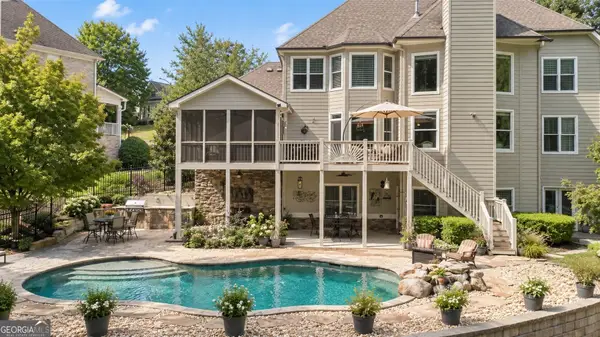 $1,050,000Coming Soon6 beds 5 baths
5139 Millwood Drive, Canton, GA 30114
MLS# 10857537Listed by: Atlanta Communities - Coming Soon
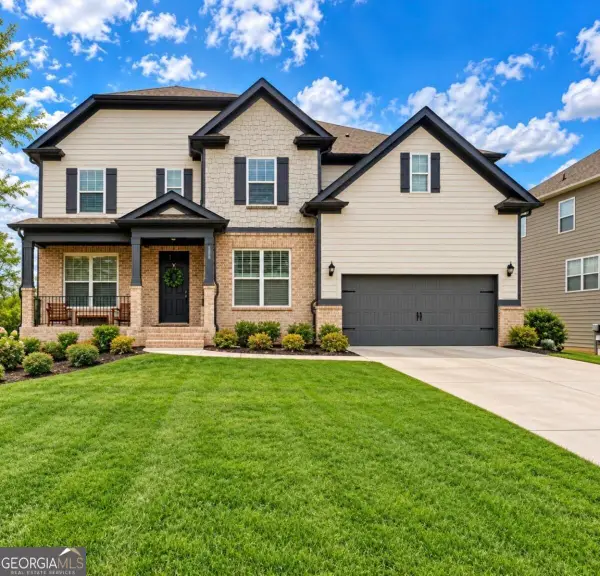 $600,000Coming Soon5 beds 4 baths3,242 sq. ft.
622 Little Bear Loop, Canton, GA 30114
MLS# 10856406Listed by: eXp Realty - Coming Soon
 $1,300,000Coming Soon3 beds 2 baths3,640 sq. ft.
1169 Fields Mcghee Drive, Canton, GA 30114
MLS# 7845334Listed by: NORTHGROUP REALTY - Coming Soon
 $360,000Coming Soon3 beds 2 baths1,204 sq. ft.
1913 Toonigh Road, Canton, GA 30115
MLS# 10853842Listed by: Mark Spain Real Estate - Coming Soon
 $360,000Coming Soon3 beds 2 baths1,204 sq. ft.
1913 Toonigh Road, Canton, GA 30115
MLS# 7845049Listed by: MARK SPAIN REAL ESTATE - Coming Soon
 $650,000Coming Soon4 beds 4 baths4,051 sq. ft.
319 River Green Avenue, Canton, GA 30114
MLS# 10850054Listed by: House Hunting Solutions - Coming Soon
 $650,000Coming Soon4 beds 4 baths5,746 sq. ft.
319 River Green Avenue, Canton, GA 30114
MLS# 7839872Listed by: HOUSE HUNTING SOLUTIONS, LLC


Protect your home and budget from life's surprises with an Assurant Home Warranty, backed by a partner that supports you through every step of homeownership. Explore Plans.
© 2023 - 2026 ERA Franchise Systems LLC. All rights reserved. ERA Franchise Systems LLC fully supports the principles of the Fair Housing Act and the Equal Opportunity Act. ERA, ERA Real Estate powered, and their respective logos are registered service marks of ERA Franchise Systems LLC. Each office is independently owned and operated.