
501 Gold Shore Lane, Canton, GA 30114
Local realty services provided by:ERA Towne Square Realty, Inc.
Listed by: amy lauda
Office: re/max town & country
MLS#:10809318
Source:METROMLS
Price summary
- Price:$1,385,000
- Price per sq. ft.:$212.39
- Monthly HOA dues:$18.75
About this home
Offered below appraised value! Because true luxury isn't measured by square footage, it's measured by the moments you'll never want to leave behind. Welcome to one of The Pinnacle at BridgeMill's most exceptional residences, where timeless architecture, refined craftsmanship, and effortless luxury create a home designed for everyday living and unforgettable entertaining. Imagine slow mornings by the keeping-room fireplace as sunlight pours through the windows. Summer afternoons beside your private heated saltwater pool and spa. Holiday dinners that turn into lingering conversations. Movie nights in your own private theater. This is the kind of home where everyday moments become lifelong memories. Thoughtfully designed to bring people together, the home also offers the flexibility today's families need. Whether welcoming aging parents, hosting extended family, creating space for adult children, or working from home, it adapts beautifully through every stage of life. A grand two-story foyer introduces soaring ceilings, custom millwork, refinished hardwood floors with artisan inlay, plantation shutters, and designer lighting. A richly paneled library makes an impressive executive office, while elegant living spaces flow effortlessly from room to room. At the heart of the home, the gourmet kitchen opens to the warm and inviting keeping room-an ideal gathering place for busy mornings, relaxed evenings, and holiday celebrations. The luxurious main-level owner's suite is a private sanctuary with a fireside sitting area, direct deck access, and a renovated spa-inspired bath featuring custom textured cabinetry, designer finishes, Bluetooth-enabled shower audio, and an exceptional Elfa closet system. Upstairs, four generously sized bedrooms offer comfort and privacy. Two have en-suite baths, while two share a Jack-and-Jill bath. Each includes a spacious walk-in closet. The finished terrace level was made for entertaining, with a spectacular private theater, expansive recreation spaces, wet bar, fitness area, and walkout access to the backyard. An oversized private suite with a full bath and separate living area offers remarkable versatility for multigenerational living, an in-law suite, long-term guests, an au pair, home business, wellness studio, or creative retreat. More than $150,000 in carefully curated improvements include two new Daikin HVAC systems with whole-home air purification, smart pool automation, professionally redesigned landscaping, integrated whole-home audio, enterprise-grade Wi-Fi, CCTV security, and an electric-vehicle-ready three-car garage. Now offered below its recently appraised value, this exceptional residence presents a rare opportunity to purchase in The Pinnacle at BridgeMill with built-in value from day one. The investment has already been made in the systems behind the walls, allowing the next owner to move in and enjoy with confidence. Outside, the resort-style backyard is a private retreat. Lounge beside the pool, unwind in the spa, gather around the fire pit, or entertain beneath the stars. Here, birthdays are celebrated, summers are remembered, and ordinary evenings feel like vacations. BridgeMill residents enjoy championship golf, a two-acre aquatic center, tennis, pickleball, fitness facilities, trails, playgrounds, dining, and an active social lifestyle-all minutes from Downtown Woodstock and Downtown Canton. Some homes are simply places to live. Others become the backdrop for your family's most treasured memories. This is one of them....
Contact an agent
Home facts
- Year built:2006
- Subdivision & Development:Bridgemill
- Listing ID #:10809318
- Updated:October 25, 2026 at 10:55 AM
Rooms and interior
- Bedrooms:6
- Total bathrooms:6
- Full bathrooms:5
- Half bathrooms:1
- Flooring:Hardwood
- Dining Description:Seats 12+, Separate Room
- Bathrooms Description:Double Vanity
- Kitchen Description:Breakfast Area, Dishwasher, Disposal, Kitchen Island, Microwave, Oven/Range (Combo), Pantry, Stainless Steel Appliance(s)
- Bedroom Description:Master On Main Level
- Basement Description:Bath Finished, Daylight, Exterior Entry, Finished, Interior Entry
- Living area:6,521 sq. ft.
Heating and cooling
- Cooling:Ceiling Fan(s), Central Air
- Heating:Natural Gas
- Central air:Yes
Structure and exterior
- Roof:Composition
- Year built:2006
- Building area:6,521 sq. ft.
- Lot area:0.5 Acres
- Lot Features:Corner Lot, Private
- Architectural Style:Brick 4 Side, Craftsman
- Construction Materials:Brick
- Exterior Features:Deck, Deck/Patio
- Levels:3+ Story
Schools
- High school:Cherokee
- Middle school:Freedom
- Elementary school:Liberty
Utilities
- Water:Public, Water Available
- Sewer:Public Sewer, Sewer Available
Finances and disclosures
- Price:$1,385,000
- Price per sq. ft.:$212.39
- Tax amount:$13,341 (2025)
Features and amenities
- Appliances:Dishwasher, Disposal, Gas Water Heater, Microwave, Oven/Range (Combo), Stainless Steel Appliance(s)
- Amenities:Gas Water Heater, Home Theater, Rear Stairs, Security System, Smoke Detector(s)
- Pool features:Heated, In Ground, Salt Water
Parking
- Total parking spaces:3
- Parking description:Attached, Garage, Kitchen Level, Side/Rear Entrance
- Garage:Yes
 2026 Georgia MLS. All rights reserved. Information Deem Reliable But Not Guaranteed October 25, 2026
New listings near 501 Gold Shore Lane
- Coming Soon
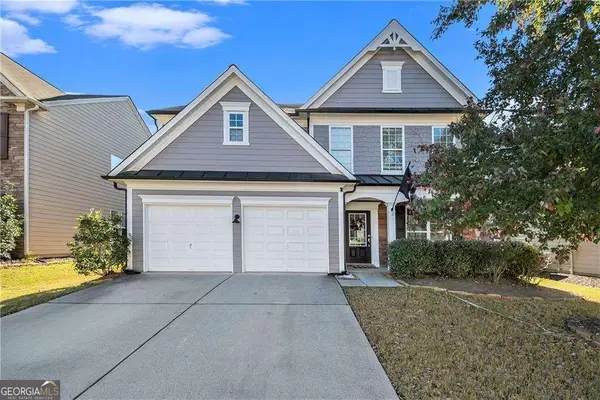 $465,000Coming Soon3 beds 3 baths2,036 sq. ft.
733 Berkeley Terrace, Canton, GA 30115
MLS# 10878158Listed by: Keller Williams Realty North Atlanta - Coming Soon
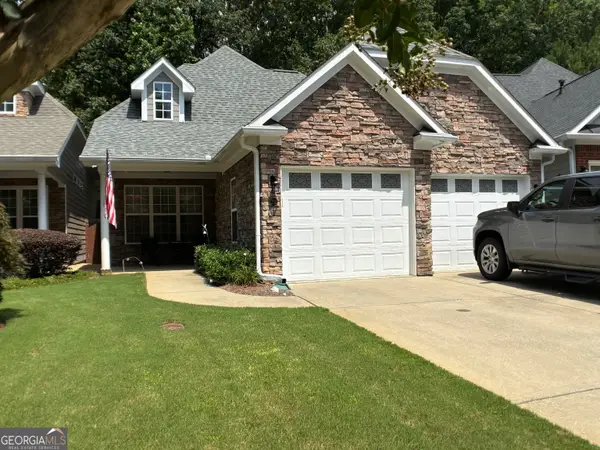 $444,500Coming Soon4 beds 4 baths2,261 sq. ft.
233 Villa Creek Parkway, Canton, GA 30114
MLS# 10878051Listed by: Realty One Group Edge - Coming Soon
 $415,000Coming Soon3 beds 3 baths
388 Lakeside Court, Canton, GA 30114
MLS# 10876649Listed by: RE/MAX Town & Country - Coming Soon
 $2,400,000Coming Soon4 beds 7 baths9,214 sq. ft.
121 Cedar Woods Trail, Canton, GA 30114
MLS# 10867748Listed by: Atlanta Fine Homes - Sotheby's Int'l - Coming Soon
 $23,221,744Coming Soon4 beds 3 baths2,174 sq. ft.
232 Lower Dogwood Court, Canton, GA 30114
MLS# 10875374Listed by: D.R. Horton Realty of Georgia, Inc. - Coming Soon
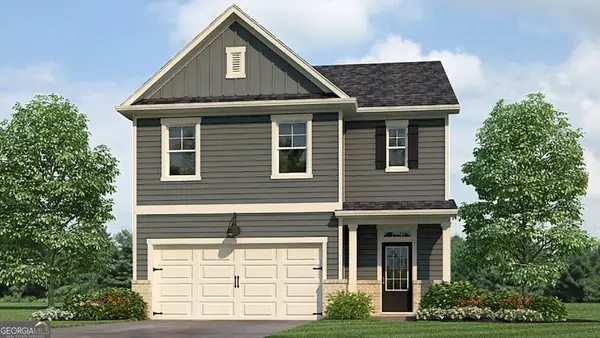 $420,195Coming Soon5 beds 3 baths2,361 sq. ft.
228 Lower Dogwood Court, Canton, GA 30114
MLS# 10875383Listed by: D.R. Horton Realty of Georgia, Inc. - Coming Soon
 $479,950Coming Soon5 beds 4 baths2,444 sq. ft.
130 Mill Creek Drive, Canton, GA 30115
MLS# 7852559Listed by: MARKETWISE, LLC - Coming Soon
 $585,000Coming Soon4 beds 3 baths2,982 sq. ft.
401 Morning Mist Trail, Canton, GA 30114
MLS# 7849479Listed by: VIRTUAL PROPERTIES REALTY.COM - Coming Soon
 $585,000Coming Soon4 beds 3 baths2,982 sq. ft.
401 Morning Mist Trail, Canton, GA 30114
MLS# 10867270Listed by: Virtual Properties Realty.com - Coming Soon
 $360,000Coming Soon3 beds 2 baths1,204 sq. ft.
1913 Toonigh Road, Canton, GA 30115
MLS# 7845049Listed by: MARK SPAIN REAL ESTATE


Protect your home and budget from life's surprises with an Assurant Home Warranty, backed by a partner that supports you through every step of homeownership. Explore Plans.
© 2023 - 2026 ERA Franchise Systems LLC. All rights reserved. ERA Franchise Systems LLC fully supports the principles of the Fair Housing Act and the Equal Opportunity Act. ERA, ERA Real Estate powered, and their respective logos are registered service marks of ERA Franchise Systems LLC. Each office is independently owned and operated.