
511 Laurel Grove, Canton, GA 30114
Local realty services provided by:ERA Sunrise Realty
511 Laurel Grove,Canton, GA 30114
$644,000
- 3 Beds
- 2 Baths
- - sq. ft.
- Single family
- Sold
Listed by: brenda laird, cammy strickland
Office: berkshire hathaway homeservices georgia properties
MLS#:7800271
Source:FIRSTMLS
Sorry, we are unable to map this address
Price summary
- Price:$644,000
- Monthly HOA dues:$428
About this home
Welcome home to the highly sought-after Mansfield floor plan in Soleil Laurel Canyon, where exceptional craftsmanship and thoughtful upgrades meet effortless one-level living. From the moment you arrive, the home's outstanding curb appeal shines with a PebbleTec walkway and welcoming front porch, beautifully complemented by a leaded glass front door. Inside, you'll find gorgeous maple hand-scraped hardwood floors, decorative lighting, abundant crown molding, tray ceilings in the foyer and dining room, recessed lighting, and a warm neutral color palette that creates an inviting atmosphere throughout. The spacious living room is the heart of the home, featuring custom built-in bookcases and cabinetry accented with elegant gold hardware, along with a stunning stack stone fireplace with a wood mantel. The oversized kitchen is designed to impress, offering quartz countertops, a massive center island, farmhouse sink, ornate designer backsplash, stainless steel appliances, a walk-in pantry, and a generous breakfast area. The current electric cooktop can easily be converted to gas for those who prefer cooking with gas. Retreat to the spacious primary suite overlooking the peaceful, private backyard. A tray ceiling adds architectural charm, while the luxurious en-suite bath features oversized ceramic tile, dual vanities with a dedicated seated makeup area, a zero-entry seamless glass shower complete with a large bench, built-in niche, and grab bars, plus separate his-and-her closets. Two additional generously sized guest bedrooms provide plenty of space for family and visitors. The guest bath is equally impressive with quartz countertops that match the kitchen, rubbed oil bronze fixtures, and a walk-in tub with shower. Additional highlights include a spacious laundry room with a utility sink, extra-tall cabinetry, and abundant shelving for storage. Step outside to enjoy the covered, extended patio with an additional PebbleTec entertaining area overlooking the private, fenced backyard. Gas is already plumbed for your grill, making outdoor entertaining easy and enjoyable. This beautifully appointed home offers comfort, style, and exceptional attention to detail in one of Soleil Laurel Canyon's most desirable floor plans. Soleil Laurel Canyon has so much to offer, including 24 hour manned gate, clubhouse with library, billiards, indoor-outdoor pools/sauna, garden plots and greenhouse, tennis and pickleball, copious amounts of clubs will always keep you social and engaged. Truly, a remarkable lifestyle close to shopping, restaurants, and state of the art medical facilities!...
Contact an agent
Home facts
- Year built:2019
- Subdivision & Development:SOLEIL LAUREL CANYON
- Listing ID #:7800271
- Updated:October 25, 2026 at 06:40 AM
Rooms and interior
- Bedrooms:3
- Total bathrooms:2
- Full bathrooms:2
- Flooring:Hardwood
- Dining Description:Seats 12+, Separate Dining Room
- Bathrooms Description:Double Vanity, Shower Only
- Kitchen Description:Breakfast Room, Cabinets White, Dishwasher, Disposal, Eat-in Kitchen, Electric Cooktop, Electric Oven, Kitchen Island, Microwave, Pantry, Pantry Walk-In, Refrigerator, Stone Counters, View to Family Room
- Bedroom Description:Master on Main, Oversized Master, Sitting Room
Heating and cooling
- Cooling:Central Air
- Heating:Forced Air
- Central air:Yes
Structure and exterior
- Roof:Composition
- Year built:2019
- Lot Features:Back Yard, Cul-De-Sac, Front Yard, Landscaped
- Architectural Style:Ranch
- Construction Materials:Cement Siding
- Exterior Features:Covered, Front Porch, Patio
- Levels:1 Story
Schools
- High school:Cherokee
- Middle school:Teasley
- Elementary school:R. M. Moore
Utilities
- Water:Public, Water Available
- Sewer:Public Sewer, Sewer Available
Finances and disclosures
- Price:$644,000
- Tax amount:$1,580 (2025)
Features and amenities
- Appliances:Irrigation Equipment
- Laundry features:Dryer, Laundry Room, Main Level, Washer
- Amenities:Bookcases, Disappearing Attic Stairs, Entrance Foyer, Gas Water Heater, High Speed Internet, His and Hers Closets, Tray Ceiling(s), Walk-In Closet(s)
Parking
- Total parking spaces:2
- Parking description:Garage
- Garage spaces:2
 Listings identified with the FMLS IDX logo come from FMLS and are held by brokerage firms other than the owner of this website. The listing brokerage is identified in any listing details. Information is deemed reliable but is not guaranteed. If you believe any FMLS listing contains material that infringes your copyrighted work please click here (https://www.fmls.com/dmca) to review our DMCA policy and learn how to submit a takedown request. ©2026 First Multiple Listing Service, Inc.
New listings near 511 Laurel Grove
- Coming Soon
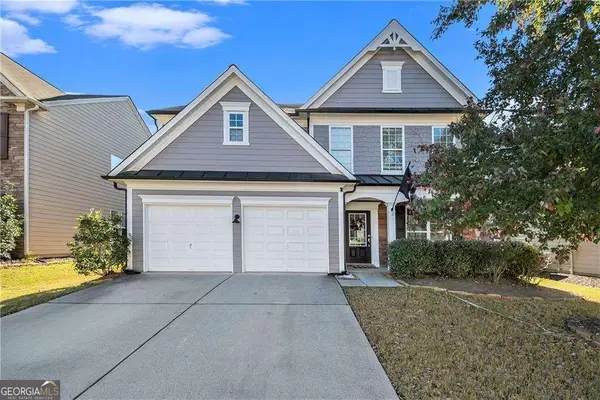 $465,000Coming Soon3 beds 3 baths2,036 sq. ft.
733 Berkeley Terrace, Canton, GA 30115
MLS# 10878158Listed by: Keller Williams Realty North Atlanta - Coming Soon
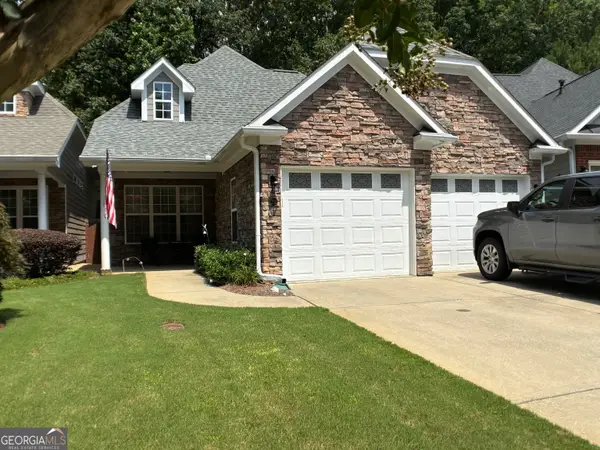 $444,500Coming Soon4 beds 4 baths2,261 sq. ft.
233 Villa Creek Parkway, Canton, GA 30114
MLS# 10878051Listed by: Realty One Group Edge - Coming Soon
 $415,000Coming Soon3 beds 3 baths
388 Lakeside Court, Canton, GA 30114
MLS# 10876649Listed by: RE/MAX Town & Country - Coming Soon
 $2,400,000Coming Soon4 beds 7 baths9,214 sq. ft.
121 Cedar Woods Trail, Canton, GA 30114
MLS# 10867748Listed by: Atlanta Fine Homes - Sotheby's Int'l - Coming Soon
 $23,221,744Coming Soon4 beds 3 baths2,174 sq. ft.
232 Lower Dogwood Court, Canton, GA 30114
MLS# 10875374Listed by: D.R. Horton Realty of Georgia, Inc. - Coming Soon
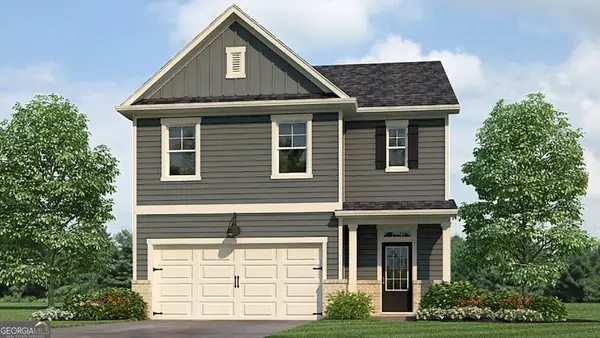 $420,195Coming Soon5 beds 3 baths2,361 sq. ft.
228 Lower Dogwood Court, Canton, GA 30114
MLS# 10875383Listed by: D.R. Horton Realty of Georgia, Inc. - Coming Soon
 $479,950Coming Soon5 beds 4 baths2,444 sq. ft.
130 Mill Creek Drive, Canton, GA 30115
MLS# 7852559Listed by: MARKETWISE, LLC - Coming Soon
 $585,000Coming Soon4 beds 3 baths2,982 sq. ft.
401 Morning Mist Trail, Canton, GA 30114
MLS# 7849479Listed by: VIRTUAL PROPERTIES REALTY.COM - Coming Soon
 $585,000Coming Soon4 beds 3 baths2,982 sq. ft.
401 Morning Mist Trail, Canton, GA 30114
MLS# 10867270Listed by: Virtual Properties Realty.com - Coming Soon
 $360,000Coming Soon3 beds 2 baths1,204 sq. ft.
1913 Toonigh Road, Canton, GA 30115
MLS# 7845049Listed by: MARK SPAIN REAL ESTATE


Protect your home and budget from life's surprises with an Assurant Home Warranty, backed by a partner that supports you through every step of homeownership. Explore Plans.
© 2023 - 2026 ERA Franchise Systems LLC. All rights reserved. ERA Franchise Systems LLC fully supports the principles of the Fair Housing Act and the Equal Opportunity Act. ERA, ERA Real Estate powered, and their respective logos are registered service marks of ERA Franchise Systems LLC. Each office is independently owned and operated.