
550 Saddle Ridge, Canton, GA 30115
Local realty services provided by:ERA Towne Square Realty, Inc.
550 Saddle Ridge,Canton, GA 30115
$1,850,000
- 4 Beds
- 4 Baths
- 3,360 sq. ft.
- Single family
- Active
Listed by: martin j keller jr
Office: keller realty
MLS#:7806521
Source:FIRSTMLS
Price summary
- Price:$1,850,000
- Price per sq. ft.:$550.6
About this home
Summary: Rare fine in southern Cherokee county!
Custom built, gated executive home with all of the upgrades. Situated on 6 wooden acres and overlooking a 3 acre lake with a custom built dock. In addition to a 42 foot by 62 foot detached RV garage with 200 amp power.
Details: Four bedroom, three and a half baths. The open ranch floor plan features 10 ft foot ceilings custom crown molding, Hardwood floors throughout. Owners suite includes a sitting area illuminated by large palladium windows. Ceiling fan, trey ceiling and French doors enhance the space. French doors open to the covered back porch with outdoor ceiling fans and on to the huge patio overlooking the lake. Owners bath includes double vanities, oversize jetted soaking tub and large tile shower. Piano room features gold leafed ceiling, tile accent perimeter, crystal chandler trey ceiling and a stunning view to the formal dining room. This space also offers access to the covered back porch. Formal Dining room is accented with tile perimeter, trey ceiling with crystal chandler and is framed by columns. Kitchen has Hardwood floors, stainless steel appliances, Corian counter tops, custom cabinets, tile back splash, Dacor six burner gas cook top with Dacor downdraft exhaust and a breakfast bar. Kitchen has an open view to the Family room and easy access to the back porch and patio for entertaining. The family room features, hardwood floors, a trey ceiling with ceiling fan and Rock Fireplace with floor to ceiling built-in book cases on either side, floor to ceiling windows overlooking the wooded backyard and lake. Built-in rock water fall accents to exit to the covered porch and patio. Basement has a finished exercise room, full bath, workshop area, two large storage rooms and room for four cars. The 42 foot by 62 foot detached garage has 16 foot high walls for large RVs and boats and two 14 foot wide garage doors for easy access. Interior has insulated walls covered by chrome metal panels and rough sawed pine, and a 200 amp electric panel. Many possible uses for future use of this enormous detached space. Listing Broker is a principle in subject property....
Contact an agent
Home facts
- Year built:1997
- Subdivision & Development:None
- Listing ID #:7806521
- Updated:October 23, 2026 at 01:25 PM
Rooms and interior
- Bedrooms:4
- Total bathrooms:4
- Full bathrooms:3
- Half bathrooms:1
- Flooring:Carpet, Ceramic Tile, Hardwood
- Dining Description:Seats 12+, Separate Dining Room
- Bathrooms Description:Double Vanity, Separate His/Hers, Soaking Tub, Whirlpool Tub
- Kitchen Description:Breakfast Bar, Breakfast Room, Dishwasher, Eat-in Kitchen, Electric Oven, Gas Cooktop, Microwave, Pantry, Range Hood, Refrigerator, Self Cleaning Oven, Solid Surface Counters, View to Family Room
- Bedroom Description:Master on Main, Oversized Master, Roommate Floor Plan
- Basement Description:Daylight, Driveway Access, Finished Bath, Full, Interior Entry
- Living area:3,360 sq. ft.
Heating and cooling
- Cooling:Ceiling Fan(s), Central Air, Zoned
- Heating:Central, Forced Air, Propane, Zoned
- Central air:Yes
Structure and exterior
- Roof:Composition, Ridge Vents, Shingle
- Year built:1997
- Building area:3,360 sq. ft.
- Lot area:6 Acres
- Lot Features:Back Yard, Private, Wooded
- Architectural Style:Ranch, Traditional
- Construction Materials:Stucco
- Exterior Features:Covered, Front Porch, Patio, Private Yard, Rear Porch
- Levels:1 Story
Schools
- High school:Sequoyah
- Middle school:Dean Rusk
- Elementary school:Johnston
Utilities
- Water:Private, Well
- Sewer:Septic Tank
Finances and disclosures
- Price:$1,850,000
- Price per sq. ft.:$550.6
- Tax amount:$2,236 (2025)
Features and amenities
- Appliances:Satellite Dish
- Laundry features:Laundry Room, Main Level
- Amenities:Bookcases, Cathedral Ceiling(s), Disappearing Attic Stairs, Entrance Foyer, Gas Water Heater, High Ceilings 10 ft Lower, High Ceilings 10 ft Main, High Speed Internet, Tray Ceiling(s), Walk-In Closet(s)
Parking
- Parking description:Drive Under Main Level, Driveway, Garage, Garage Faces Side, RV Access/Parking
- Garage spaces:4
 Listings identified with the FMLS IDX logo come from FMLS and are held by brokerage firms other than the owner of this website. The listing brokerage is identified in any listing details. Information is deemed reliable but is not guaranteed. If you believe any FMLS listing contains material that infringes your copyrighted work please click here (https://www.fmls.com/dmca) to review our DMCA policy and learn how to submit a takedown request. ©2026 First Multiple Listing Service, Inc.
New listings near 550 Saddle Ridge
- Coming Soon
 $415,000Coming Soon3 beds 3 baths
388 Lakeside Court, Canton, GA 30114
MLS# 10876649Listed by: RE/MAX Town & Country - Coming Soon
 $2,400,000Coming Soon4 beds 7 baths9,214 sq. ft.
121 Cedar Woods Trail, Canton, GA 30114
MLS# 10867748Listed by: Atlanta Fine Homes - Sotheby's Int'l - Coming Soon
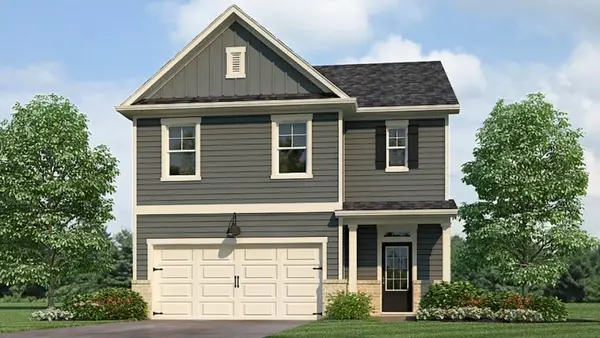 $420,195Coming Soon5 beds 3 baths2,361 sq. ft.
228 Lower Dogwood Court, Canton, GA 30114
MLS# 7856204Listed by: D.R. HORTON REALTY OF GEORGIA INC - Coming Soon
 $23,221,744Coming Soon4 beds 3 baths2,174 sq. ft.
232 Lower Dogwood Court, Canton, GA 30114
MLS# 10875374Listed by: D.R. Horton Realty of Georgia, Inc. - Coming Soon
 $479,950Coming Soon5 beds 4 baths2,444 sq. ft.
130 Mill Creek Drive, Canton, GA 30115
MLS# 7852559Listed by: MARKETWISE, LLC - Coming Soon
 $585,000Coming Soon4 beds 3 baths2,982 sq. ft.
401 Morning Mist Trail, Canton, GA 30114
MLS# 7849479Listed by: VIRTUAL PROPERTIES REALTY.COM - Coming Soon
 $585,000Coming Soon4 beds 3 baths2,982 sq. ft.
401 Morning Mist Trail, Canton, GA 30114
MLS# 10867270Listed by: Virtual Properties Realty.com - Coming Soon
 $360,000Coming Soon3 beds 2 baths1,204 sq. ft.
1913 Toonigh Road, Canton, GA 30115
MLS# 7845049Listed by: MARK SPAIN REAL ESTATE - New
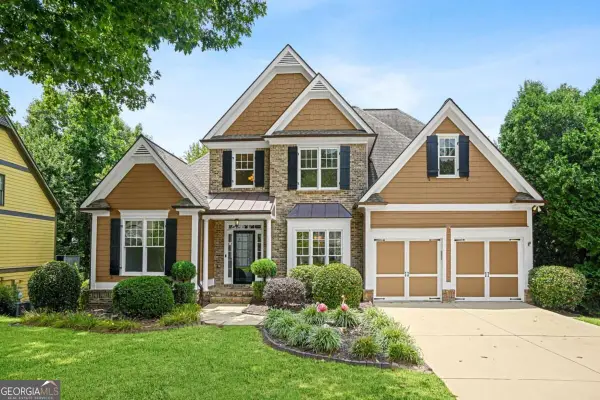 $675,000Active5 beds 5 baths5,055 sq. ft.
131 Stargaze Ridge, Canton, GA 30114
MLS# 10877901Listed by: Boulevard Signature Realty - New
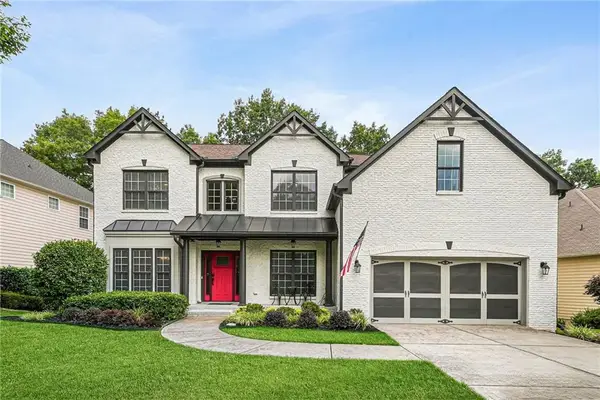 $625,000Active5 beds 4 baths4,133 sq. ft.
103 Thundering Hills Ridge, Canton, GA 30114
MLS# 7857597Listed by: BOULEVARD SIGNATURE REALTY, LLC


Protect your home and budget from life's surprises with an Assurant Home Warranty, backed by a partner that supports you through every step of homeownership. Explore Plans.
© 2023 - 2026 ERA Franchise Systems LLC. All rights reserved. ERA Franchise Systems LLC fully supports the principles of the Fair Housing Act and the Equal Opportunity Act. ERA, ERA Real Estate powered, and their respective logos are registered service marks of ERA Franchise Systems LLC. Each office is independently owned and operated.