
579 Edgemore Road, Canton, GA 30114
Local realty services provided by:ERA Sunrise Realty
579 Edgemore Road,Canton, GA 30114
$539,900
- 5 Beds
- 4 Baths
- - sq. ft.
- Single family
- Active
Listed by: kayla vaughn
Office: keller williams realty atlanta partners
MLS#:7836683
Source:FIRSTMLS
Price summary
- Price:$539,900
- Monthly HOA dues:$33.33
About this home
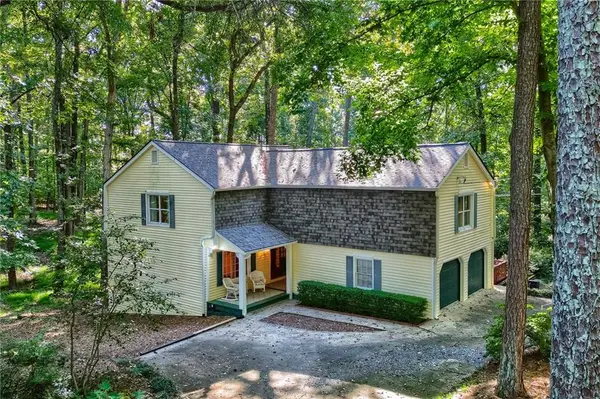
Welcome to 579 Edgemore Rd. with almost 3,000 sq. ft. this is one of the most desirable and largest floor plans in the neighborhood! Thoughtfully upgraded this home features, a board and batten entry way, accent walls, upgraded lighting and fixtures throughout and custom window treatments. The main level offers an open concept living area with exposed wood beams, a beautiful white kitchen with upgraded backsplash and hardware, a formal dining room with a wallpaper accent wall and a guest bedroom suite with a full bath on the MAIN LEVEL plus an additional half bath. Upstairs, you’ll find a versatile loft space, and an oversized primary suite with a tongue and groove ceiling and integrated ambient lighting, a redesigned laundry room with butcher block counters, custom cabinetry, tile, shiplap, and a hanging drying rack. 3 more secondary bedrooms one with built in bookshelves, integrated power, and dimmable lighting and a full bathroom complete the upstairs. Outside you'll enjoy the covered patio overlooking a flat, fenced in backyard, offering plenty of room to relax, entertain, or enjoy the outdoors. A few more upgrades include, exterior lighting and storm doors and a painted garage with overhead storage! Ideally located right on the Canton/Ball Ground line, you’ll have easy and quick access to 575, shopping, dining, and all that Downtown Canton has to offer. A spacious floor plan, extensive upgrades, great backyard and an unbeatable location make this home a true standout, come see it today!...
Contact an agent
Home facts
- Year built:2022
- Subdivision & Development:Willow Oaks
- Listing ID #:7836683
- Updated:September 12, 2026 at 08:49 PM
Rooms and interior
- Bedrooms:5
- Total bathrooms:4
- Full bathrooms:3
- Half bathrooms:1
- Flooring:Carpet
- Dining Description:Separate Dining Room
- Bathrooms Description:Double Vanity, Separate Tub/Shower
- Kitchen Description:Breakfast Room, Cabinets White, Dishwasher, Kitchen Island, Microwave, Pantry, Stone Counters, View to Family Room
- Bedroom Description:Oversized Master
Heating and cooling
- Cooling:Ceiling Fan(s), Central Air
- Heating:Central, Natural Gas
- Central air:Yes
Structure and exterior
- Roof:Composition, Shingle
- Year built:2022
- Lot area:0.23 Acres
- Lot Features:Back Yard, Level
- Architectural Style:Craftsman
- Construction Materials:Cement Siding
- Exterior Features:Patio, Rain Gutters
- Levels:2 Story
Schools
- High school:Cherokee
- Middle school:Teasley
- Elementary school:William G. Hasty, Sr.
Utilities
- Water:Public, Water Available
- Sewer:Public Sewer, Sewer Available
Finances and disclosures
- Price:$539,900
- Tax amount:$5,172 (2025)
Features and amenities
- Laundry features:Laundry Room, Upper Level
- Amenities:Bookcases, Entrance Foyer, High Ceilings 10 or Greater, Tray Ceiling(s), Walk-In Closet(s)
Parking
- Parking description:Attached, Garage
- Garage spaces:2
 Listings identified with the FMLS IDX logo come from FMLS and are held by brokerage firms other than the owner of this website. The listing brokerage is identified in any listing details. Information is deemed reliable but is not guaranteed. If you believe any FMLS listing contains material that infringes your copyrighted work please click here (https://www.fmls.com/dmca) to review our DMCA policy and learn how to submit a takedown request. ©2026 First Multiple Listing Service, Inc.
New listings near 579 Edgemore Road
- Coming Soon
 $2,000,000Coming Soon7 beds 5 baths6,431 sq. ft.
1525 Rabke Road, Canton, GA 30114
MLS# 10843049Listed by: Realty One Group Edge - Coming Soon
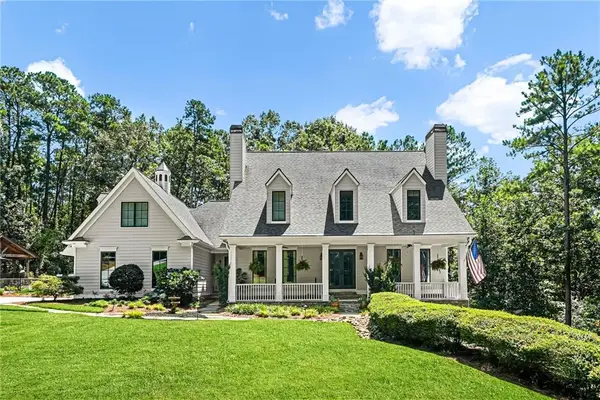 $2,000,000Coming Soon7 beds 5 baths6,431 sq. ft.
1525 Rabke Road, Canton, GA 30114
MLS# 7801474Listed by: REALTY ONE GROUP EDGE - Coming Soon
 $440,000Coming Soon3 beds 2 baths1,536 sq. ft.
120 Mason Drive, Canton, GA 30115
MLS# 7831977Listed by: KELLER WILLIAMS REALTY PARTNERS - Coming Soon
 $695,900Coming Soon3 beds 4 baths3,948 sq. ft.
276 Trecastle Square, Canton, GA 30114
MLS# 7826572Listed by: KELLER WILLIAMS REALTY PARTNERS - Coming Soon
 $695,900Coming Soon3 beds 4 baths3,948 sq. ft.
276 Trecastle Square, Canton, GA 30114
MLS# 10832092Listed by: Keller Williams Realty Partners - New
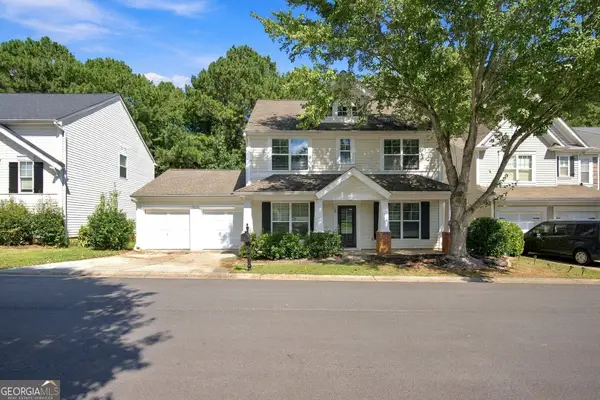 $410,000Active4 beds 3 baths2,040 sq. ft.
108 Oleander Way, Canton, GA 30114
MLS# 10845177Listed by: Sovereign Real Estate Group - New
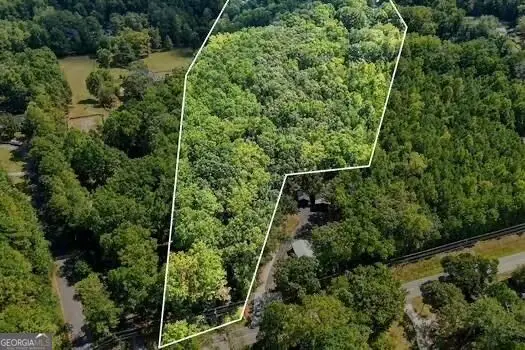 $500,000Active5.43 Acres
1400 Butterworth Road, Canton, GA 30114
MLS# 10845036Listed by: Atlanta Communities - New
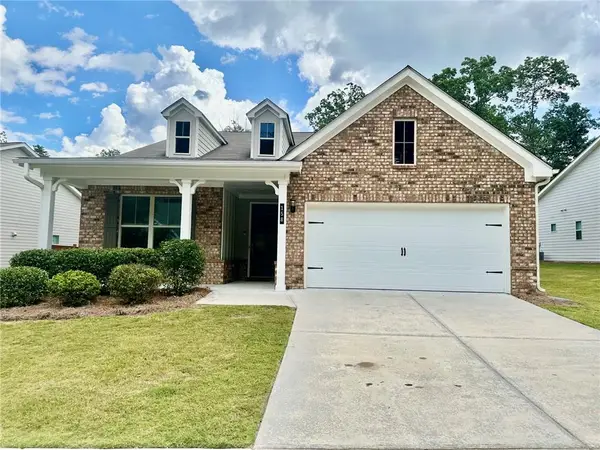 $499,900Active4 beds 3 baths2,720 sq. ft.
158 Rolling Hills Place, Canton, GA 30114
MLS# 7836832Listed by: VIRTUAL PROPERTIES REALTY.COM - New
 $585,000Active4 beds 4 baths2,714 sq. ft.
1996 Thomas Road, Canton, GA 30115
MLS# 7835438Listed by: KELLER WILLIAMS REALTY PARTNERS


Protect your home and budget from life's surprises with an Assurant Home Warranty, backed by a partner that supports you through every step of homeownership. Explore Plans.
© 2023 - 2026 ERA Franchise Systems LLC. All rights reserved. ERA Franchise Systems LLC fully supports the principles of the Fair Housing Act and the Equal Opportunity Act. ERA, ERA Real Estate powered, and their respective logos are registered service marks of ERA Franchise Systems LLC. Each office is independently owned and operated.