
606 Talmadge Lane, Canton, GA 30115
Local realty services provided by:ERA Sunrise Realty
606 Talmadge Lane,Canton, GA 30115
$1,099,900
- 5 Beds
- 6 Baths
- 4,358 sq. ft.
- Single family
- Active
Listed by: the justin landis group, ashton ernst
Office: bolst
MLS#:7852134
Source:FIRSTMLS
Price summary
- Price:$1,099,900
- Price per sq. ft.:$252.39
- Monthly HOA dues:$39.58
About this home
Welcome to 606 Talmadge Ln - a rare opportunity to own new construction luxury in the highly sought-after Governor's Preserve swim and tennis community. Designed for today's lifestyle, this exceptional home features a highly desirable dual primary suite layout with one suite on each level, offering ideal flexibility for multigenerational living, guests, or a private owner's retreat. Set on a level lot, the backyard is perfectly suited for a future pool, creating endless potential for outdoor living and entertaining. Inside, soaring 10+ foot ceilings and elevated finishes define the home's modern luxury feel. The showstopping great room features a dramatic floor-to-ceiling Raggio Di Luna quartzite fireplace and expansive 3-panel multi-slide glass doors that open seamlessly to the private backyard, creating a true indoor-outdoor living experience. The chef's kitchen is a standout, showcasing a waterfall marble island, full-height marble backsplash, custom cabinetry, premium Bosch stainless steel appliances, warm brass hardware, a walk-in pantry, and an elegant butler's pantry with wet bar. The light-filled breakfast nook overlooks the backyard and serves as the perfect everyday gathering space. The main-level primary suite offers a spa-inspired retreat with a freestanding soaking tub, oversized glass shower, dual vanities, and a spacious walk-in closet. Upstairs, the secondary primary suite includes its own private exterior entrance from the garage, adding an extra level of privacy and versatility. Additional spaces include a dedicated home office, upstairs loft, bonus room, Jack-and-Jill bath, charming Romeo and Juliet balcony, and a versatile room above the garage ideal as a 6th bedroom, media room, gym, or private retreat. An oversized garage with epoxy floors and dual EV charging completes the home, while the level backyard offers the ideal canvas for a custom pool and outdoor living space. Residents of Governor's Preserve enjoy resort-style swim and tennis amenities, creating the perfect blend of luxury homeownership and neighborhood lifestyle....
Contact an agent
Home facts
- Year built:2025
- Subdivision & Development:Governors Preserve
- Listing ID #:7852134
- Updated:October 27, 2026 at 10:43 PM
Rooms and interior
- Bedrooms:5
- Total bathrooms:6
- Full bathrooms:4
- Half bathrooms:2
- Flooring:Ceramic Tile, Hardwood
- Dining Description:Seats 12+, Separate Dining Room
- Bathrooms Description:Double Vanity, Separate Tub/Shower, Soaking Tub
- Kitchen Description:Breakfast Bar, Breakfast Room, Cabinets White, Dishwasher, Disposal, Electric Range, Kitchen Island, Microwave, Pantry, Pantry Walk-In, Range Hood, Refrigerator, Stone Counters, View to Family Room
- Bedroom Description:Master on Main, Oversized Master
- Living area:4,358 sq. ft.
Heating and cooling
- Cooling:Ceiling Fan(s), Central Air, Zoned
- Heating:Central, Electric, Forced Air, Zoned
- Central air:Yes
Structure and exterior
- Roof:Composition
- Year built:2025
- Building area:4,358 sq. ft.
- Lot area:0.67 Acres
- Lot Features:Back Yard, Front Yard, Landscaped, Level, Private, Wooded
- Architectural Style:European
- Construction Materials:Brick 4 Sides
- Exterior Features:Covered, Private Yard, Rear Porch
- Levels:2 Story
Schools
- High school:Creekview
- Middle school:Mill Creek
- Elementary school:Avery
Utilities
- Water:Public
- Sewer:Public Sewer
Finances and disclosures
- Price:$1,099,900
- Price per sq. ft.:$252.39
- Tax amount:$5,479 (2025)
Features and amenities
- Laundry features:Laundry Room
- Amenities:Entrance Foyer, High Ceilings 10 ft Main, High Ceilings 9 ft Upper, High Speed Internet, Walk-In Closet(s), Wet Bar
Parking
- Total parking spaces:4
- Parking description:Attached, Driveway, Electric Vehicle Charging Station(s), Garage, Garage Door Opener, Kitchen Level
- Garage spaces:2
 Listings identified with the FMLS IDX logo come from FMLS and are held by brokerage firms other than the owner of this website. The listing brokerage is identified in any listing details. Information is deemed reliable but is not guaranteed. If you believe any FMLS listing contains material that infringes your copyrighted work please click here (https://www.fmls.com/dmca) to review our DMCA policy and learn how to submit a takedown request. ©2026 First Multiple Listing Service, Inc.
New listings near 606 Talmadge Lane
- Coming Soon
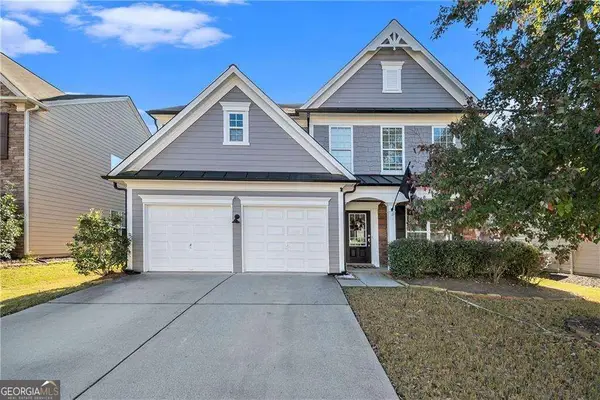 $465,000Coming Soon3 beds 3 baths2,036 sq. ft.
733 Berkeley Terrace, Canton, GA 30115
MLS# 10878158Listed by: Keller Williams Realty North Atlanta - Coming Soon
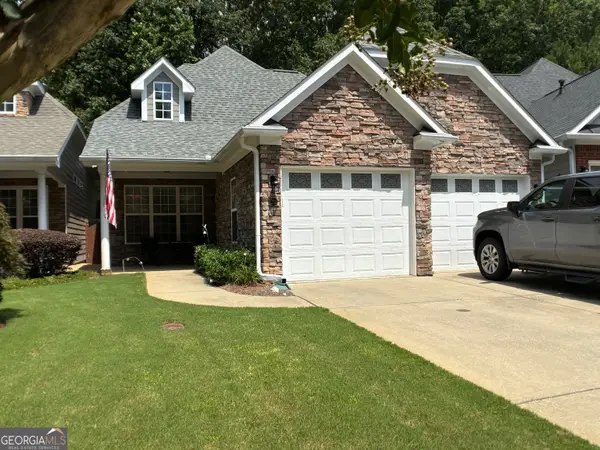 $444,500Coming Soon4 beds 4 baths2,261 sq. ft.
233 Villa Creek Parkway, Canton, GA 30114
MLS# 10878051Listed by: Realty One Group Edge - Coming Soon
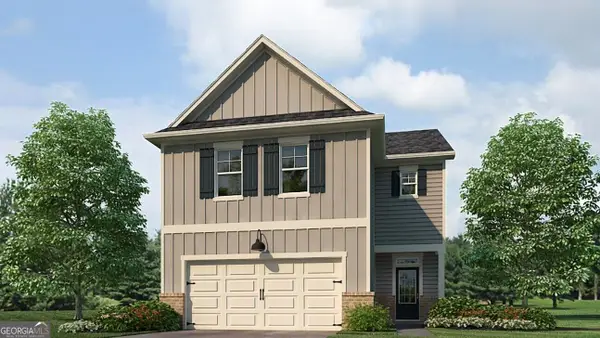 $23,221,744Coming Soon4 beds 3 baths2,174 sq. ft.
232 Lower Dogwood Court, Canton, GA 30114
MLS# 10875374Listed by: D.R. Horton Realty of Georgia, Inc. - Coming Soon
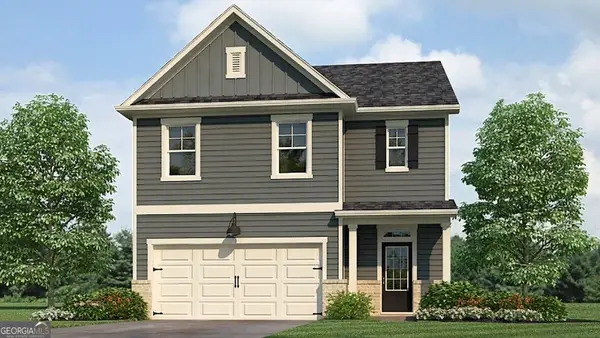 $420,195Coming Soon5 beds 3 baths2,361 sq. ft.
228 Lower Dogwood Court, Canton, GA 30114
MLS# 10875383Listed by: D.R. Horton Realty of Georgia, Inc. - Coming Soon
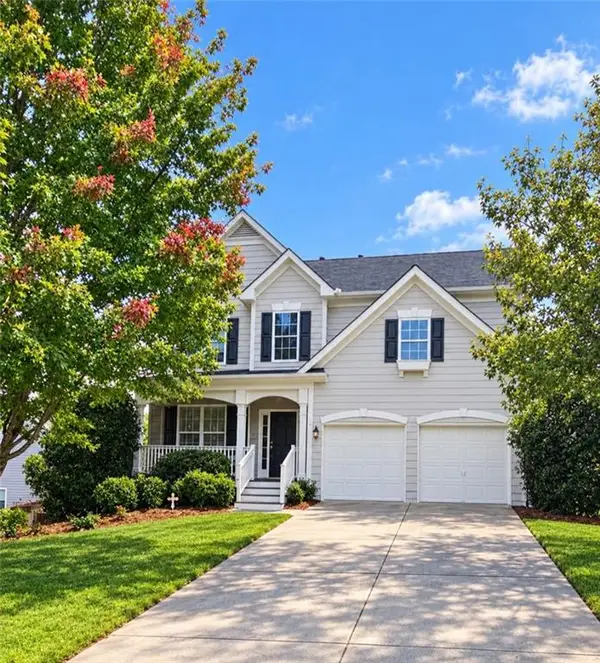 $479,950Coming Soon5 beds 4 baths2,444 sq. ft.
130 Mill Creek Drive, Canton, GA 30115
MLS# 7852559Listed by: MARKETWISE, LLC - Coming Soon
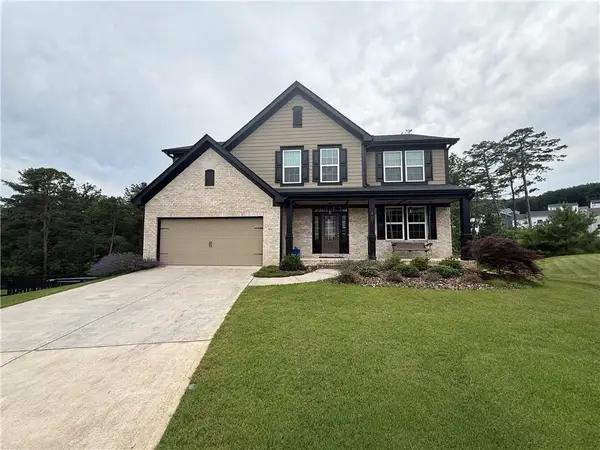 $585,000Coming Soon4 beds 3 baths2,982 sq. ft.
401 Morning Mist Trail, Canton, GA 30114
MLS# 7849479Listed by: VIRTUAL PROPERTIES REALTY.COM - Coming Soon
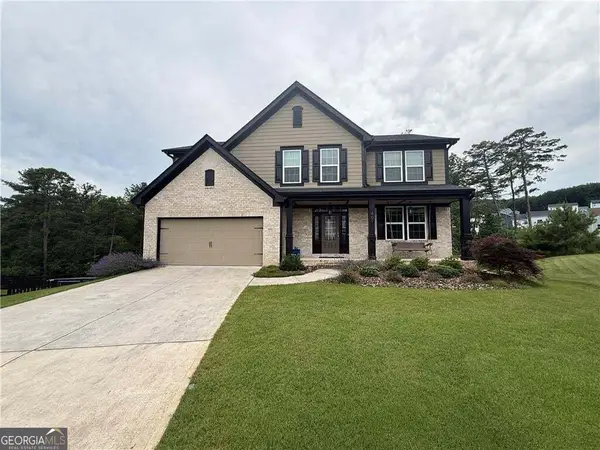 $585,000Coming Soon4 beds 3 baths2,982 sq. ft.
401 Morning Mist Trail, Canton, GA 30114
MLS# 10867270Listed by: Virtual Properties Realty.com - Coming Soon
 $360,000Coming Soon3 beds 2 baths1,204 sq. ft.
1913 Toonigh Road, Canton, GA 30115
MLS# 7845049Listed by: MARK SPAIN REAL ESTATE - New
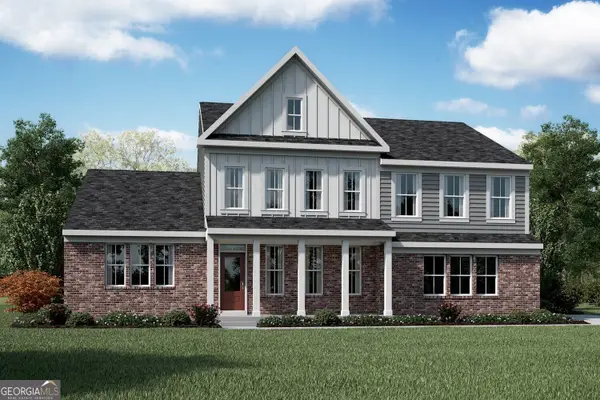 $1,011,949Active4 beds 4 baths3,277 sq. ft.
825 Kemp Court, Canton, GA 30115
MLS# 10880066Listed by: HMS Real Estate - New
 $1,027,708Active5 beds 6 baths4,143 sq. ft.
715 Conley Drive, Canton, GA 30115
MLS# 10880067Listed by: HMS Real Estate


Protect your home and budget from life's surprises with an Assurant Home Warranty, backed by a partner that supports you through every step of homeownership. Explore Plans.
© 2023 - 2026 ERA Franchise Systems LLC. All rights reserved. ERA Franchise Systems LLC fully supports the principles of the Fair Housing Act and the Equal Opportunity Act. ERA, ERA Real Estate powered, and their respective logos are registered service marks of ERA Franchise Systems LLC. Each office is independently owned and operated.