
6804 Union Hill Road, Canton, GA 30115
Local realty services provided by:ERA Sunrise Realty
Listed by: go with joe and co, joe vonderschmidt
Office: century 21 results
MLS#:10806933
Source:METROMLS
Price summary
- Price:$390,000
- Price per sq. ft.:$235.37
About this home
Welcome to 6804 Union Hill Road in Canton, where this beautifully renovated 3-bedroom, 2-bath home sits on 1.5 private acres, offering the perfect blend of modern updates and peaceful country living. Renovated in 2020, this bright and airy home features thoughtful improvements throughout and is truly move-in ready. A welcoming covered front porch invites you inside to a bright, open floor plan featuring beautiful LVP flooring throughout. The eat-in kitchen is designed for both everyday living and entertaining with granite countertops, a stylish backsplash, and ample white cabinetry. The spacious living room is filled with natural light, creating a warm and inviting atmosphere throughout the home. Step outside to enjoy the screened-in porch overlooking the fenced backyard-perfect for relaxing, entertaining, or enjoying the privacy of your expansive property. A storage shed provides additional space for tools and equipment, and the home is being sold with a ride-on lawn mower, making maintaining the acreage a breeze. Major updates provide peace of mind, including a new roof and HVAC in 2020, updated water heater in 2024, and new LVP flooring, dishwasher, carport, and screened-in porch in 2026. Offering modern updates, functional living spaces, and the tranquility of 1.5 acres, this Canton home is the perfect place to call home. Schedule your private showing today!...
Contact an agent
Home facts
- Year built:1979
- Subdivision & Development:None
- Listing ID #:10806933
- Updated:October 09, 2026 at 11:32 AM
Rooms and interior
- Bedrooms:3
- Total bathrooms:2
- Full bathrooms:2
- Flooring:Carpet, Hardwood, Tile
- Kitchen Description:Breakfast Area, Dishwasher, Disposal, Kitchen Island, Microwave, Refrigerator
- Bedroom Description:Roommate Plan, Split Bedroom Plan
- Basement Description:Bath Finished, Daylight, Exterior Entry, Finished, Full, Interior Entry
- Living area:1,657 sq. ft.
Heating and cooling
- Cooling:Ceiling Fan(s), Central Air
- Heating:Central, Propane
- Central air:Yes
Structure and exterior
- Roof:Composition
- Year built:1979
- Building area:1,657 sq. ft.
- Lot area:1.5 Acres
- Lot Features:Private, Sloped
- Architectural Style:Ranch, Traditional
- Construction Materials:Wood Siding
- Exterior Features:Deck
- Levels:1.5 Story
Schools
- High school:Creekview
- Middle school:Creekland
- Elementary school:Avery
Utilities
- Water:Public
- Sewer:Septic Tank
Finances and disclosures
- Price:$390,000
- Price per sq. ft.:$235.37
- Tax amount:$4,341 (2025)
Features and amenities
- Appliances:Dishwasher, Disposal, Gas Water Heater, Microwave, Refrigerator
- Laundry features:In Basement
- Amenities:Carbon Monoxide Detector(s), Double Pane Windows, Gas Water Heater, High Ceilings, Smoke Detector(s)
Parking
- Parking description:Off Street Parking, Parking Pad
 2026 Georgia MLS. All rights reserved. Information Deem Reliable But Not Guaranteed October 9, 2026
New listings near 6804 Union Hill Road
- Coming Soon
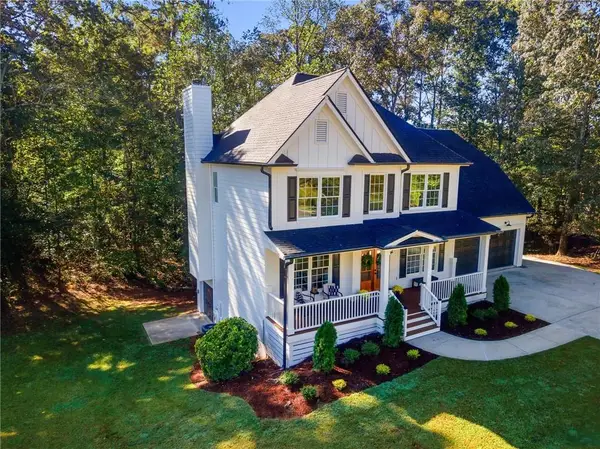 $574,900Coming Soon4 beds 3 baths3,311 sq. ft.
307 Oakwind Way Drive, Canton, GA 30114
MLS# 7851965Listed by: ENGEL & VOLKERS ATLANTA - Coming Soon
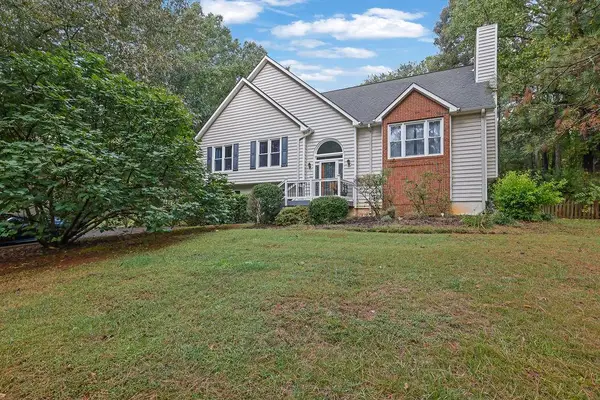 $439,900Coming Soon3 beds 3 baths2,708 sq. ft.
1243 Palm Ridge Trce, Canton, GA 30115
MLS# 7851998Listed by: MARK SPAIN REAL ESTATE - Coming Soon
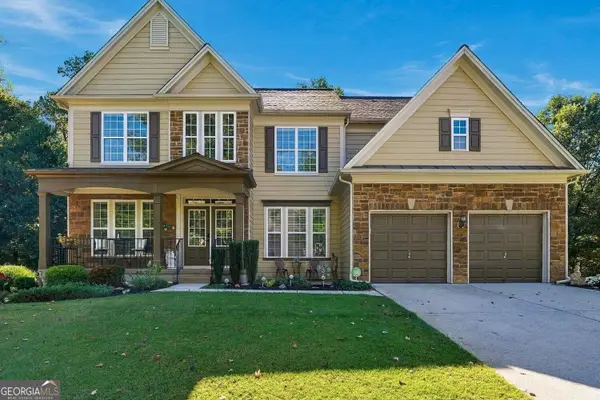 $665,000Coming Soon5 beds 4 baths4,206 sq. ft.
155 Edgewater Trail, Canton, GA 30115
MLS# 10870175Listed by: Maximum One Grt. Atl. REALTORS - Coming Soon
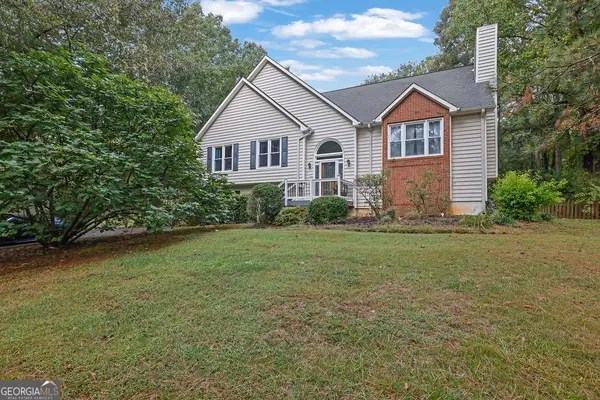 $439,900Coming Soon3 beds 3 baths2,708 sq. ft.
1243 Palm Ridge Trce, Canton, GA 30115
MLS# 10870225Listed by: Mark Spain Real Estate - Coming Soon
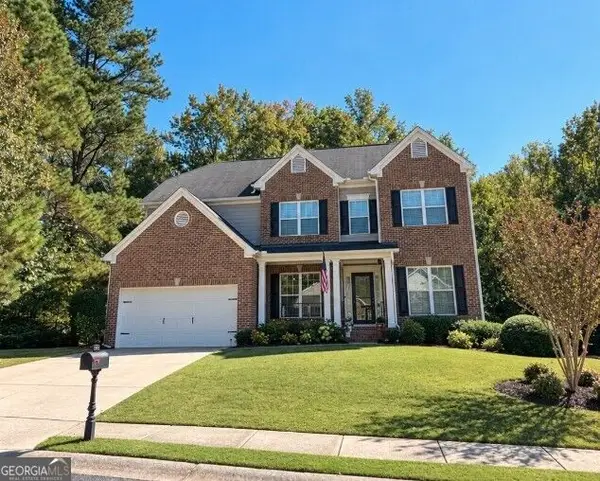 $610,000Coming Soon4 beds 4 baths3,273 sq. ft.
1102 Forest Creek Drive, Canton, GA 30115
MLS# 10869985Listed by: Redfin Corporation - Coming Soon
 $585,000Coming Soon4 beds 3 baths2,982 sq. ft.
401 Morning Mist Trail, Canton, GA 30114
MLS# 7849479Listed by: VIRTUAL PROPERTIES REALTY.COM - Coming Soon
 $585,000Coming Soon4 beds 3 baths2,982 sq. ft.
401 Morning Mist Trail, Canton, GA 30114
MLS# 10867270Listed by: Virtual Properties Realty.com - Coming Soon
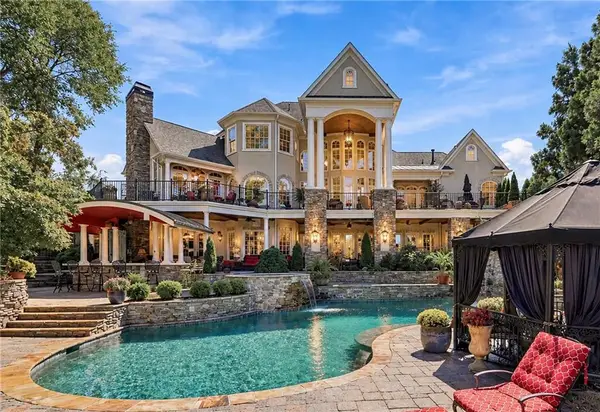 $2,400,000Coming Soon4 beds 7 baths9,214 sq. ft.
121 Cedar Woods Trail, Canton, GA 30114
MLS# 7839742Listed by: ATLANTA FINE HOMES SOTHEBY'S INTERNATIONAL - Coming Soon
 $1,300,000Coming Soon3 beds 2 baths3,640 sq. ft.
1169 Fields Mcghee Drive, Canton, GA 30114
MLS# 7845334Listed by: NORTHGROUP REALTY - Coming Soon
 $360,000Coming Soon3 beds 2 baths1,204 sq. ft.
1913 Toonigh Road, Canton, GA 30115
MLS# 10853842Listed by: Mark Spain Real Estate


Protect your home and budget from life's surprises with an Assurant Home Warranty, backed by a partner that supports you through every step of homeownership. Explore Plans.
© 2023 - 2026 ERA Franchise Systems LLC. All rights reserved. ERA Franchise Systems LLC fully supports the principles of the Fair Housing Act and the Equal Opportunity Act. ERA, ERA Real Estate powered, and their respective logos are registered service marks of ERA Franchise Systems LLC. Each office is independently owned and operated.