
701 Northside Lane, Canton, GA 30115
Local realty services provided by:ERA Sunrise Realty
701 Northside Lane,Canton, GA 30115
$890,000
- 3 Beds
- 3 Baths
- - sq. ft.
- Single family
- Sold
Listed by: gray and byrd realty group
Office: keller williams realty partners
MLS#:7794216
Source:FIRSTMLS
Sorry, we are unable to map this address
Price summary
- Price:$890,000
- Monthly HOA dues:$420
About this home
Welcome to one of Soleil Belmont Park’s most thoughtfully upgraded homes, where luxury finishes, exceptional craftsmanship, and resort-style living come together in one stunning residence. Situated within Cherokee County’s premier active-adult community, this impeccably maintained ranch home offers a sophisticated living space designed for both comfort and entertaining. Rich hardwood floors, extensive crown molding, custom picture molding, plantation shutters, and designer lighting create an elevated aesthetic throughout the home. At the center of the residence, the chef’s kitchen is a true showpiece, featuring upgraded appliances, an oversized island, abundant cabinetry, and a spacious walk-in pantry with custom shelving. The open-concept design flows seamlessly into the expansive great room, where a striking Infinity fireplace is showcased within a painted brick feature wall topped by a cedar mantel. The elegant dining room and inviting gathering spaces are complemented by architectural details. A beautifully designed powder room features a floating vanity, brass hardware, custom wall paneling, and designer wallpaper, while the mud hall offers custom cabinetry and built-in bench seating for everyday convenience. The luxurious owner’s suite provides a peaceful retreat with a spa-inspired bath and a professionally designed custom closet system. Generous secondary living spaces offer flexibility for guests, hobbies, or a home office. Outdoor living is equally impressive. Professionally designed landscaping surrounds the home, enhanced by outdoor lighting in the front, side, and rear yards. Enjoy mornings on the bluestone front porch or entertain on the expansive bluestone patio featuring a stacked stone seating wall with integrated lighting. The oversized covered rear porch extends the living space outdoors and includes a private hot tub, creating the perfect setting for year-round relaxation. Even the three-car garage has been elevated with epoxy flooring, custom built-in cabinetry with work surfaces, wall storage systems, and exceptional organization. This home was thoughtfully customized with 250K worth of upgrades added after the home was built. Located within the gated, amenity-rich Soleil Belmont Park community, residents enjoy resort-style amenities including a clubhouse, fitness center, swimming pool, pickleball courts, walking trails, social activities, and a vibrant active-adult lifestyle. This is not simply a home. It is a fully customized luxury retreat designed for effortless living and exceptional entertaining....
Contact an agent
Home facts
- Year built:2023
- Subdivision & Development:Soleil Belmont Park
- Listing ID #:7794216
- Updated:October 21, 2026 at 06:46 AM
Rooms and interior
- Bedrooms:3
- Total bathrooms:3
- Full bathrooms:2
- Half bathrooms:1
- Flooring:Carpet, Hardwood
- Dining Description:Separate Dining Room
- Bathrooms Description:Double Vanity, Separate His/Hers, Shower Only
- Kitchen Description:Breakfast Room, Dishwasher, Disposal, Gas Cooktop, Kitchen Island, Pantry Walk-In, Range Hood, Solid Surface Counters
- Bedroom Description:Master on Main, Oversized Master
Heating and cooling
- Cooling:Ceiling Fan(s), Central Air
- Heating:Central
- Central air:Yes
Structure and exterior
- Roof:Shingle
- Year built:2023
- Lot Features:Back Yard, Landscaped, Level
- Architectural Style:Ranch
- Construction Materials:Stone
- Exterior Features:Courtyard, Covered, Front Porch, Rear Porch
- Levels:2 Story
Schools
- High school:Creekview
- Middle school:Creekland - Cherokee
- Elementary school:Macedonia
Utilities
- Water:Public
- Sewer:Public Sewer
Finances and disclosures
- Price:$890,000
- Tax amount:$2,524 (2025)
Features and amenities
- Laundry features:Laundry Room, Main Level
- Amenities:Disappearing Attic Stairs, High Ceilings 10 ft Main, Tray Ceiling(s), Wet Bar
Parking
- Parking description:Garage, Garage Door Opener, Kitchen Level
- Garage spaces:3
 Listings identified with the FMLS IDX logo come from FMLS and are held by brokerage firms other than the owner of this website. The listing brokerage is identified in any listing details. Information is deemed reliable but is not guaranteed. If you believe any FMLS listing contains material that infringes your copyrighted work please click here (https://www.fmls.com/dmca) to review our DMCA policy and learn how to submit a takedown request. ©2026 First Multiple Listing Service, Inc.
New listings near 701 Northside Lane
- Coming Soon
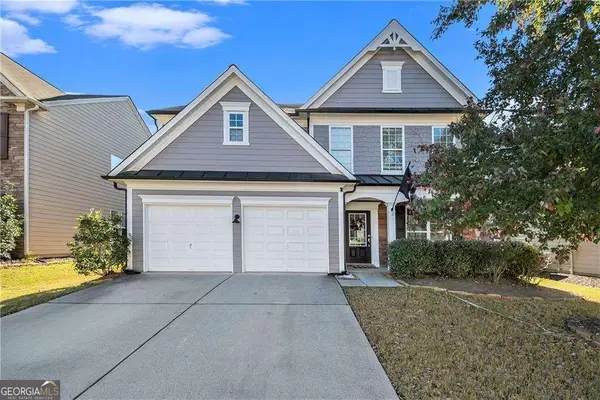 $465,000Coming Soon3 beds 3 baths2,036 sq. ft.
733 Berkeley Terrace, Canton, GA 30115
MLS# 10878158Listed by: Keller Williams Realty North Atlanta - Coming Soon
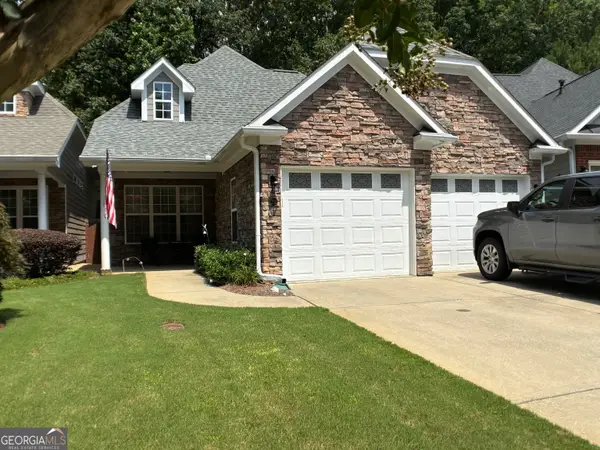 $444,500Coming Soon4 beds 4 baths2,261 sq. ft.
233 Villa Creek Parkway, Canton, GA 30114
MLS# 10878051Listed by: Realty One Group Edge - Coming Soon
 $415,000Coming Soon3 beds 3 baths
388 Lakeside Court, Canton, GA 30114
MLS# 10876649Listed by: RE/MAX Town & Country - Coming Soon
 $2,400,000Coming Soon4 beds 7 baths9,214 sq. ft.
121 Cedar Woods Trail, Canton, GA 30114
MLS# 10867748Listed by: Atlanta Fine Homes - Sotheby's Int'l - Coming Soon
 $23,221,744Coming Soon4 beds 3 baths2,174 sq. ft.
232 Lower Dogwood Court, Canton, GA 30114
MLS# 10875374Listed by: D.R. Horton Realty of Georgia, Inc. - Coming Soon
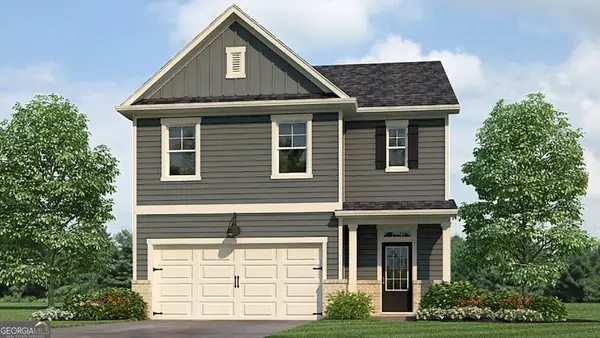 $420,195Coming Soon5 beds 3 baths2,361 sq. ft.
228 Lower Dogwood Court, Canton, GA 30114
MLS# 10875383Listed by: D.R. Horton Realty of Georgia, Inc. - Coming Soon
 $479,950Coming Soon5 beds 4 baths2,444 sq. ft.
130 Mill Creek Drive, Canton, GA 30115
MLS# 7852559Listed by: MARKETWISE, LLC - Coming Soon
 $585,000Coming Soon4 beds 3 baths2,982 sq. ft.
401 Morning Mist Trail, Canton, GA 30114
MLS# 7849479Listed by: VIRTUAL PROPERTIES REALTY.COM - Coming Soon
 $585,000Coming Soon4 beds 3 baths2,982 sq. ft.
401 Morning Mist Trail, Canton, GA 30114
MLS# 10867270Listed by: Virtual Properties Realty.com - Coming Soon
 $360,000Coming Soon3 beds 2 baths1,204 sq. ft.
1913 Toonigh Road, Canton, GA 30115
MLS# 7845049Listed by: MARK SPAIN REAL ESTATE


Protect your home and budget from life's surprises with an Assurant Home Warranty, backed by a partner that supports you through every step of homeownership. Explore Plans.
© 2023 - 2026 ERA Franchise Systems LLC. All rights reserved. ERA Franchise Systems LLC fully supports the principles of the Fair Housing Act and the Equal Opportunity Act. ERA, ERA Real Estate powered, and their respective logos are registered service marks of ERA Franchise Systems LLC. Each office is independently owned and operated.