
705 Park Haven Lane, Canton, GA 30115
Local realty services provided by:ERA Towne Square Realty, Inc.
705 Park Haven Lane,Canton, GA 30115
$1,195,000
- 5 Beds
- 5 Baths
- 5,172 sq. ft.
- Single family
- Coming Soon
Listed by: reid casey, andrea verhoff
Office: the rezerve
MLS#:10875227
Source:METROMLS
Price summary
- Price:$1,195,000
- Price per sq. ft.:$231.05
- Monthly HOA dues:$83.33
About this home
Welcome to 705 Park Haven Lane, located in the highly sought-after community of WOODMONT Golf & Country Club, where timeless elegance meets thoughtfully curated updates and exceptional spaces for refined living and entertaining. Zoned to CREEKVIEW High School, this beautifully appointed Canton home offers a sophisticated blend of comfort, functionality, and modern enhancements throughout. The main level welcomes you with hardwood floors, fresh interior paint, updated lighting, and a beautifully flowing floor plan designed for both everyday living and gracious entertaining. The updated kitchen features enhanced cabinetry, a walk-in pantry, and newer appliances, including a Whirlpool oven/microwave (2025) and Bosch dishwasher (2026), opening seamlessly to the inviting fireside family room. A formal dining room, private home office, and main-level guest suite with a full bath provide versatility for hosting, working from home, or accommodating overnight guests. Just beyond, the newly added (2026) screened porch offers a peaceful retreat for morning coffee, evening gatherings, and enjoying the outdoors in comfort. Upstairs, the spacious primary suite serves as a private sanctuary, featuring an elegant tray ceiling, a dedicated sitting area, and an extensively renovated bath with double vanities. Oversized his-and-hers walk-in closets provide exceptional storage. Three additional bedrooms offer generous accommodations, including a private ensuite and two bedrooms connected by a spacious Jack-and-Jill bath with double vanities. A conveniently located laundry room with a new LG washer and dryer, along with an expansive bonus recreation room, completes this well-designed level. The finished terrace level elevates the home's entertaining potential with an open- concept living area, custom built-ins, and a beautifully appointed bar featuring a kegerator and mini-fridge. Wired surround sound creates an immersive entertainment experience, while a dedicated workout room with a window and an updated full bath add comfort and versatility. Abundant unfinished space provides additional storage and the opportunity to create a custom office, hobby room, or other tailored living space. Outdoor enhancements include the inviting screened porch, updated landscaping, and improved drainage. The three-car garage features upgraded garage doors with quiet- close technology, while significant infrastructure improvements add peace of mind, including two new HVAC systems installed in 2026 and a replacement sewer line. Residents enjoy access to an array of community amenities, including two swimming pools, tennis, two restaurants, and opportunities for golf and social memberships. With its thoughtfully designed living spaces, extensive renovations, elevated entertaining areas, and desirable amenities, 705 Park Haven Lane presents an exceptional opportunity to experience comfortable living in Canton with just a short drive to Cumming City Center, Avalon, Alpharetta and Crabapple....
Contact an agent
Home facts
- Year built:2009
- Subdivision & Development:Woodmont
- Listing ID #:10875227
- Updated:October 21, 2026 at 12:37 PM
Rooms and interior
- Bedrooms:5
- Total bathrooms:5
- Full bathrooms:5
- Flooring:Carpet, Hardwood
- Dining Description:Seats 12+
- Kitchen Description:Breakfast Area, Dishwasher, Disposal, Kitchen Island, Microwave, Refrigerator, Walk-in Pantry
- Bedroom Description:Walk-In Closet(s)
- Basement Description:Bath Finished, Daylight, Finished
- Living area:5,172 sq. ft.
Heating and cooling
- Cooling:Ceiling Fan(s), Central Air
- Heating:Central, Forced Air
- Central air:Yes
Structure and exterior
- Roof:Composition
- Year built:2009
- Building area:5,172 sq. ft.
- Lot area:0.34 Acres
- Lot Features:Level
- Architectural Style:Brick 3 Side, Traditional
- Construction Materials:Concrete
- Exterior Features:Screened
- Levels:3+ Story
Schools
- High school:Creekview
- Middle school:Creekland
- Elementary school:Macedonia
Utilities
- Water:Public, Water Available
- Sewer:Public Sewer, Sewer Available
Finances and disclosures
- Price:$1,195,000
- Price per sq. ft.:$231.05
- Tax amount:$7,945 (2025)
Features and amenities
- Appliances:Dishwasher, Disposal, Microwave, Refrigerator
- Laundry features:Laundry, Upper Level
- Amenities:Double Pane Windows, High Ceilings, Rear Stairs, Smoke Detector(s), Tray Ceiling(s), Wet Bar
Parking
- Total parking spaces:3
- Parking description:Garage
- Garage:Yes
 2026 Georgia MLS. All rights reserved. Information Deem Reliable But Not Guaranteed October 21, 2026
New listings near 705 Park Haven Lane
- Coming Soon
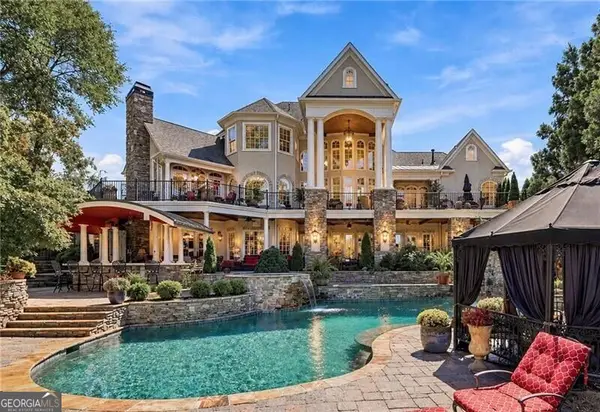 $2,400,000Coming Soon4 beds 7 baths9,214 sq. ft.
121 Cedar Woods Trail, Canton, GA 30114
MLS# 10867748Listed by: Atlanta Fine Homes - Sotheby's Int'l - Coming Soon
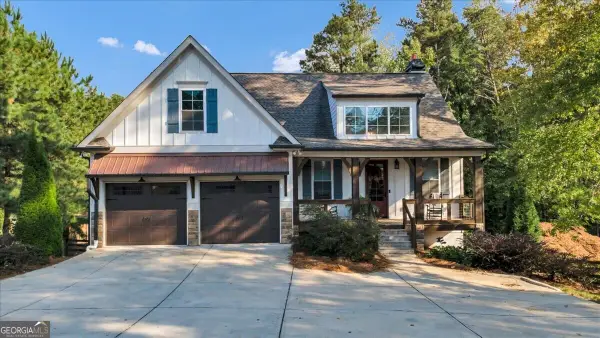 $650,000Coming Soon4 beds 5 baths3,330 sq. ft.
3580 Univeter Road, Canton, GA 30115
MLS# 10875723Listed by: Bolst - Coming Soon
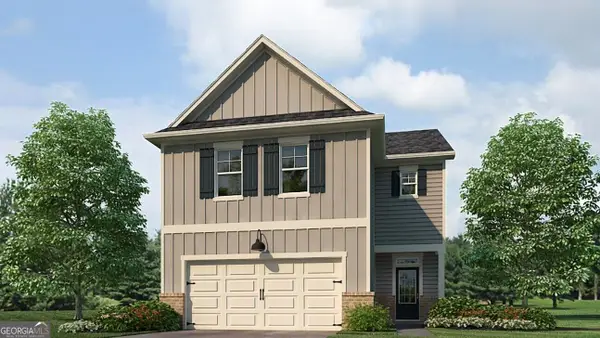 $23,221,744Coming Soon4 beds 3 baths2,174 sq. ft.
232 Lower Dogwood Court, Canton, GA 30114
MLS# 10875374Listed by: D.R. Horton Realty of Georgia, Inc. - Coming Soon
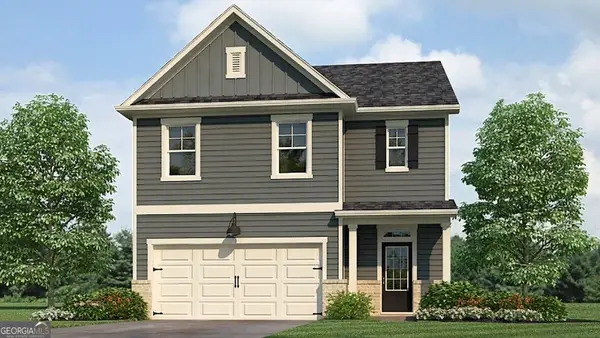 $420,195Coming Soon5 beds 3 baths2,361 sq. ft.
228 Lower Dogwood Court, Canton, GA 30114
MLS# 10875383Listed by: D.R. Horton Realty of Georgia, Inc. - Coming Soon
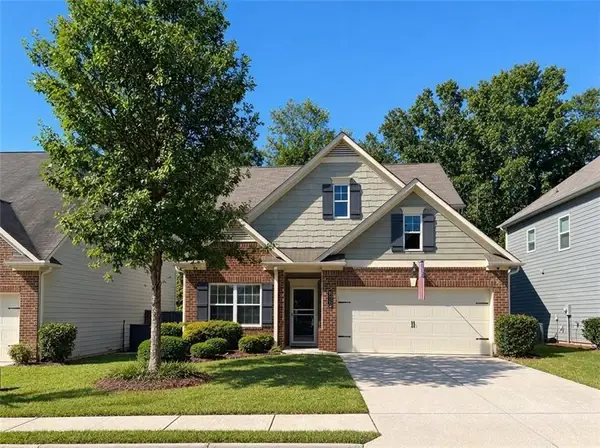 $440,000Coming Soon3 beds 3 baths2,210 sq. ft.
121 Prominence Court, Canton, GA 30114
MLS# 7853455Listed by: KELLER WILLIAMS REALTY PARTNERS - Coming Soon
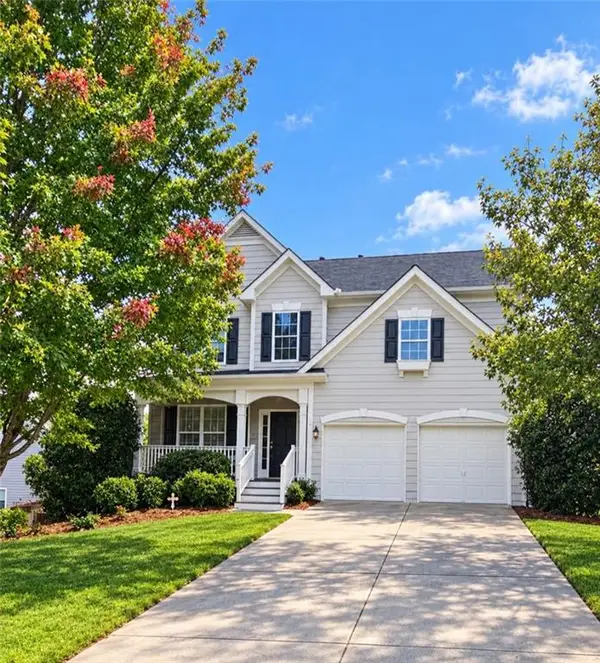 $479,950Coming Soon5 beds 4 baths2,444 sq. ft.
130 Mill Creek Drive, Canton, GA 30115
MLS# 7852559Listed by: MARKETWISE, LLC - Coming Soon
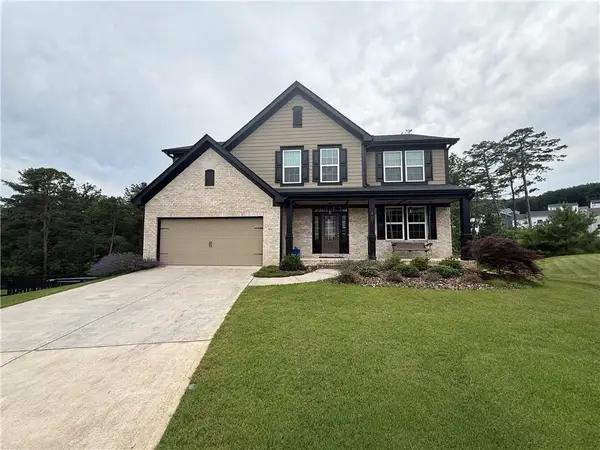 $585,000Coming Soon4 beds 3 baths2,982 sq. ft.
401 Morning Mist Trail, Canton, GA 30114
MLS# 7849479Listed by: VIRTUAL PROPERTIES REALTY.COM - Coming Soon
 $585,000Coming Soon4 beds 3 baths2,982 sq. ft.
401 Morning Mist Trail, Canton, GA 30114
MLS# 10867270Listed by: Virtual Properties Realty.com - Coming Soon
 $360,000Coming Soon3 beds 2 baths1,204 sq. ft.
1913 Toonigh Road, Canton, GA 30115
MLS# 10853842Listed by: Mark Spain Real Estate


Protect your home and budget from life's surprises with an Assurant Home Warranty, backed by a partner that supports you through every step of homeownership. Explore Plans.
© 2023 - 2026 ERA Franchise Systems LLC. All rights reserved. ERA Franchise Systems LLC fully supports the principles of the Fair Housing Act and the Equal Opportunity Act. ERA, ERA Real Estate powered, and their respective logos are registered service marks of ERA Franchise Systems LLC. Each office is independently owned and operated.