
728 S Mccollum Drive, Canton, GA 30114
Local realty services provided by:ERA Sunrise Realty
Listed by: colman biasetti
Office: drake realty of ga, inc.
MLS#:7824926
Source:FIRSTMLS
Price summary
- Price:$875,000
- Price per sq. ft.:$480.77
About this home
Beautiful nine-acre equestrian farm and renovated house near downtown Canton. Recently renovated five stall barns with wash rack, feed room, hot/cold water, loft, full electricity, room for 3 more stalls and beautiful chandelier! Fully renovated 1800 sq ft house with an open floor plan that consists of three bedrooms and two baths. Modern streamlined kitchen and light colored LVP flooring throughout. Hand hammered copper farm sink. Gas stove, custom hood vent and subway tile backsplash. Transparent garage door in dining room that opens for an unobstructed view of the property. Multiple pastures and turnouts. 50'x100' river sand area. Playground and firepit areas for family and gatherings. A riding trail circles the entire property and is perfect for exercising your horses or riding ATVS. Located close to downtown Canton and Holly Springs, where you will find dining, restaurants, and shopping. This is your opportunity to live close to everything, but still life the Equestrian life you have dreamed of....
Contact an agent
Home facts
- Year built:1961
- Subdivision & Development:None
- Listing ID #:7824926
- Updated:October 23, 2026 at 01:25 PM
Rooms and interior
- Bedrooms:3
- Total bathrooms:2
- Full bathrooms:2
- Dining Description:Open Concept, Seats 12+
- Bathrooms Description:Double Vanity, Shower Only
- Kitchen Description:Cabinets Other, Dishwasher, Gas Range, Microwave, Range Hood, Refrigerator, View to Family Room
- Bedroom Description:Master on Main
- Basement Description:Exterior Entry, Full, Interior Entry, Unfinished
- Living area:1,820 sq. ft.
Heating and cooling
- Cooling:Central Air
- Heating:Propane
- Central air:Yes
Structure and exterior
- Roof:Shingle
- Year built:1961
- Building area:1,820 sq. ft.
- Lot area:9.02 Acres
- Lot Features:Farm
- Architectural Style:Farmhouse, Ranch
- Construction Materials:Brick 4 Sides
- Exterior Features:Covered, Front Porch, Garden, Rain Gutters, Rear Porch
- Levels:2 Story
Schools
- High school:Cherokee
- Middle school:Teasley
- Elementary school:William G. Hasty, Sr.
Utilities
- Water:Public, Water Available
- Sewer:Septic Tank
Finances and disclosures
- Price:$875,000
- Price per sq. ft.:$480.77
- Tax amount:$4,954 (2025)
Features and amenities
- Laundry features:In Hall, Main Level
- Amenities:Beamed Ceilings, Bookcases, Disappearing Attic Stairs, Entrance Foyer, Gas Water Heater
Parking
- Parking description:2 Carport Space(s), Carport, Kitchen Level
- Carport spaces:2
 Listings identified with the FMLS IDX logo come from FMLS and are held by brokerage firms other than the owner of this website. The listing brokerage is identified in any listing details. Information is deemed reliable but is not guaranteed. If you believe any FMLS listing contains material that infringes your copyrighted work please click here (https://www.fmls.com/dmca) to review our DMCA policy and learn how to submit a takedown request. ©2026 First Multiple Listing Service, Inc.
New listings near 728 S Mccollum Drive
- Coming Soon
 $415,000Coming Soon3 beds 3 baths
388 Lakeside Court, Canton, GA 30114
MLS# 10876649Listed by: RE/MAX Town & Country - Coming Soon
 $2,400,000Coming Soon4 beds 7 baths9,214 sq. ft.
121 Cedar Woods Trail, Canton, GA 30114
MLS# 10867748Listed by: Atlanta Fine Homes - Sotheby's Int'l - Coming Soon
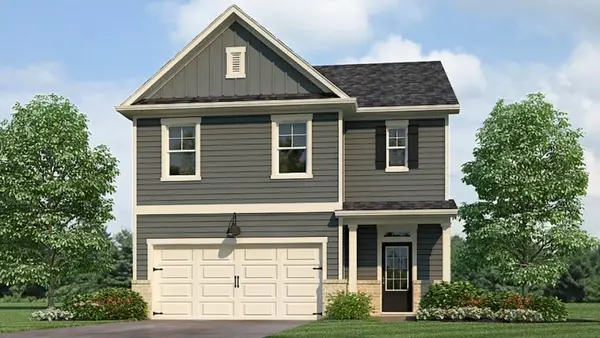 $420,195Coming Soon5 beds 3 baths2,361 sq. ft.
228 Lower Dogwood Court, Canton, GA 30114
MLS# 7856204Listed by: D.R. HORTON REALTY OF GEORGIA INC - Coming Soon
 $23,221,744Coming Soon4 beds 3 baths2,174 sq. ft.
232 Lower Dogwood Court, Canton, GA 30114
MLS# 10875374Listed by: D.R. Horton Realty of Georgia, Inc. - Coming Soon
 $479,950Coming Soon5 beds 4 baths2,444 sq. ft.
130 Mill Creek Drive, Canton, GA 30115
MLS# 7852559Listed by: MARKETWISE, LLC - Coming Soon
 $585,000Coming Soon4 beds 3 baths2,982 sq. ft.
401 Morning Mist Trail, Canton, GA 30114
MLS# 7849479Listed by: VIRTUAL PROPERTIES REALTY.COM - Coming Soon
 $585,000Coming Soon4 beds 3 baths2,982 sq. ft.
401 Morning Mist Trail, Canton, GA 30114
MLS# 10867270Listed by: Virtual Properties Realty.com - Coming Soon
 $360,000Coming Soon3 beds 2 baths1,204 sq. ft.
1913 Toonigh Road, Canton, GA 30115
MLS# 7845049Listed by: MARK SPAIN REAL ESTATE - New
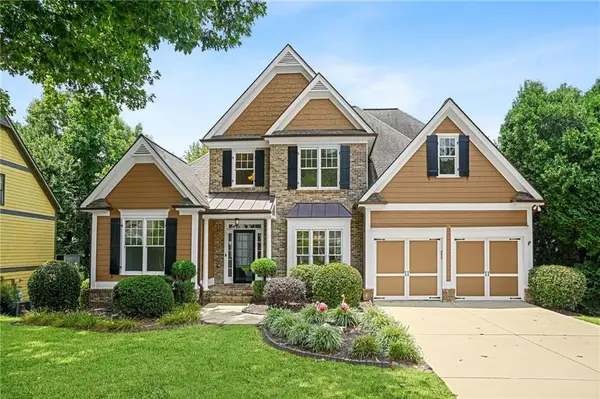 $675,000Active5 beds 5 baths5,055 sq. ft.
131 Stargaze Ridge, Canton, GA 30114
MLS# 7857600Listed by: BOULEVARD SIGNATURE REALTY, LLC - New
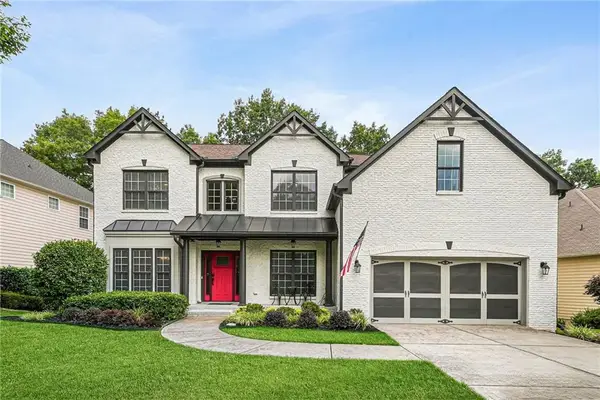 $625,000Active5 beds 4 baths4,133 sq. ft.
103 Thundering Hills Ridge, Canton, GA 30114
MLS# 7857597Listed by: BOULEVARD SIGNATURE REALTY, LLC


Protect your home and budget from life's surprises with an Assurant Home Warranty, backed by a partner that supports you through every step of homeownership. Explore Plans.
© 2023 - 2026 ERA Franchise Systems LLC. All rights reserved. ERA Franchise Systems LLC fully supports the principles of the Fair Housing Act and the Equal Opportunity Act. ERA, ERA Real Estate powered, and their respective logos are registered service marks of ERA Franchise Systems LLC. Each office is independently owned and operated.