
758 Upper Burris Road, Canton, GA 30114
Local realty services provided by:ERA Sunrise Realty
758 Upper Burris Road,Canton, GA 30114
$345,000
- 3 Beds
- 2 Baths
- - sq. ft.
- Single family
- Sold
Listed by:
 Kenya Lanier(423) 595 - 1691ERA Sunrise Realty
Office: era sunrise realty
MLS#:7828696
Source:FIRSTMLS
Sorry, we are unable to map this address
Price summary
- Price:$345,000
About this home
Looking for the perfect combination of affordability, convenience, and privacy? This brand-new manufactured home, situated on 2 beautiful acres in the Clayton community, offers plenty of space to enjoy the peaceful surroundings while still keeping everyday conveniences within reach.
This spacious 3-bedroom, 2-bathroom home features a versatile bonus flex space that can easily be customized to fit your lifestyle—use it as a home office, nursery, craft room, playroom, or whatever your needs may be!
Inside, you'll find a bright and modern layout with beautiful LVP flooring, stainless steel appliances, and a spacious kitchen designed for both everyday living and entertaining. The huge kitchen island provides plenty of workspace and gathering space, while the separate dining room offers a dedicated area for family meals and entertaining.
Additional features include a separate laundry room and an oversized pantry/utility area, giving you the storage and organization you've been looking for.
Outside, the 2-acre property provides room to relax, entertain, or simply enjoy the privacy that acreage provides.
If you've been searching for a home that offers modern features, affordability, space, and privacy, this one deserves a look!
Come see all this beautiful property has to offer—you may have just found your new home!...
Contact an agent
Home facts
- Year built:2026
- Subdivision & Development:NA
- Listing ID #:7828696
- Updated:October 25, 2026 at 06:40 AM
Rooms and interior
- Bedrooms:3
- Total bathrooms:2
- Full bathrooms:2
- Dining Description:Open Concept, Separate Dining Room
- Bathrooms Description:Double Vanity, Shower Only
- Kitchen Description:Cabinets Other, Dishwasher, Eat-in Kitchen, Electric Range, Kitchen Island, Laminate Counters, Range Hood, Refrigerator
- Bedroom Description:Master on Main, Roommate Floor Plan
- Basement Description:Crawl Space
Heating and cooling
- Cooling:Ceiling Fan(s), Central Air
- Heating:Central
- Central air:Yes
Structure and exterior
- Roof:Composition
- Year built:2026
- Lot Features:Private, Wooded
- Architectural Style:Mobile
- Construction Materials:Vinyl Siding
- Exterior Features:Deck
- Levels:1 Story
Schools
- High school:Cherokee
- Middle school:Teasley
- Elementary school:Clayton
Utilities
- Water:Public, Water Available
- Sewer:Septic Tank
Finances and disclosures
- Price:$345,000
- Tax amount:$987 (2025)
Features and amenities
- Laundry features:Common Area, Laundry Room
- Amenities:Electric Water Heater, Walk-In Closet(s)
Parking
- Total parking spaces:4
- Parking description:Assigned
Listings identified with the FMLS IDX logo come from FMLS and are held by brokerage firms other than the owner of this website. The listing brokerage is identified in any listing details. Information is deemed reliable but is not guaranteed. If you believe any FMLS listing contains material that infringes your copyrighted work please click here (https://www.fmls.com/dmca) to review our DMCA policy and learn how to submit a takedown request. ©2026 First Multiple Listing Service, Inc.New listings near 758 Upper Burris Road
- Coming Soon
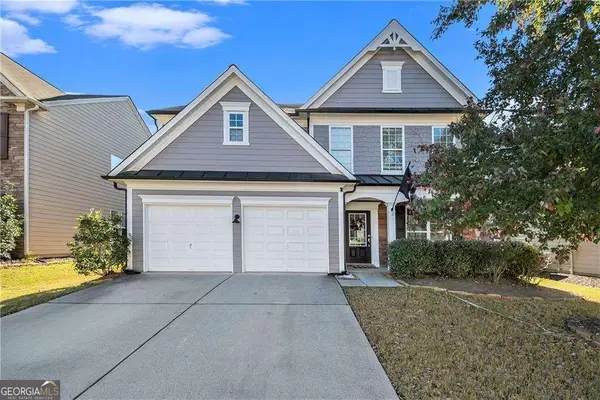 $465,000Coming Soon3 beds 3 baths2,036 sq. ft.
733 Berkeley Terrace, Canton, GA 30115
MLS# 10878158Listed by: Keller Williams Realty North Atlanta - Coming Soon
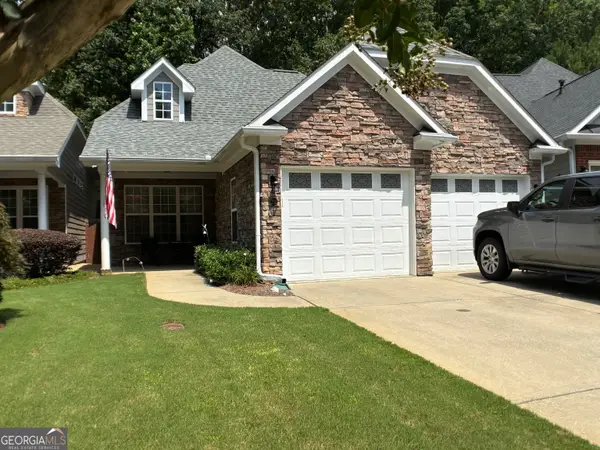 $444,500Coming Soon4 beds 4 baths2,261 sq. ft.
233 Villa Creek Parkway, Canton, GA 30114
MLS# 10878051Listed by: Realty One Group Edge - Coming Soon
 $415,000Coming Soon3 beds 3 baths
388 Lakeside Court, Canton, GA 30114
MLS# 10876649Listed by: RE/MAX Town & Country - Coming Soon
 $2,400,000Coming Soon4 beds 7 baths9,214 sq. ft.
121 Cedar Woods Trail, Canton, GA 30114
MLS# 10867748Listed by: Atlanta Fine Homes - Sotheby's Int'l - Coming Soon
 $23,221,744Coming Soon4 beds 3 baths2,174 sq. ft.
232 Lower Dogwood Court, Canton, GA 30114
MLS# 10875374Listed by: D.R. Horton Realty of Georgia, Inc. - Coming Soon
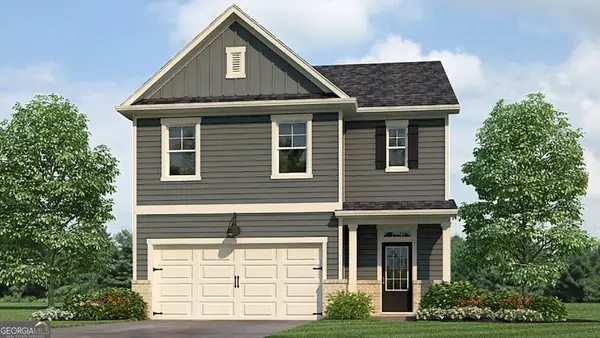 $420,195Coming Soon5 beds 3 baths2,361 sq. ft.
228 Lower Dogwood Court, Canton, GA 30114
MLS# 10875383Listed by: D.R. Horton Realty of Georgia, Inc. - Coming Soon
 $479,950Coming Soon5 beds 4 baths2,444 sq. ft.
130 Mill Creek Drive, Canton, GA 30115
MLS# 7852559Listed by: MARKETWISE, LLC - Coming Soon
 $585,000Coming Soon4 beds 3 baths2,982 sq. ft.
401 Morning Mist Trail, Canton, GA 30114
MLS# 7849479Listed by: VIRTUAL PROPERTIES REALTY.COM - Coming Soon
 $585,000Coming Soon4 beds 3 baths2,982 sq. ft.
401 Morning Mist Trail, Canton, GA 30114
MLS# 10867270Listed by: Virtual Properties Realty.com - Coming Soon
 $360,000Coming Soon3 beds 2 baths1,204 sq. ft.
1913 Toonigh Road, Canton, GA 30115
MLS# 7845049Listed by: MARK SPAIN REAL ESTATE


Protect your home and budget from life's surprises with an Assurant Home Warranty, backed by a partner that supports you through every step of homeownership. Explore Plans.
© 2023 - 2026 ERA Franchise Systems LLC. All rights reserved. ERA Franchise Systems LLC fully supports the principles of the Fair Housing Act and the Equal Opportunity Act. ERA, ERA Real Estate powered, and their respective logos are registered service marks of ERA Franchise Systems LLC. Each office is independently owned and operated.