
772 Old Lathemtown Road, Canton, GA 30115
Local realty services provided by:ERA Sunrise Realty
772 Old Lathemtown Road,Canton, GA 30115
$865,000
- 5 Beds
- 7 Baths
- 6,616 sq. ft.
- Single family
- Active
Listed by: ashley griffin
Office: century 21 connect realty
MLS#:7784560
Source:FIRSTMLS
Price summary
- Price:$865,000
- Price per sq. ft.:$130.74
About this home
Five acres in the highly sought-after Free Home/Lathemtown area of Cherokee County, surrounded by established equestrian properties and luxury estates. Opportunities to purchase usable acreage in this area are becoming increasingly rare.
The property includes an existing 8-stall barn, riding arena, fenced pastures, two creeks, and a 2-bedroom apartment above the barn. While the improvements will benefit from updates and repairs, they provide a solid starting point for buyers looking to create their own equestrian property without starting from raw land.
The existing home offers more than 6,700 square feet and is in need of significant renovation. Whether you choose to restore the farmhouse, reconfigure the existing space, or build new, this property offers the flexibility to create something that fits your vision.
The asking price reflects the five acres, sought-after location, and existing equestrian infrastructure. The home presents an added opportunity for the next owner to renovate and customize it to their vision—or start fresh with a new build....
Contact an agent
Home facts
- Year built:1963
- Subdivision & Development:None
- Listing ID #:7784560
- Updated:October 23, 2026 at 01:25 PM
Rooms and interior
- Bedrooms:5
- Total bathrooms:7
- Full bathrooms:5
- Half bathrooms:2
- Flooring:Carpet, Ceramic Tile, Hardwood
- Dining Description:Great Room, Open Concept
- Bathrooms Description:Double Vanity, Separate Tub/Shower, Soaking Tub, Whirlpool Tub
- Kitchen Description:Breakfast Bar, Cabinets Other, Cabinets Stain, Dishwasher, Double Oven, Eat-in Kitchen, Gas Cooktop, Gas Oven, Gas Range, Kitchen Island, Microwave, Pantry, Range Hood, Refrigerator, Second Kitchen, Stone Counters, View to Family Room
- Bedroom Description:In-Law Floorplan, Master on Main, Roommate Floor Plan
- Basement Description:Bath/Stubbed, Driveway Access, Exterior Entry, Finished Bath, Full, Interior Entry
- Living area:6,616 sq. ft.
Heating and cooling
- Cooling:Ceiling Fan(s), Central Air
- Heating:Forced Air, Natural Gas
- Central air:Yes
Structure and exterior
- Roof:Composition
- Year built:1963
- Building area:6,616 sq. ft.
- Lot area:5.08 Acres
- Lot Features:Creek On Lot, Farm, Front Yard, Pasture, Private, Spring On Lot
- Architectural Style:Cottage, Farmhouse, Ranch
- Construction Materials:Frame, Wood Siding
- Exterior Features:Balcony, Covered, Deck, Front Porch, Garden, Patio
- Levels:2 Story
Schools
- High school:Creekview
- Middle school:Creekland - Cherokee
- Elementary school:Avery
Utilities
- Water:Public, Water Available
- Sewer:Septic Tank
Finances and disclosures
- Price:$865,000
- Price per sq. ft.:$130.74
- Tax amount:$11,281 (2025)
Features and amenities
- Laundry features:Laundry Room, Main Level, Upper Level
- Amenities:Beamed Ceilings, Bookcases, Cathedral Ceiling(s), Entrance Foyer, High Ceilings 10 ft Main, High Ceilings 9 ft Lower, Tray Ceiling(s), Walk-In Closet(s)
- Pool features:Private Pool, Vinyl
Parking
- Total parking spaces:6
- Parking description:Detached, Driveway, Garage, Garage Faces Side, Kitchen Level, Level Driveway, RV Access/Parking
- Garage spaces:2
 Listings identified with the FMLS IDX logo come from FMLS and are held by brokerage firms other than the owner of this website. The listing brokerage is identified in any listing details. Information is deemed reliable but is not guaranteed. If you believe any FMLS listing contains material that infringes your copyrighted work please click here (https://www.fmls.com/dmca) to review our DMCA policy and learn how to submit a takedown request. ©2026 First Multiple Listing Service, Inc.
New listings near 772 Old Lathemtown Road
- Coming Soon
 $415,000Coming Soon3 beds 3 baths
388 Lakeside Court, Canton, GA 30114
MLS# 10876649Listed by: RE/MAX Town & Country - Coming Soon
 $2,400,000Coming Soon4 beds 7 baths9,214 sq. ft.
121 Cedar Woods Trail, Canton, GA 30114
MLS# 10867748Listed by: Atlanta Fine Homes - Sotheby's Int'l - Coming Soon
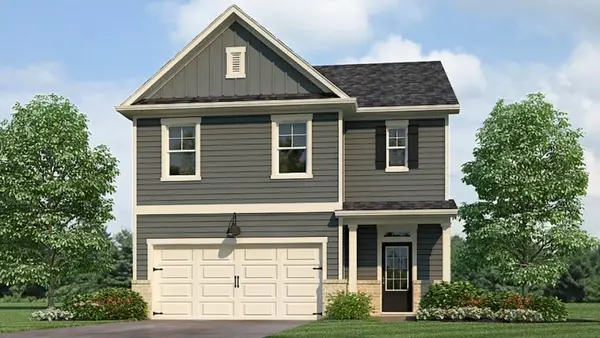 $420,195Coming Soon5 beds 3 baths2,361 sq. ft.
228 Lower Dogwood Court, Canton, GA 30114
MLS# 7856204Listed by: D.R. HORTON REALTY OF GEORGIA INC - Coming Soon
 $23,221,744Coming Soon4 beds 3 baths2,174 sq. ft.
232 Lower Dogwood Court, Canton, GA 30114
MLS# 10875374Listed by: D.R. Horton Realty of Georgia, Inc. - Coming Soon
 $479,950Coming Soon5 beds 4 baths2,444 sq. ft.
130 Mill Creek Drive, Canton, GA 30115
MLS# 7852559Listed by: MARKETWISE, LLC - Coming Soon
 $585,000Coming Soon4 beds 3 baths2,982 sq. ft.
401 Morning Mist Trail, Canton, GA 30114
MLS# 7849479Listed by: VIRTUAL PROPERTIES REALTY.COM - Coming Soon
 $585,000Coming Soon4 beds 3 baths2,982 sq. ft.
401 Morning Mist Trail, Canton, GA 30114
MLS# 10867270Listed by: Virtual Properties Realty.com - Coming Soon
 $360,000Coming Soon3 beds 2 baths1,204 sq. ft.
1913 Toonigh Road, Canton, GA 30115
MLS# 7845049Listed by: MARK SPAIN REAL ESTATE - New
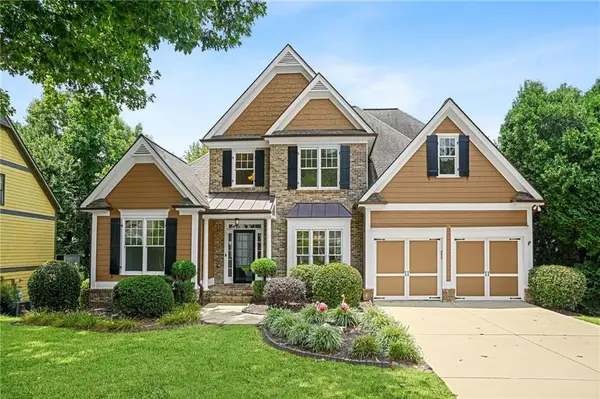 $675,000Active5 beds 5 baths5,055 sq. ft.
131 Stargaze Ridge, Canton, GA 30114
MLS# 7857600Listed by: BOULEVARD SIGNATURE REALTY, LLC - New
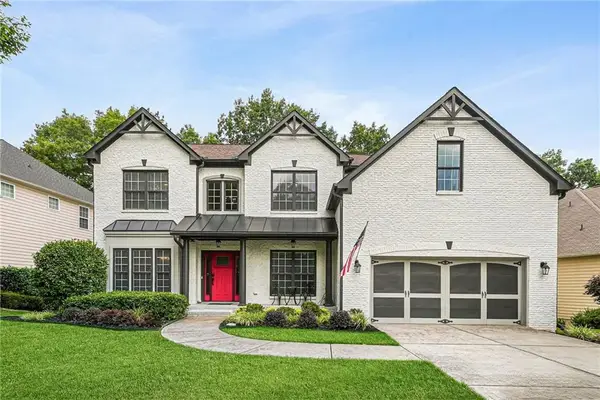 $625,000Active5 beds 4 baths4,133 sq. ft.
103 Thundering Hills Ridge, Canton, GA 30114
MLS# 7857597Listed by: BOULEVARD SIGNATURE REALTY, LLC


Protect your home and budget from life's surprises with an Assurant Home Warranty, backed by a partner that supports you through every step of homeownership. Explore Plans.
© 2023 - 2026 ERA Franchise Systems LLC. All rights reserved. ERA Franchise Systems LLC fully supports the principles of the Fair Housing Act and the Equal Opportunity Act. ERA, ERA Real Estate powered, and their respective logos are registered service marks of ERA Franchise Systems LLC. Each office is independently owned and operated.