
834 Waterford Estates Manor, Canton, GA 30115
Local realty services provided by:ERA Towne Square Realty, Inc.
834 Waterford Estates Manor,Canton, GA 30115
$899,999
- 4 Beds
- 5 Baths
- 6,590 sq. ft.
- Single family
- Active
Listed by: madeline sater
Office: harry norman realtors
MLS#:10791336
Source:METROMLS
Price summary
- Price:$899,999
- Price per sq. ft.:$136.57
- Monthly HOA dues:$83.33
About this home
Luxury, lifestyle, and a touch of surprise await in this exceptional executive home. Thoughtfully designed with elegant finishes and unforgettable spaces, this residence offers the perfect blend of sophistication and everyday comfort. The main-level owner's suite provides a private sanctuary, while the open-concept living areas create an inviting atmosphere for entertaining and making memories. Upstairs, escape to a charming library nook with custom built-in bookshelves-a cozy retreat for curling up with a favorite novel, working remotely, or enjoying a quiet cup of coffee. A spacious bonus room with a refreshment bar offers endless possibilities as a media room, playroom, or game room. The finished terrace level is where this home truly sets itself apart. Complete with a full bath, kitchenette, expansive recreation space, and generous storage, it also features an unexpected hidden room-a one-of-a-kind space waiting to become your private speakeasy, wine cellar, fitness studio, creative retreat, secure storage, or secret hideaway. It's the kind of feature guests will be talking about long after they leave. Outside, the walk-out fenced backyard provides the perfect backdrop for entertaining, relaxing, or enjoying peaceful evenings. Located in a highly desirable community with scenic walking trails, a swimming pool, tennis courts, and a playground, this remarkable home offers an exceptional lifestyle in an unbeatable location. Some homes are beautiful. This one is unforgettable. Come discover the hidden surprise for yourself....
Contact an agent
Home facts
- Year built:2007
- Subdivision & Development:ESTATES AT BROOKE PARKUNIT 3
- Listing ID #:10791336
- Updated:October 25, 2026 at 10:54 AM
Rooms and interior
- Bedrooms:4
- Total bathrooms:5
- Full bathrooms:4
- Half bathrooms:1
- Flooring:Carpet, Hardwood, Tile
- Dining Description:Seats 12+
- Bathrooms Description:Double Vanity
- Kitchen Description:Breakfast Bar, Breakfast Room, Dishwasher, Disposal, Double Oven, Kitchen Island, Microwave, Oven (Wall), Pantry, Refrigerator
- Basement Description:Daylight, Exterior Entry, Finished, Interior Entry
- Living area:6,590 sq. ft.
Heating and cooling
- Cooling:Attic Fan, Ceiling Fan(s), Central Air, Electric, Zoned
- Heating:Central, Forced Air, Natural Gas, Zoned
- Central air:Yes
Structure and exterior
- Roof:Composition
- Year built:2007
- Building area:6,590 sq. ft.
- Lot area:0.73 Acres
- Lot Features:Private
- Architectural Style:Stone Frame, Traditional
- Construction Materials:Stone
- Exterior Features:Deck/Patio, Gas Grill, Sprinkler System
- Foundation Description:Slab
- Levels:3+ Story
Schools
- High school:Creekview
- Middle school:Creekland
- Elementary school:Avery
Utilities
- Water:Public, Water Available
- Sewer:Septic Tank
Finances and disclosures
- Price:$899,999
- Price per sq. ft.:$136.57
- Tax amount:$9,831 (2025)
Features and amenities
- Appliances:Dishwasher, Disposal, Double Oven, Dryer, Gas Water Heater, Microwave, Oven (Wall), Refrigerator, Washer
- Laundry features:Dryer, In Mud Room, Washer
- Amenities:Bookcases, Gas Water Heater
Parking
- Total parking spaces:3
- Parking description:Attached, Garage, Garage Door Opener, Kitchen Level
- Garage:Yes
 2026 Georgia MLS. All rights reserved. Information Deem Reliable But Not Guaranteed October 25, 2026
New listings near 834 Waterford Estates Manor
- Coming Soon
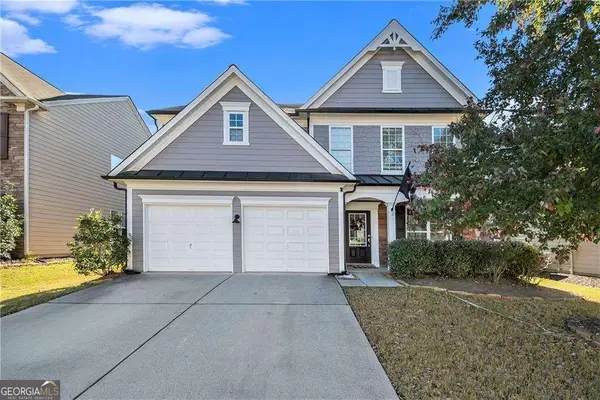 $465,000Coming Soon3 beds 3 baths2,036 sq. ft.
733 Berkeley Terrace, Canton, GA 30115
MLS# 10878158Listed by: Keller Williams Realty North Atlanta - Coming Soon
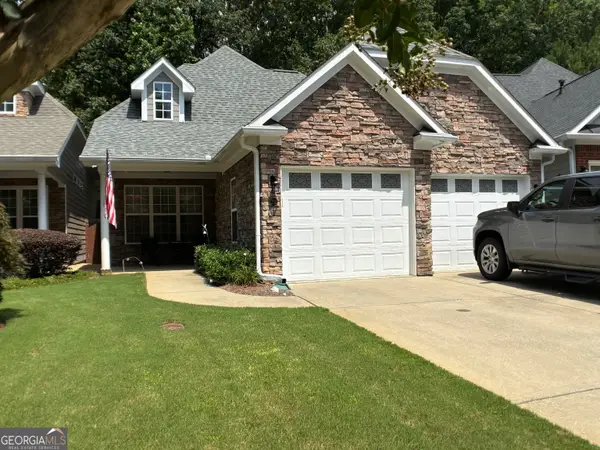 $444,500Coming Soon4 beds 4 baths2,261 sq. ft.
233 Villa Creek Parkway, Canton, GA 30114
MLS# 10878051Listed by: Realty One Group Edge - Coming Soon
 $415,000Coming Soon3 beds 3 baths
388 Lakeside Court, Canton, GA 30114
MLS# 10876649Listed by: RE/MAX Town & Country - Coming Soon
 $2,400,000Coming Soon4 beds 7 baths9,214 sq. ft.
121 Cedar Woods Trail, Canton, GA 30114
MLS# 10867748Listed by: Atlanta Fine Homes - Sotheby's Int'l - Coming Soon
 $23,221,744Coming Soon4 beds 3 baths2,174 sq. ft.
232 Lower Dogwood Court, Canton, GA 30114
MLS# 10875374Listed by: D.R. Horton Realty of Georgia, Inc. - Coming Soon
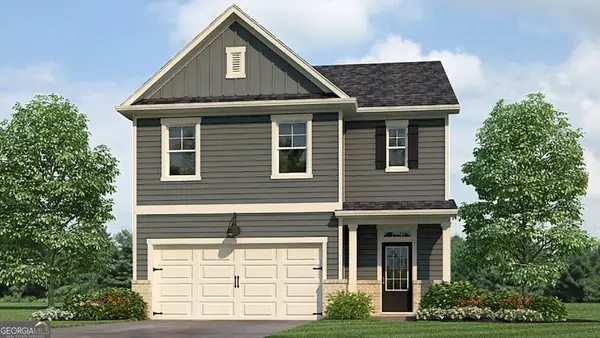 $420,195Coming Soon5 beds 3 baths2,361 sq. ft.
228 Lower Dogwood Court, Canton, GA 30114
MLS# 10875383Listed by: D.R. Horton Realty of Georgia, Inc. - Coming Soon
 $479,950Coming Soon5 beds 4 baths2,444 sq. ft.
130 Mill Creek Drive, Canton, GA 30115
MLS# 7852559Listed by: MARKETWISE, LLC - Coming Soon
 $585,000Coming Soon4 beds 3 baths2,982 sq. ft.
401 Morning Mist Trail, Canton, GA 30114
MLS# 7849479Listed by: VIRTUAL PROPERTIES REALTY.COM - Coming Soon
 $585,000Coming Soon4 beds 3 baths2,982 sq. ft.
401 Morning Mist Trail, Canton, GA 30114
MLS# 10867270Listed by: Virtual Properties Realty.com - Coming Soon
 $360,000Coming Soon3 beds 2 baths1,204 sq. ft.
1913 Toonigh Road, Canton, GA 30115
MLS# 7845049Listed by: MARK SPAIN REAL ESTATE


Protect your home and budget from life's surprises with an Assurant Home Warranty, backed by a partner that supports you through every step of homeownership. Explore Plans.
© 2023 - 2026 ERA Franchise Systems LLC. All rights reserved. ERA Franchise Systems LLC fully supports the principles of the Fair Housing Act and the Equal Opportunity Act. ERA, ERA Real Estate powered, and their respective logos are registered service marks of ERA Franchise Systems LLC. Each office is independently owned and operated.