
124 Turkey Creek Trail, Carrollton, GA 30117
Local realty services provided by:ERA Kings Bay Realty
124 Turkey Creek Trail,Carrollton, GA 30117
$439,900
- 4 Beds
- 3 Baths
- 2,637 sq. ft.
- Single family
- Active
Listed by: malissa allen, doug allen
Office: allen and associates realty
MLS#:10850637
Source:METROMLS
Price summary
- Price:$439,900
- Price per sq. ft.:$166.82
About this home
Welcome Home! Conveniently located with easy access to Carrollton, just 1.5 miles from I-20 off the Bremen exit. This move-in ready home offers the space, yard, and features you've been looking for! This 4-bedroom, 2.5-bath home is situated on a spacious fenced lot in the beautiful Turkey Creek Pointe subdivision with NO HOA fees! Built in 2020 and offering an abundance of square footage, this home combines a spacious floor plan with incredible outdoor space. Step inside to an inviting two-story open foyer and separate dining room featuring beautiful trim work, judge's paneling, and a coffered ceiling. Luxury vinyl plank flooring flows throughout the main living areas. The spacious kitchen is the heart of the home, featuring an oversized center island, stylish soft gray cabinetry, solid-surface countertops, designer backsplash, and walk-in pantry. All stainless steel kitchen appliances remain with the home, including the refrigerator. The kitchen opens to the living room, where the focal point is a beautiful stone-surround wood-burning fireplace with a raised hearth. Upstairs, you'll find the oversized primary suite with LVP flooring, a walk-in closet, and private bath featuring double vanities, a soaking tub, separate tiled shower, and tile flooring. Three additional bedrooms feature carpet, along with a full secondary bath and conveniently located upstairs laundry room with wire shelving. Outside is where this property really shines! The sellers have cleared the previously wooded backyard, creating a HUGE fenced backyard with plenty of room to play, entertain, garden, or simply enjoy the outdoors. Sod in both the front and backyard provides an expansive lawn, while the covered back patio offers the perfect spot to relax and enjoy it all. Additional features include an attached 2-car kitchen-level garage and cement siding with stone accents, spray foam insulated. Septic tank pumped in 2024. HVAC routinely serviced. Make your appointment today to view this great home....
Contact an agent
Home facts
- Year built:2020
- Subdivision & Development:Turkey Creek Pointe
- Listing ID #:10850637
- Updated:September 30, 2026 at 11:47 AM
Rooms and interior
- Bedrooms:4
- Total bathrooms:3
- Full bathrooms:2
- Half bathrooms:1
- Flooring:Carpet, Tile
- Dining Description:Seats 12+, Separate Room
- Bathrooms Description:Double Vanity, Separate Shower, Soaking Tub, Tile Bath
- Kitchen Description:Breakfast Area, Dishwasher, Kitchen Island, Microwave, Oven/Range (Combo), Refrigerator, Solid Surface Counters, Stainless Steel Appliance(s), Walk-in Pantry
- Bedroom Description:Walk-In Closet(s)
- Living area:2,637 sq. ft.
Heating and cooling
- Cooling:Ceiling Fan(s), Central Air, Electric
- Heating:Central, Electric
- Central air:Yes
Structure and exterior
- Roof:Composition
- Year built:2020
- Building area:2,637 sq. ft.
- Lot area:0.78 Acres
- Lot Features:Private
- Architectural Style:Traditional
- Construction Materials:Concrete, Stone
- Exterior Features:Deck/Patio
- Foundation Description:Slab
- Levels:2 Story
Schools
- High school:Mount Zion
- Middle school:Mount Zion
- Elementary school:Mount Zion
Utilities
- Water:Public, Water Available
- Sewer:Septic Tank
Finances and disclosures
- Price:$439,900
- Price per sq. ft.:$166.82
- Tax amount:$3,884 (2025)
Features and amenities
- Appliances:Dishwasher, Electric Water Heater, Microwave, Oven/Range (Combo), Refrigerator, Stainless Steel Appliance(s)
- Laundry features:Laundry, Upper Level
- Amenities:Electric Water Heater, High Ceilings, Pulldown Attic Stairs, Smoke Detector(s), Tray Ceiling(s), Two Story Foyer
Parking
- Total parking spaces:2
- Parking description:Garage, Garage Door Opener, Kitchen Level
- Garage:Yes
 2026 Georgia MLS. All rights reserved. Information Deem Reliable But Not Guaranteed September 30, 2026
New listings near 124 Turkey Creek Trail
- Coming Soon
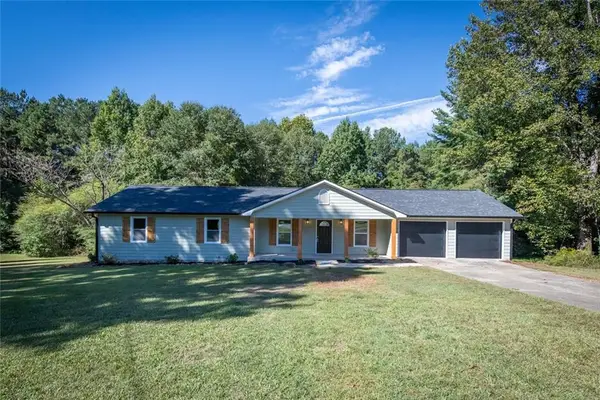 $349,900Coming Soon4 beds 3 baths2,492 sq. ft.
30 Wood Valley Circle, Carrollton, GA 30117
MLS# 7846388Listed by: GA CLASSIC REALTY - Coming Soon
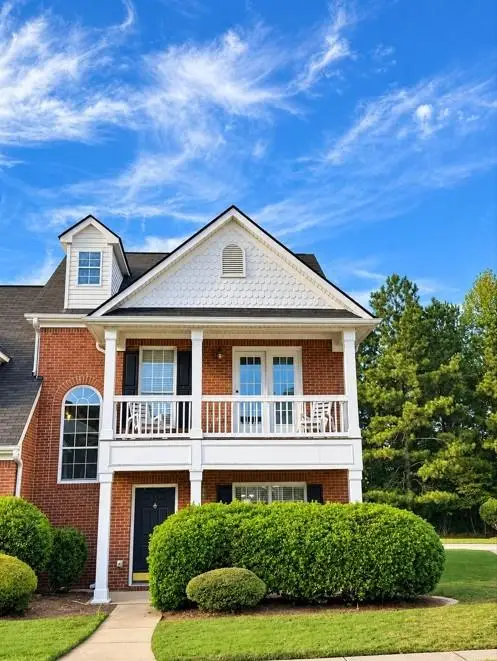 $249,900Coming Soon3 beds 3 baths1,750 sq. ft.
255 Morgan Road #D1, Carrollton, GA 30116
MLS# 7846420Listed by: HOMESMART - Coming Soon
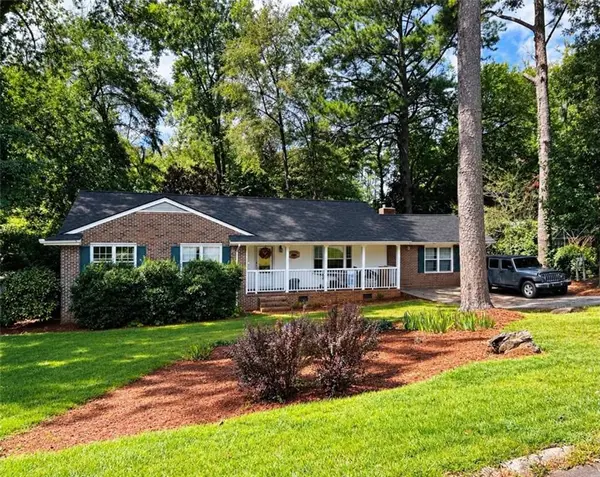 $386,000Coming Soon3 beds 2 baths2,887 sq. ft.
113 Amy Lane, Carrollton, GA 30117
MLS# 7835937Listed by: REAL SOUTH REALTY, LLC - Coming Soon
 $386,000Coming Soon3 beds 2 baths2,887 sq. ft.
113 Amy Lane, Carrollton, GA 30117
MLS# 10843739Listed by: Real South Realty - New
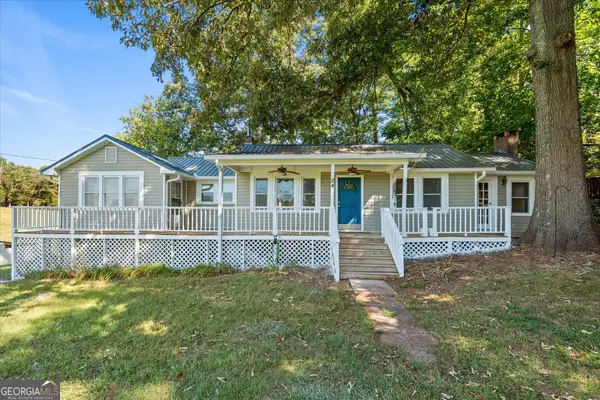 $249,000Active3 beds 2 baths1,562 sq. ft.
24 Mitchell St, Carrollton, GA 30117
MLS# 10855345Listed by: Keller Williams Realty Carrollton - New
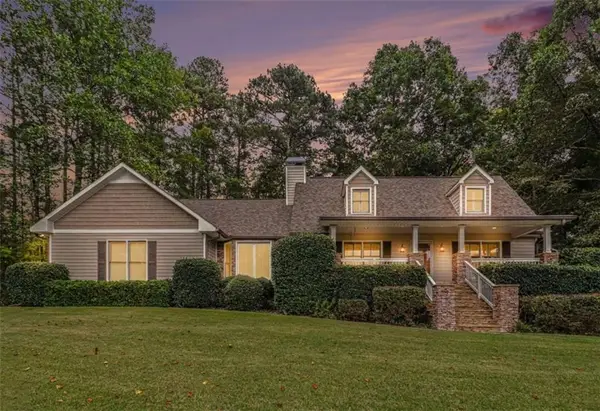 $549,900Active3 beds 4 baths4,057 sq. ft.
155 Mallard Drive, Carrollton, GA 30116
MLS# 7846216Listed by: TRIBUTARY REAL ESTATE GROUP, LLC - New
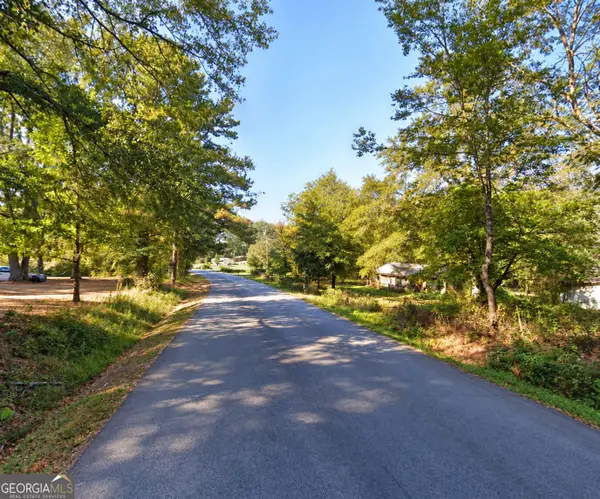 $49,999Active0.75 Acres
320 Simonton Mill Road, Carrollton, GA 30117
MLS# 10855098Listed by: Market South Properties Inc. - New
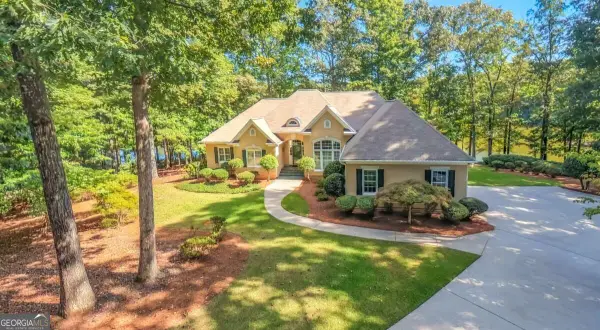 $750,000Active4 beds 5 baths5,293 sq. ft.
320 Laurel Lakes Drive, Carrollton, GA 30116
MLS# 10854889Listed by: Metro West Realty Group LLC - New
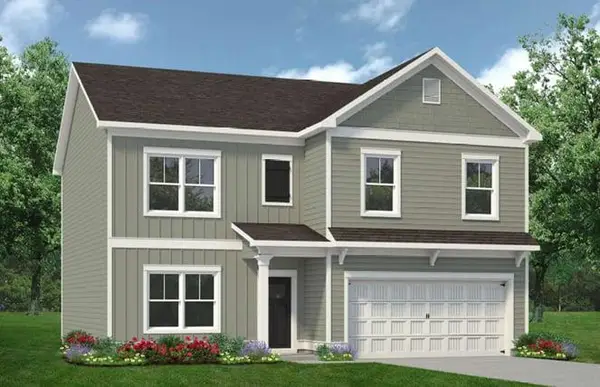 $370,900Active4 beds 3 baths2,372 sq. ft.
121 Meadowview Court, Carrollton, GA 30117
MLS# 7845851Listed by: SDC REALTY, LLC. - New
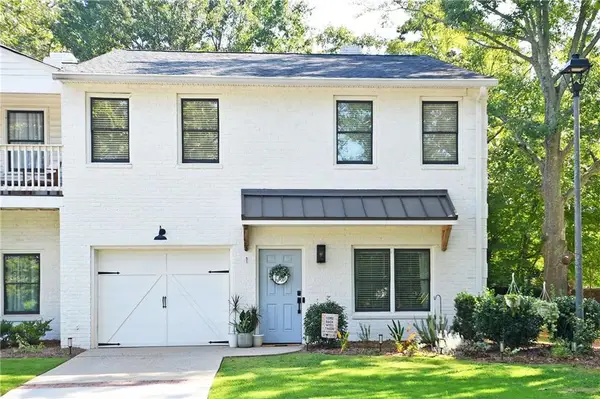 $299,999Active3 beds 3 baths1,800 sq. ft.
230 West Avenue #1, Carrollton, GA 30117
MLS# 7844273Listed by: ATLANTA COMMUNITIES


Protect your home and budget from life's surprises with an Assurant Home Warranty, backed by a partner that supports you through every step of homeownership. Explore Plans.
© 2023 - 2026 ERA Franchise Systems LLC. All rights reserved. ERA Franchise Systems LLC fully supports the principles of the Fair Housing Act and the Equal Opportunity Act. ERA, ERA Real Estate powered, and their respective logos are registered service marks of ERA Franchise Systems LLC. Each office is independently owned and operated.