
1345 Farmers High Road, Carrollton, GA 30117
Local realty services provided by:ERA Towne Square Realty, Inc.
1345 Farmers High Road,Carrollton, GA 30117
$289,000
- 3 Beds
- 2 Baths
- 1,456 sq. ft.
- Single family
- Active
Listed by: vicki morris
Office: lokation real estate llc
MLS#:10843541
Source:METROMLS
Price summary
- Price:$289,000
- Price per sq. ft.:$198.49
About this home
Country Charmer on 2 Acres - Farmers High Road Welcome home to this beautifully updated ranch tucked into the desirable Farmers High community - country setting, city convenience. You're just 4-5 miles from restaurants, grocery stores, churches, and fitness facilities. University of West Georgia, Tanner Medical Center, and Southwire are just minutes away, too. Inside, the kitchen has been renovated! Merry cabinets, counters, and stainless steel appliances, opening to a bright den with recessed lighting and windows that fill the home with natural light. Just off the kitchen you'll find a dedicated laundry closet. The primary suite is a standout: a huge walk-in shower, his-and-hers vanity, and a spacious walk-in closet. The hall bath offers a tub/shower combo with tiled walls. Tankless gas water heater means you'll never run out of hot water. Natural gas, county water. Outside, enjoy newer front and back decks, double carport, backyard storage building, and a concrete pad ready for a dog kennel, workshop, or whatever you've been dreaming up. All set on 2 tree-shaded, private acres with fruit trees in the backyard. A rare find - renovated, move-in ready, and full of character....
Contact an agent
Home facts
- Year built:1958
- Subdivision & Development:None
- Listing ID #:10843541
- Updated:October 01, 2026 at 04:27 AM
Rooms and interior
- Bedrooms:3
- Total bathrooms:2
- Full bathrooms:2
- Flooring:Tile
- Dining Description:Living Room/Dining Room Combo
- Bathrooms Description:Tile Bath
- Kitchen Description:Breakfast Bar, Dishwasher, Microwave, Oven/Range (Combo), Refrigerator, Solid Surface Counters
- Bedroom Description:Master On Main Level, Walk-In Closet(s)
- Basement Description:Crawl Space
- Living area:1,456 sq. ft.
Heating and cooling
- Cooling:Ceiling Fan(s), Central Air
- Heating:Forced Air, Natural Gas
- Central air:Yes
Structure and exterior
- Roof:Metal
- Year built:1958
- Building area:1,456 sq. ft.
- Lot area:2 Acres
- Lot Features:Level, Open Lot
- Architectural Style:Ranch
- Construction Materials:Wood Siding
- Exterior Features:Deck
- Foundation Description:Block
- Levels:1 Story
Schools
- High school:Bowdon
- Middle school:Bowdon
- Elementary school:Bowdon
Utilities
- Water:Public
- Sewer:Septic Tank
Finances and disclosures
- Price:$289,000
- Price per sq. ft.:$198.49
- Tax amount:$1,466 (2026)
Features and amenities
- Appliances:Dishwasher, Gas Water Heater, Microwave, Oven/Range (Combo), Refrigerator, Tankless Water Heater
- Laundry features:Laundry Closet
- Amenities:Gas Water Heater, Tankless Water Heater
Parking
- Total parking spaces:10
- Parking description:Carport, Detached Parking, Kitchen Level, Off Street Parking
 2026 Georgia MLS. All rights reserved. Information Deem Reliable But Not Guaranteed October 1, 2026
New listings near 1345 Farmers High Road
- Coming Soon
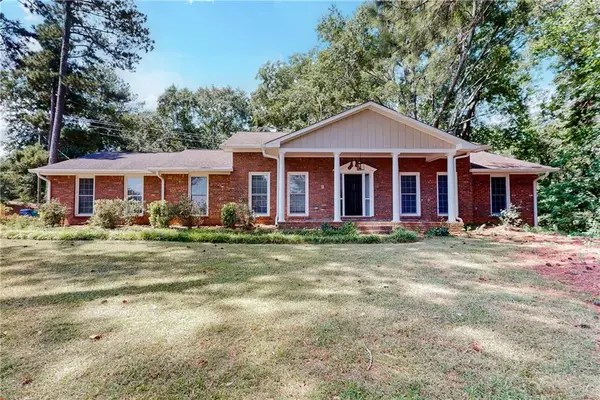 $585,000Coming Soon6 beds 4 baths4,978 sq. ft.
304 W Lakeshore Drive, Carrollton, GA 30117
MLS# 7845364Listed by: REALTY HUB, LLC - Coming Soon
 $249,900Coming Soon3 beds 3 baths1,750 sq. ft.
255 Morgan Road #D1, Carrollton, GA 30116
MLS# 10855419Listed by: HomeSmart - Coming Soon
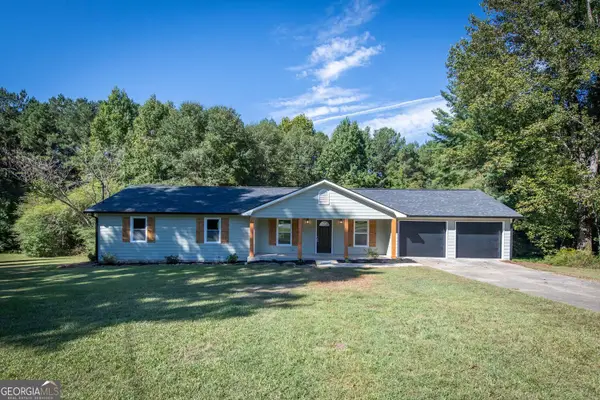 $349,900Coming Soon4 beds 3 baths2,074 sq. ft.
30 Wood Valley Circle, Carrollton, GA 30117
MLS# 10855371Listed by: GA Classic Realty - Coming Soon
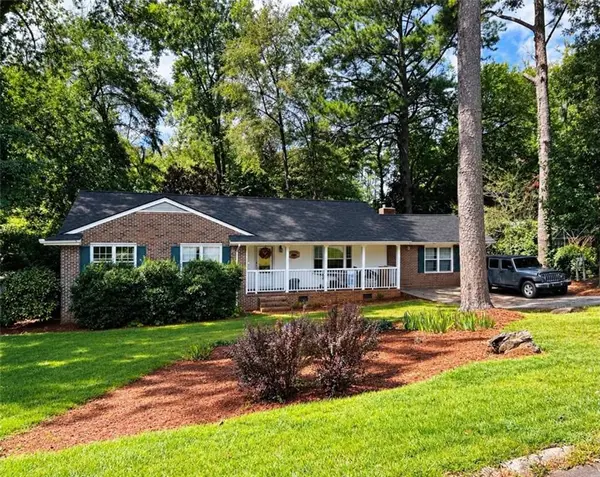 $386,000Coming Soon3 beds 2 baths2,887 sq. ft.
113 Amy Lane, Carrollton, GA 30117
MLS# 7835937Listed by: REAL SOUTH REALTY, LLC - Coming Soon
 $386,000Coming Soon3 beds 2 baths2,887 sq. ft.
113 Amy Lane, Carrollton, GA 30117
MLS# 10843739Listed by: Real South Realty - New
 $999,950Active3 beds 2 baths1,152 sq. ft.
880 Burwell Mount Zion Road, Carrollton, GA 30117
MLS# 10855808Listed by: Century 21 Novus Realty - New
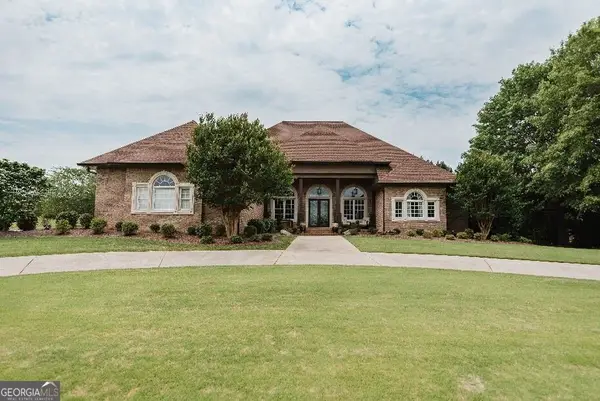 $915,000Active4 beds 4 baths4,727 sq. ft.
605 Birkdale Boulevard, Carrollton, GA 30116
MLS# 10855560Listed by: Century 21 Novus Realty - New
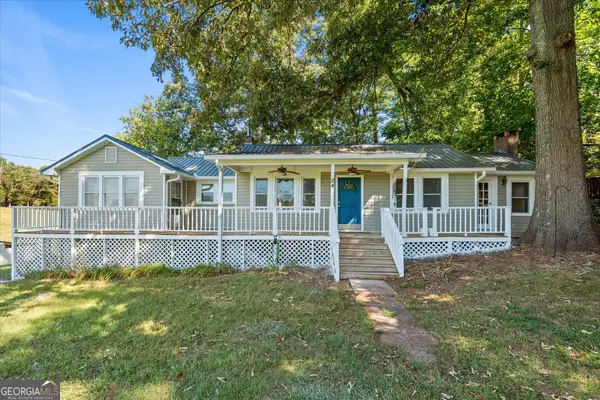 $249,000Active3 beds 2 baths1,562 sq. ft.
24 Mitchell St, Carrollton, GA 30117
MLS# 10855345Listed by: Keller Williams Realty Carrollton - New
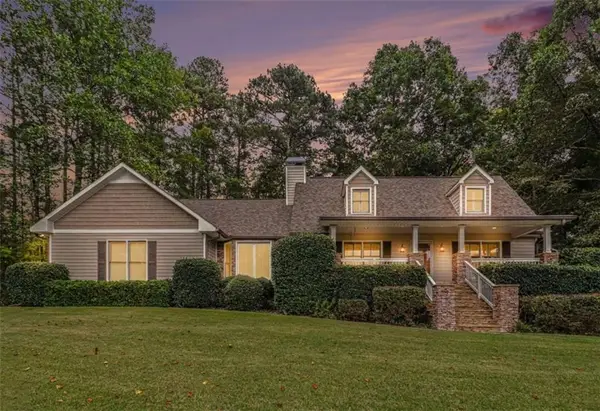 $549,900Active3 beds 4 baths4,057 sq. ft.
155 Mallard Drive, Carrollton, GA 30116
MLS# 7846216Listed by: TRIBUTARY REAL ESTATE GROUP, LLC - New
 $49,999Active0.75 Acres
320 Simonton Mill Road, Carrollton, GA 30117
MLS# 10855098Listed by: Market South Properties Inc.


Protect your home and budget from life's surprises with an Assurant Home Warranty, backed by a partner that supports you through every step of homeownership. Explore Plans.
© 2023 - 2026 ERA Franchise Systems LLC. All rights reserved. ERA Franchise Systems LLC fully supports the principles of the Fair Housing Act and the Equal Opportunity Act. ERA, ERA Real Estate powered, and their respective logos are registered service marks of ERA Franchise Systems LLC. Each office is independently owned and operated.