
173 Muse Bridge Road, Carrollton, GA 30116
Local realty services provided by:ERA Hirsch Real Estate Team
173 Muse Bridge Road,Carrollton, GA 30116
$649,900
- 3 Beds
- 3 Baths
- 2,380 sq. ft.
- Single family
- Active
Listed by: emma gentry
Office: century 21 novus realty
MLS#:10736872
Source:METROMLS
Price summary
- Price:$649,900
- Price per sq. ft.:$273.07
About this home
UNDER CONSTRUCTION! Discover this beautifully designed new construction home in Carrollton, situated on a private 4-acre lot, featuring a full unfinished basement and offering 2,380 square feet of finished living space plus an additional 2,380 square feet in the unfinished basement, providing the perfect blend of style, comfort, and functionality. This thoughtfully designed 3-bedroom, 2.5-bath home offers main-level living with an inviting open-concept floor plan, 9-foot ceilings, 8-foot interior doors, and quality craftsmanship throughout. The stunning kitchen is the heart of the home, showcasing a large kitchen island, tile backsplash, a generous walk-in pantry, and thoughtfully selected finishes that create a timeless, inviting space for everyday living and entertaining. The spacious primary suite serves as a private retreat and features a custom tile shower and vessel tub, while the welcoming family room is centered around a wood-burning fireplace. Step outside to the covered back deck, the perfect place to relax and enjoy the peaceful surroundings. The expansive full unfinished basement is already plumbed for a future bathroom and offers endless possibilities for additional living space, a home gym, workshop, guest suite, or extra storage. Still early in the construction process, buyers have the opportunity to personalize many of the home's finishes and selections with an accepted contract. Don't miss the opportunity to own a beautiful new construction home with privacy, space, and the chance to make it uniquely yours!...
Contact an agent
Home facts
- Year built:2026
- Subdivision & Development:None
- Listing ID #:10736872
- Updated:September 17, 2026 at 11:07 AM
Rooms and interior
- Bedrooms:3
- Total bathrooms:3
- Full bathrooms:2
- Half bathrooms:1
- Flooring:Tile, Vinyl
- Dining Description:Seats 12+, Separate Room
- Bathrooms Description:Double Vanity, Separate Shower, Soaking Tub
- Kitchen Description:Cooktop, Dishwasher, Kitchen Island, Microwave, Oven/Range (Combo), Pantry, Solid Surface Counters, Stainless Steel Appliance(s), Walk-in Pantry
- Bedroom Description:Walk-In Closet(s)
- Basement Description:Bath/Stubbed, Concrete, Full
- Living area:2,380 sq. ft.
Heating and cooling
- Cooling:Ceiling Fan(s), Central Air, Electric
- Heating:Central, Electric, Heat Pump
- Central air:Yes
Structure and exterior
- Roof:Composition
- Year built:2026
- Building area:2,380 sq. ft.
- Lot area:4 Acres
- Lot Features:Private
- Architectural Style:Craftsman, Traditional
- Construction Materials:Concrete
- Exterior Features:Deck, Screened
- Foundation Description:Block
- Levels:1 Story
Schools
- High school:Villa Rica
- Middle school:Bay Springs
- Elementary school:Sharp Creek
Utilities
- Water:Public, Water Available
- Sewer:Septic Tank
Finances and disclosures
- Price:$649,900
- Price per sq. ft.:$273.07
Features and amenities
- Appliances:Cooktop, Dishwasher, Electric Water Heater, Microwave, Oven/Range (Combo), Stainless Steel Appliance(s)
- Laundry features:In Mud Room, Laundry
- Amenities:Carbon Monoxide Detector(s), Electric Water Heater, High Ceilings, Smoke Detector(s), Vaulted Ceiling(s)
Parking
- Parking description:Attached, Garage, Garage Door Opener, Side/Rear Entrance
- Garage:Yes
 2026 Georgia MLS. All rights reserved. Information Deem Reliable But Not Guaranteed September 17, 2026
New listings near 173 Muse Bridge Road
- Coming Soon
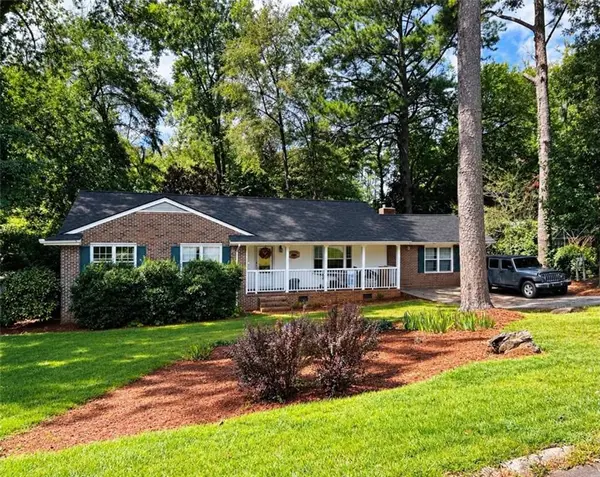 $386,000Coming Soon3 beds 2 baths2,887 sq. ft.
113 Amy Lane, Carrollton, GA 30117
MLS# 7835937Listed by: REAL SOUTH REALTY, LLC - Coming Soon
 $386,000Coming Soon3 beds 2 baths2,887 sq. ft.
113 Amy Lane, Carrollton, GA 30117
MLS# 10843739Listed by: Real South Realty - New
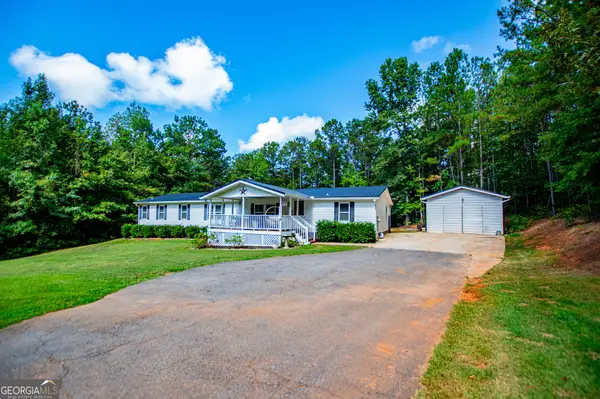 $329,000Active4 beds 2 baths2,128 sq. ft.
1057 Clem Lowell Road, Carrollton, GA 30116
MLS# 10847042Listed by: Sky High Realty - New
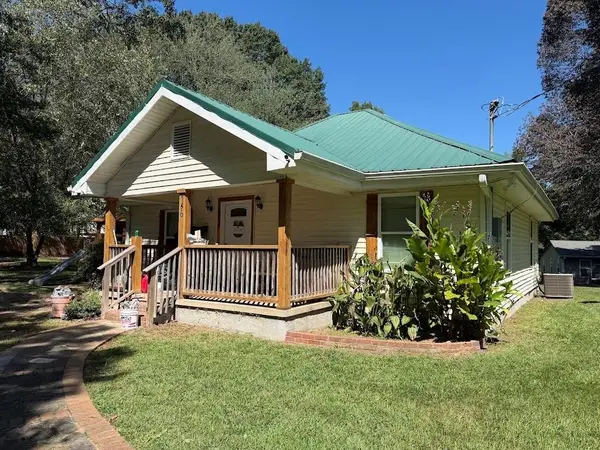 $265,000Active-- beds -- baths
786 Horsley Mill Road, Carrollton, GA 30116
MLS# 7838922Listed by: CENTURY 21 NOVUS REALTY - New
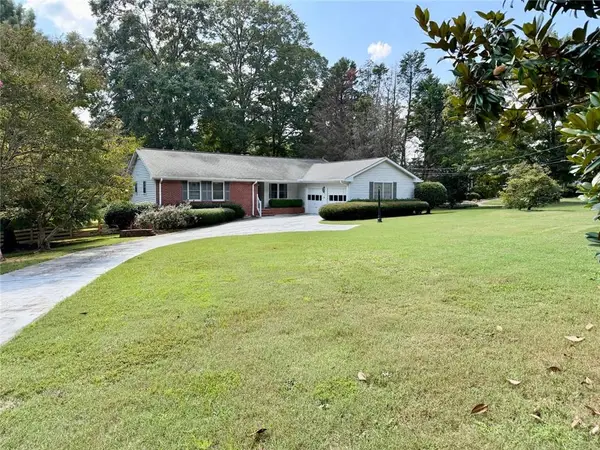 $319,900Active3 beds 2 baths1,623 sq. ft.
5 Plantation Circle, Carrollton, GA 30117
MLS# 7838726Listed by: BHGRE METRO BROKERS - New
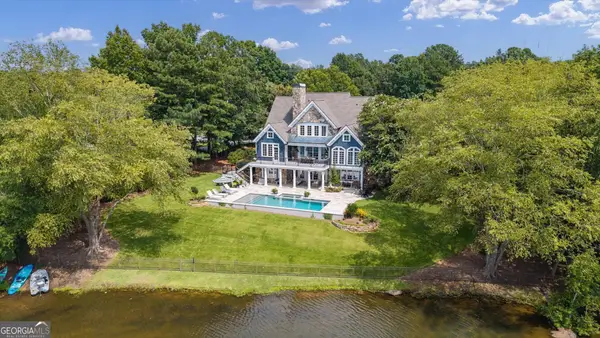 $1,485,000Active5 beds 5 baths5,728 sq. ft.
108 Oakmont Court, Carrollton, GA 30116
MLS# 10846662Listed by: Curated Real Estate - New
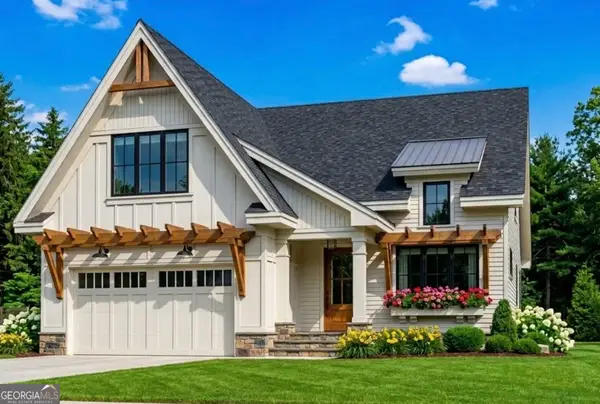 $699,900Active5 beds 4 baths3,500 sq. ft.
LOT 1A E Chandler Street, Carrollton, GA 30117
MLS# 10846517Listed by: Tributary Real Estate Group - New
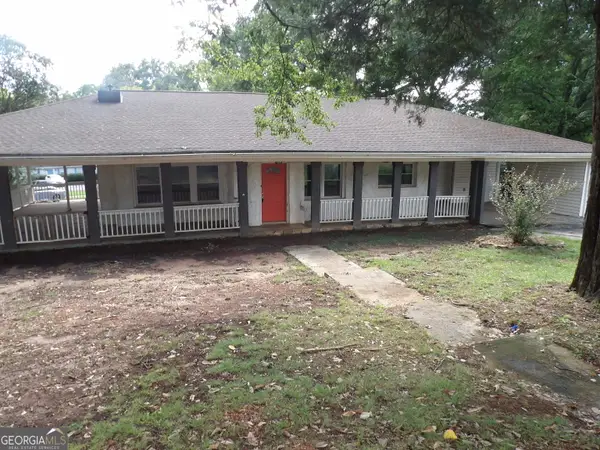 $260,000Active4 beds 2 baths1,938 sq. ft.
202 Lovvorn Road, Carrollton, GA 30117
MLS# 10846424Listed by: Assured Realty Company Inc. - New
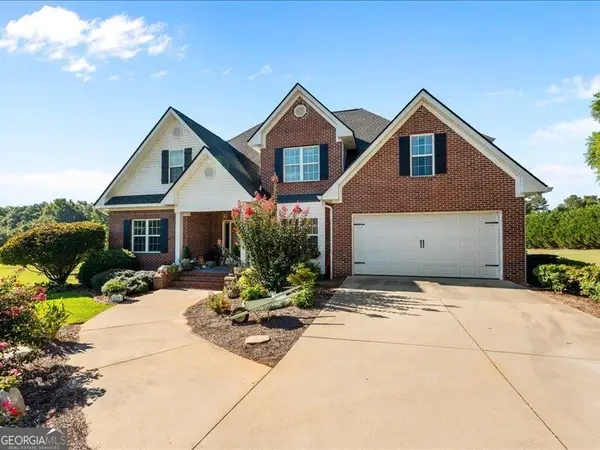 $650,000Active5 beds 3 baths2,148 sq. ft.
1285 Highway 5 E, Carrollton, GA 30116
MLS# 10846302Listed by: Century 21 Novus Realty - New
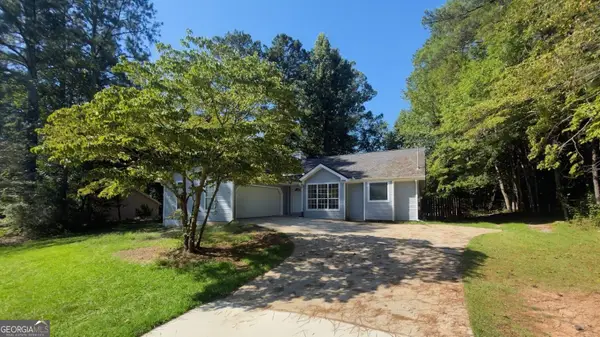 $299,000Active3 beds 2 baths1,405 sq. ft.
57 Harpers Way, Carrollton, GA 30117
MLS# 10846109Listed by: Century 21 Novus Realty


Protect your home and budget from life's surprises with an Assurant Home Warranty, backed by a partner that supports you through every step of homeownership. Explore Plans.
© 2023 - 2026 ERA Franchise Systems LLC. All rights reserved. ERA Franchise Systems LLC fully supports the principles of the Fair Housing Act and the Equal Opportunity Act. ERA, ERA Real Estate powered, and their respective logos are registered service marks of ERA Franchise Systems LLC. Each office is independently owned and operated.