
LOT 1A E Chandler Street, Carrollton, GA 30117
Local realty services provided by:ERA Kings Bay Realty
LOT 1A E Chandler Street,Carrollton, GA 30117
$699,900
- 5 Beds
- 4 Baths
- 3,500 sq. ft.
- Single family
- Active
Listed by: traci wren, veronica lee
Office: tributary real estate group
MLS#:10846517
Source:METROMLS
Price summary
- Price:$699,900
- Price per sq. ft.:$199.97
About this home
TO BE BUILT | DOWNTOWN CARROLLTON. Experience the best of new construction and downtown living with this Cedar Creek floor plan, to be built on a 0.30-acres. This thoughtfully designed home will offer 5 bedrooms and 4 full bathrooms, along with a spacious bonus room and a partially finished basement featuring an additional bedroom, full bathroom, and living area-perfect for guests, a secondary living space, or multigenerational living. The main level features an open-concept layout with a spacious kitchen, dining area, and living room, along with a main-level primary suite. The home will also include a 2-car garage, covered outdoor living space, and the charming modern farmhouse design that makes the Cedar Creek plan so appealing.
Contact an agent
Home facts
- Year built:2026
- Subdivision & Development:None
- Listing ID #:10846517
- Updated:September 17, 2026 at 11:06 AM
Rooms and interior
- Bedrooms:5
- Total bathrooms:4
- Full bathrooms:4
- Flooring:Carpet, Tile, Vinyl
- Bathrooms Description:Double Vanity, Separate Shower, Soaking Tub, Tile Bath
- Kitchen Description:Dishwasher, Disposal, Microwave, Oven/Range (Combo), Stainless Steel Appliance(s)
- Bedroom Description:Master On Main Level, Walk-In Closet(s)
- Basement Description:Bath Finished
- Living area:3,500 sq. ft.
Heating and cooling
- Cooling:Central Air
- Heating:Central
- Central air:Yes
Structure and exterior
- Roof:Composition
- Year built:2026
- Building area:3,500 sq. ft.
- Lot area:0.3 Acres
- Lot Features:City Lot
- Architectural Style:Craftsman
- Construction Materials:Concrete, Vinyl Siding
- Levels:3+ Story
Schools
- High school:Carrollton
- Middle school:Carrollton
- Elementary school:Carrollton
Utilities
- Water:Public, Water Available
- Sewer:Public Sewer, Sewer Available
Finances and disclosures
- Price:$699,900
- Price per sq. ft.:$199.97
- Tax amount:$3,342 (2026)
Features and amenities
- Appliances:Dishwasher, Disposal, Microwave, Oven/Range (Combo), Stainless Steel Appliance(s)
- Laundry features:Common Area, Laundry
Parking
- Parking description:Garage
- Garage:Yes
 2026 Georgia MLS. All rights reserved. Information Deem Reliable But Not Guaranteed September 17, 2026
New listings near LOT 1A E Chandler Street
- Coming Soon
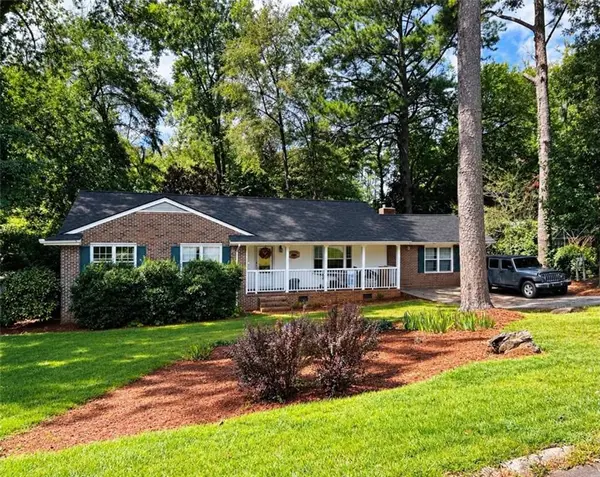 $386,000Coming Soon3 beds 2 baths2,887 sq. ft.
113 Amy Lane, Carrollton, GA 30117
MLS# 7835937Listed by: REAL SOUTH REALTY, LLC - Coming Soon
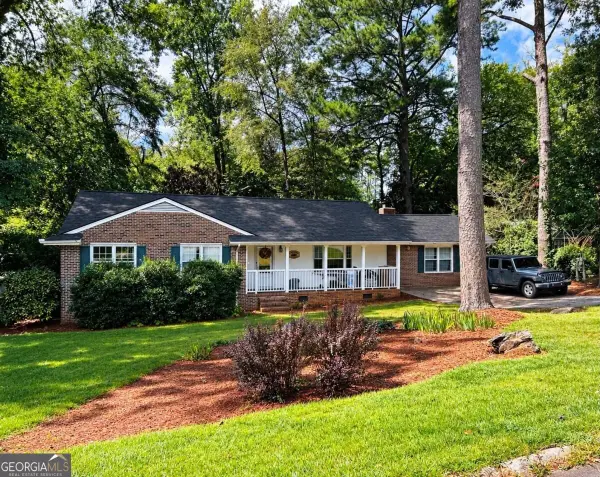 $386,000Coming Soon3 beds 2 baths2,887 sq. ft.
113 Amy Lane, Carrollton, GA 30117
MLS# 10843739Listed by: Real South Realty - New
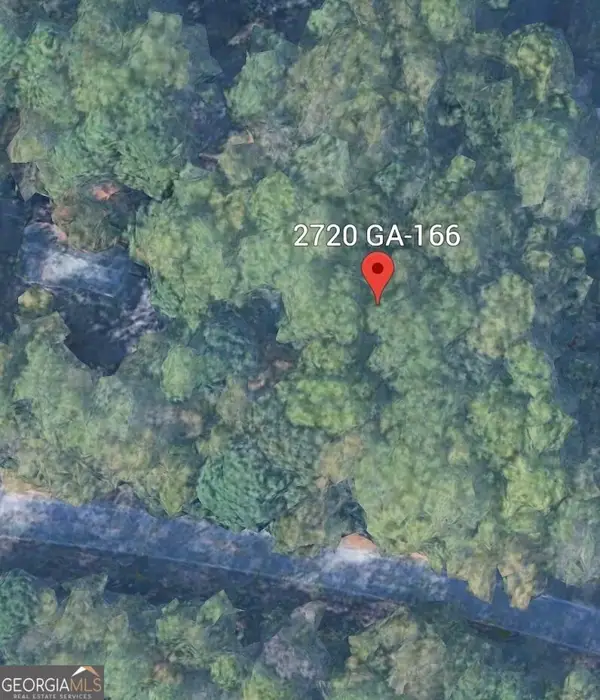 $20,000Active0.51 Acres
2720 E Highway 166, Carrollton, GA 30117
MLS# 10847653Listed by: Century 21 Novus Realty - New
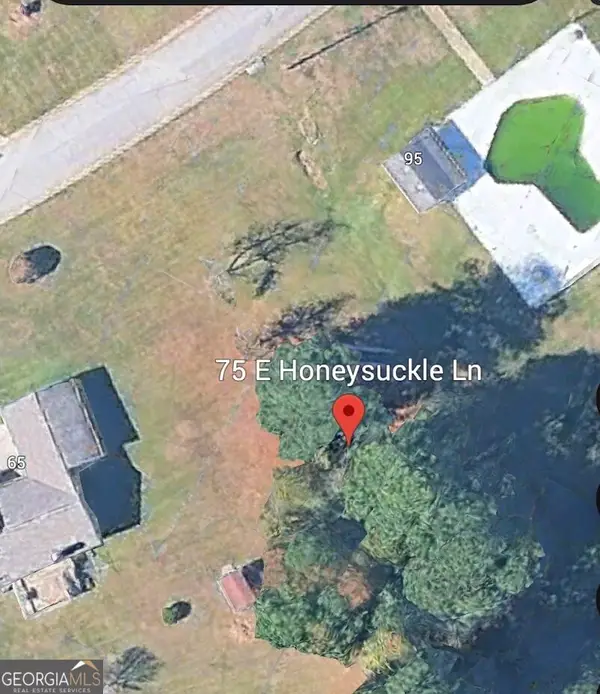 $20,000Active0.52 Acres
75 E Honeysuckle Lane, Carrollton, GA 30116
MLS# 10847677Listed by: Century 21 Novus Realty - New
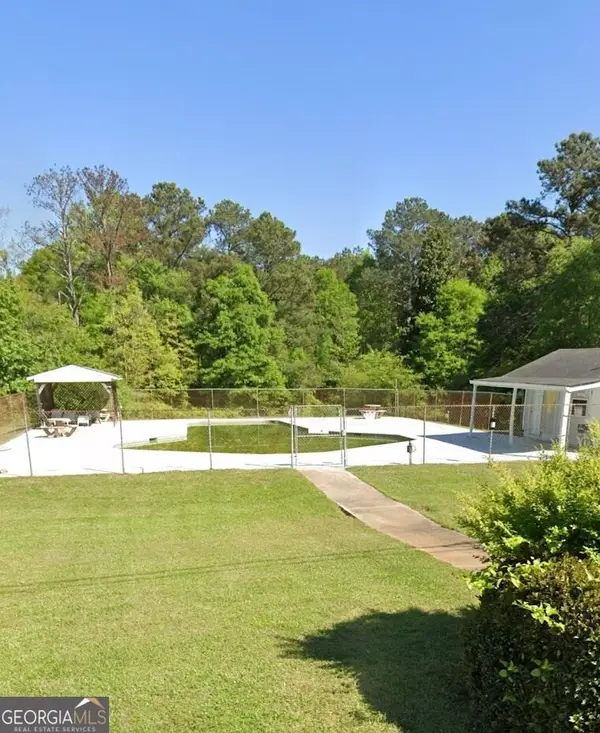 $30,000Active0.95 Acres
95 E Honeysuckle Lane, Carrollton, GA 30116
MLS# 10847717Listed by: Century 21 Novus Realty - New
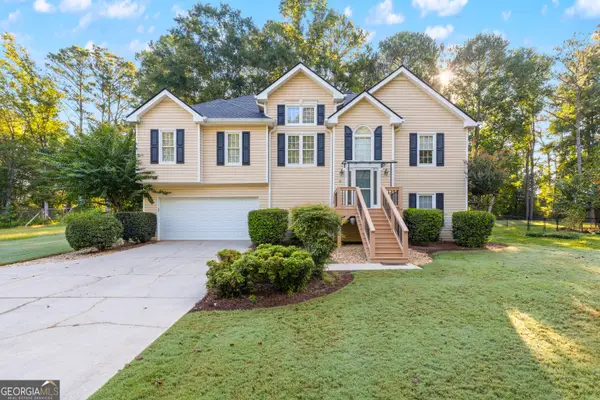 $285,000Active3 beds 2 baths2,185 sq. ft.
54 Wooddale Lane, Carrollton, GA 30117
MLS# 10847589Listed by: Mission Realty Group - New
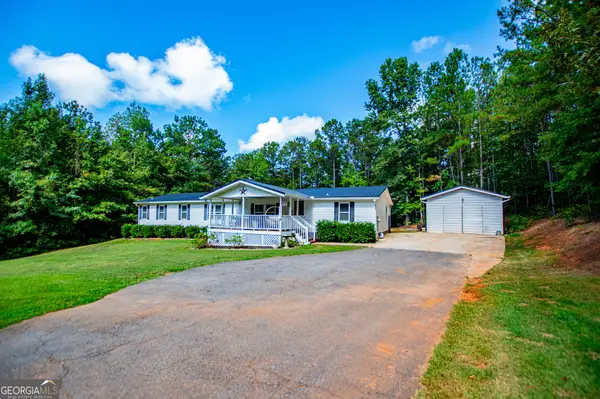 $329,000Active4 beds 2 baths2,128 sq. ft.
1057 Clem Lowell Road, Carrollton, GA 30116
MLS# 10847042Listed by: Sky High Realty - New
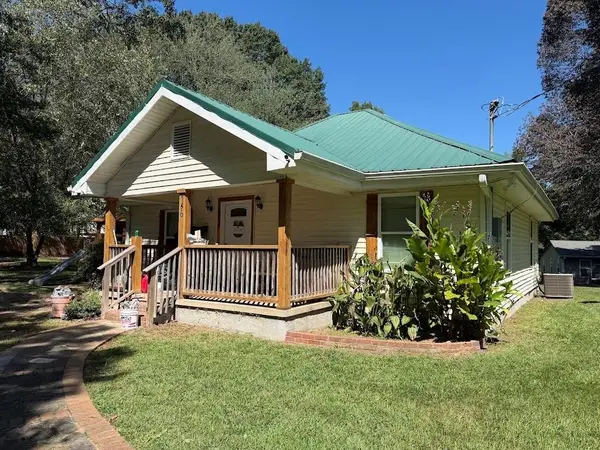 $265,000Active-- beds -- baths
786 Horsley Mill Road, Carrollton, GA 30116
MLS# 7838922Listed by: CENTURY 21 NOVUS REALTY - New
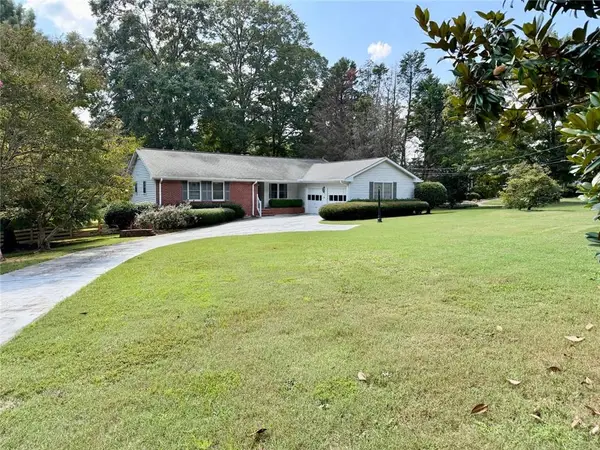 $319,900Active3 beds 2 baths1,623 sq. ft.
5 Plantation Circle, Carrollton, GA 30117
MLS# 7838726Listed by: BHGRE METRO BROKERS - New
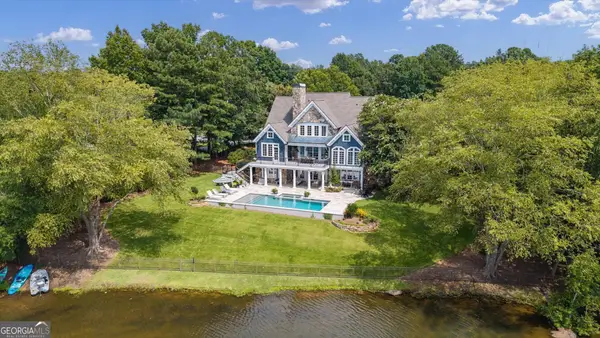 $1,485,000Active5 beds 5 baths5,728 sq. ft.
108 Oakmont Court, Carrollton, GA 30116
MLS# 10846662Listed by: Curated Real Estate


Protect your home and budget from life's surprises with an Assurant Home Warranty, backed by a partner that supports you through every step of homeownership. Explore Plans.
© 2023 - 2026 ERA Franchise Systems LLC. All rights reserved. ERA Franchise Systems LLC fully supports the principles of the Fair Housing Act and the Equal Opportunity Act. ERA, ERA Real Estate powered, and their respective logos are registered service marks of ERA Franchise Systems LLC. Each office is independently owned and operated.