
2199 Horsley Mill Road, Carrollton, GA 30116
Local realty services provided by:ERA Towne Square Realty, Inc.
2199 Horsley Mill Road,Carrollton, GA 30116
$534,900
- 4 Beds
- 3 Baths
- 3,900 sq. ft.
- Single family
- Active
Listed by: joe nicholson
Office: vineyard real estate group
MLS#:10852824
Source:METROMLS
Price summary
- Price:$534,900
- Price per sq. ft.:$137.15
About this home
Set on 4 acres just outside Carrollton, this well-maintained ranch offers plenty of room, privacy, and a great rural feel while still being a short drive to Carrollton and Villa Rica. Just 4 miles from your door is Oak Mountain Academy, a private K-12 school known for its small-school atmosphere and family-focused approach to education. And with a brand-new roof installed in spring 2026, one of the big-ticket items is already taken care of. The main level features a spacious living room, separate dining room, and an updated kitchen with stained cabinets, granite countertops, tile backsplash, built-in wine cooler, and a nearly new stainless appliance package. The large primary suite takes up the entire far side of the home and includes a bay sitting area with access to the wrap-around porch, his-and-her walk-in closets, and separate full bathrooms with a shared freestanding tub. Two generously sized secondary bedrooms are located on the opposite side of the home, along with a full bath. Upstairs, the finished bonus room is currently used as a 4th bedroom and has a huge walk-in attic for storage. Another bonus room on the main level offers a great space for a game room, office, or whatever fits your needs. Outside, the wrap-around porch overlooks the large front yard and gives you a great place to enjoy the property. Out back, the in-ground pool and patio create a nice spot for summer days, while approximately 2 acres of fenced pasture and a barn with a lean-to offer plenty of possibilities. The barn is divided between open storage and 9 individual dog kennel stalls, making it especially useful for anyone with animals or outdoor hobbies. The front yard is fenced with a decorative split-rail fence. There is a lot of room here to spread out and make it your own. If you've been looking for acreage with a comfortable ranch-style home, a pool, and that country feel without being too far out of town, this one is worth a look....
Contact an agent
Home facts
- Year built:1991
- Subdivision & Development:None
- Listing ID #:10852824
- Updated:October 08, 2026 at 12:41 PM
Rooms and interior
- Bedrooms:4
- Total bathrooms:3
- Full bathrooms:2
- Half bathrooms:1
- Flooring:Carpet, Hardwood, Tile
- Dining Description:Separate Room
- Bathrooms Description:Double Vanity, Separate Shower, Soaking Tub
- Kitchen Description:Dishwasher, Microwave, Oven/Range (Combo), Refrigerator, Solid Surface Counters, Stainless Steel Appliance(s)
- Bedroom Description:Master On Main Level, Split Bedroom Plan, Walk-In Closet(s)
- Basement Description:Crawl Space
- Living area:3,900 sq. ft.
Heating and cooling
- Cooling:Ceiling Fan(s), Central Air
- Heating:Central, Forced Air, Propane
- Central air:Yes
Structure and exterior
- Roof:Composition
- Year built:1991
- Building area:3,900 sq. ft.
- Lot area:4 Acres
- Lot Features:Pasture
- Architectural Style:Brick 4 Side, Ranch
- Construction Materials:Brick
- Exterior Features:Deck, Deck/Patio
- Foundation Description:Block
- Levels:1.5 Story
Schools
- High school:Central
- Middle school:Central
- Elementary school:Central
Utilities
- Water:Water Available, Well
- Sewer:Septic Tank
Finances and disclosures
- Price:$534,900
- Price per sq. ft.:$137.15
- Tax amount:$3,119 (2025)
Features and amenities
- Appliances:Dishwasher, Electric Water Heater, Microwave, Oven/Range (Combo), Refrigerator, Stainless Steel Appliance(s)
- Laundry features:In Mud Room, Laundry
- Amenities:Bay Window(s), Carbon Monoxide Detector(s), Double Pane Windows, Electric Water Heater, High Ceilings, Smoke Detector(s), Tray Ceiling(s)
- Pool features:In Ground
Parking
- Total parking spaces:2
- Parking description:Attached, Garage, Kitchen Level, Side/Rear Entrance
- Garage:Yes
 2026 Georgia MLS. All rights reserved. Information Deem Reliable But Not Guaranteed October 8, 2026
New listings near 2199 Horsley Mill Road
- New
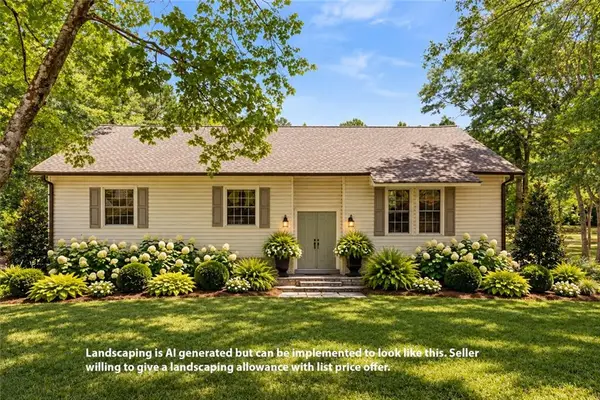 $449,900Active4 beds 3 baths2,576 sq. ft.
177 Norton Circle, Carrollton, GA 30117
MLS# 7850734Listed by: BEACHAM AND COMPANY - New
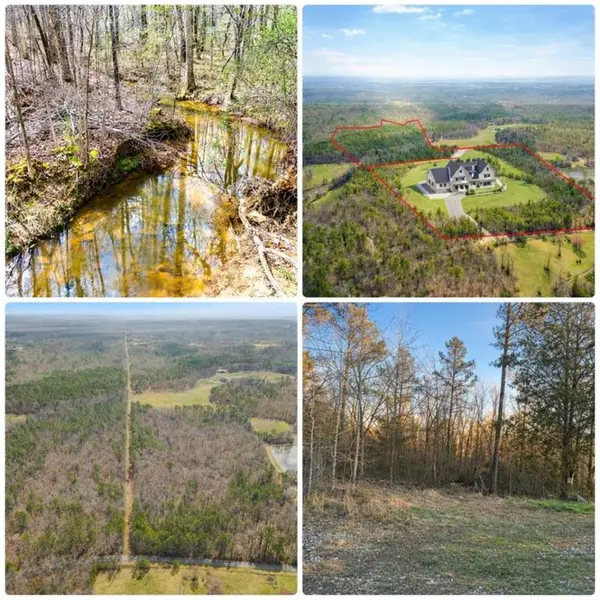 $799,900Active78.08 Acres
0 Clem Lowell Road, Carrollton, GA 30116
MLS# 7851255Listed by: CENTURY 21 NOVUS REALTY - New
 $374,900Active3 beds 2 baths2,279 sq. ft.
105 Kathy Lane, Carrollton, GA 30117
MLS# 10868933Listed by: Sky High Realty - New
 $225,000Active3 beds 2 baths1,025 sq. ft.
654 King Street, Carrollton, GA 30117
MLS# 7850793Listed by: T TRITT REALTY, LLC - New
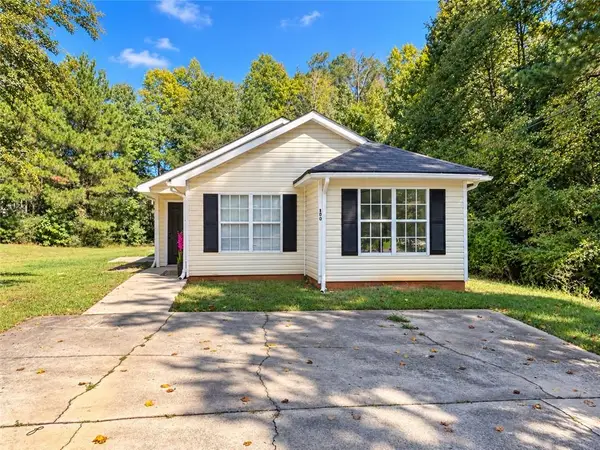 $245,000Active4 beds 3 baths1,376 sq. ft.
200 Pine Ridge Drive, Carrollton, GA 30117
MLS# 7850857Listed by: BHGRE METRO BROKERS - New
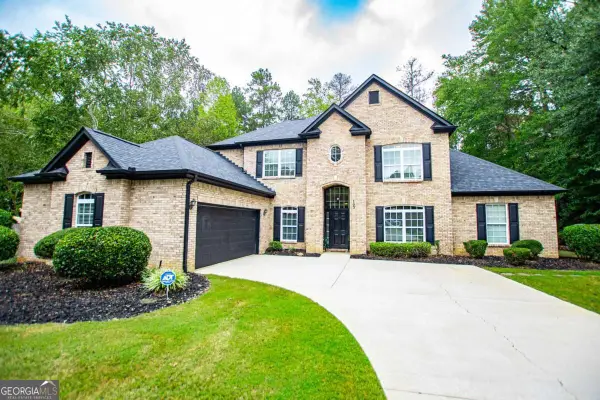 $499,900Active4 beds 3 baths2,947 sq. ft.
103 Tanglewood Trail, Carrollton, GA 30117
MLS# 10868460Listed by: Georgia West Realty Inc - New
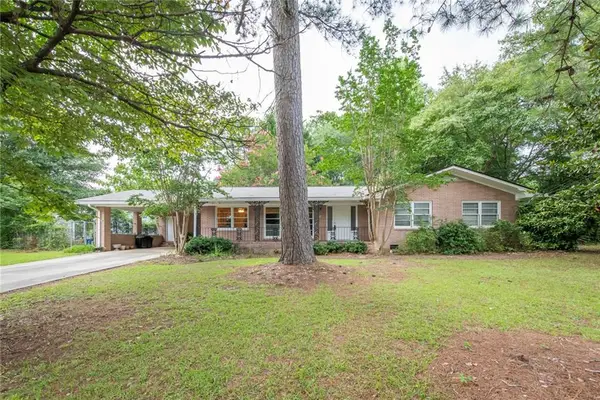 $259,000Active3 beds 2 baths1,724 sq. ft.
211 Bennett Circle, Carrollton, GA 30117
MLS# 7850486Listed by: GA CLASSIC REALTY - New
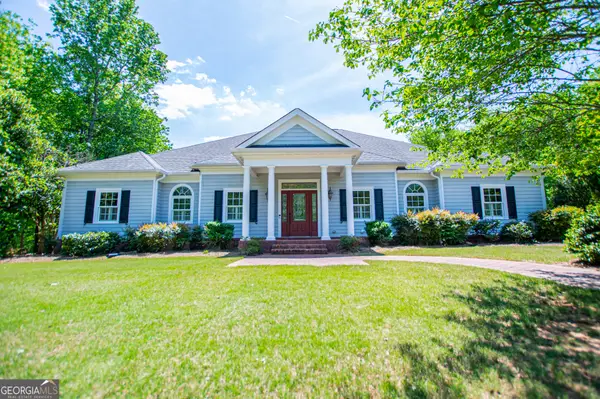 $650,000Active4 beds 3 baths3,030 sq. ft.
133 Stonegate Trail, Carrollton, GA 30116
MLS# 10867585Listed by: Sky High Realty - New
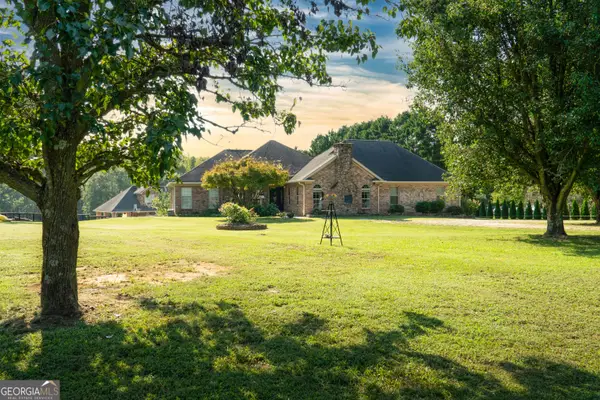 $879,000Active8 beds 5 baths4,955 sq. ft.
2220 Bethesda Church Road, Carrollton, GA 30117
MLS# 10867540Listed by: Ara Hansard Realty, Inc. - New
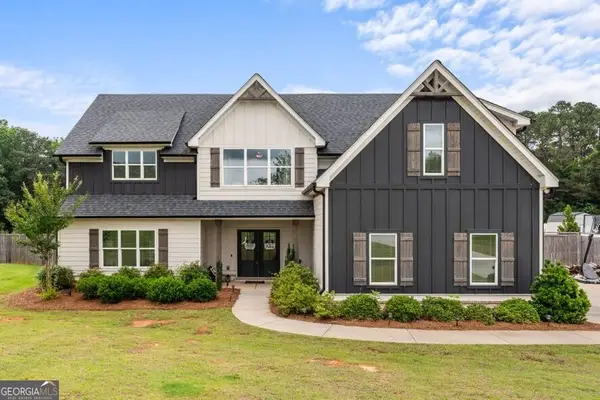 $699,900Active4 beds 4 baths2,804 sq. ft.
133 Mote Road, Carrollton, GA 30117
MLS# 10867204Listed by: Century 21 Novus Realty


Protect your home and budget from life's surprises with an Assurant Home Warranty, backed by a partner that supports you through every step of homeownership. Explore Plans.
© 2023 - 2026 ERA Franchise Systems LLC. All rights reserved. ERA Franchise Systems LLC fully supports the principles of the Fair Housing Act and the Equal Opportunity Act. ERA, ERA Real Estate powered, and their respective logos are registered service marks of ERA Franchise Systems LLC. Each office is independently owned and operated.