
5119 E Highway 166 E, Carrollton, GA 30116
Local realty services provided by:ERA Towne Square Realty, Inc.
5119 E Highway 166 E,Carrollton, GA 30116
$295,000
- 2 Beds
- 3 Baths
- 1,680 sq. ft.
- Single family
- Active
Listed by: lisa schillinger
Office: magnolia realty co llc.
MLS#:7824357
Source:FIRSTMLS
Price summary
- Price:$295,000
- Price per sq. ft.:$175.6
About this home
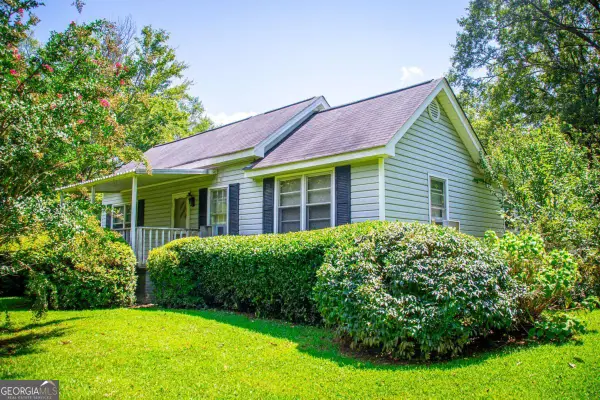
Welcome to your peaceful retreat in Carrollton! Nestled on 3.77 beautiful acres, this charming 2-bedroom, 2.5-bathroom home offers a serene setting with plenty of space and privacy. The home features a durable metal roof and metal siding, along with a wonderful sunroom-the perfect spot to relax and enjoy the peaceful surroundings. Whether you're looking for a quiet place to call home, room to enjoy the outdoors, or a property with a little extra land, this one is worth a look! Come experience the peaceful setting and all this Carrollton property has to offer.
Contact an agent
Home facts
- Year built:2017
- Subdivision & Development:N/A
- Listing ID #:7824357
- Updated:August 20, 2026 at 11:18 AM
Rooms and interior
- Bedrooms:2
- Total bathrooms:3
- Full bathrooms:2
- Half bathrooms:1
- Flooring:Hardwood
- Dining Description:Open Concept
- Bathrooms Description:Double Vanity
- Kitchen Description:Dishwasher, Kitchen Island, Refrigerator
- Bedroom Description:Master on Main
- Basement Description:Partial
- Living area:1,680 sq. ft.
Heating and cooling
- Cooling:Zoned
- Heating:Electric, Zoned
Structure and exterior
- Roof:Metal
- Year built:2017
- Building area:1,680 sq. ft.
- Lot area:3.77 Acres
- Lot Features:Private
- Construction Materials:Aluminum Siding
- Exterior Features:Enclosed, Front Porch, Private Yard, Rear Porch
- Levels:2 Story
Schools
- High school:Villa Rica
- Middle school:Bay Springs
- Elementary school:Sand Hill - Carroll
Utilities
- Water:Well
- Sewer:Septic Tank
Finances and disclosures
- Price:$295,000
- Price per sq. ft.:$175.6
- Tax amount:$2,649 (2024)
Features and amenities
- Amenities:High Speed Internet
Parking
- Parking description:Attached, Garage
- Garage spaces:1
 Listings identified with the FMLS IDX logo come from FMLS and are held by brokerage firms other than the owner of this website. The listing brokerage is identified in any listing details. Information is deemed reliable but is not guaranteed. If you believe any FMLS listing contains material that infringes your copyrighted work please click here (https://www.fmls.com/dmca) to review our DMCA policy and learn how to submit a takedown request. ©2026 First Multiple Listing Service, Inc.
New listings near 5119 E Highway 166 E
- Coming Soon
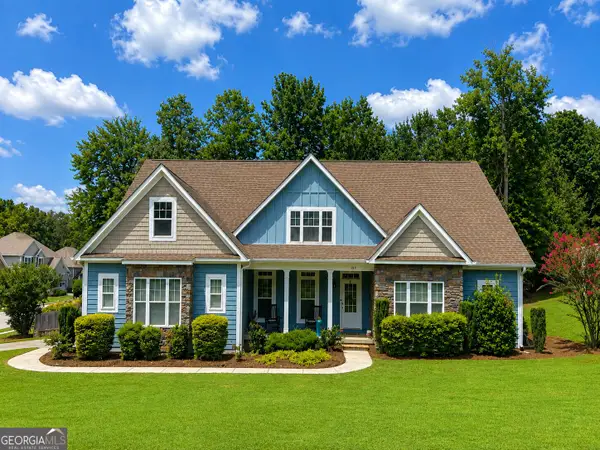 $469,900Coming Soon5 beds 3 baths
319 Wooded Glen Lane, Carrollton, GA 30117
MLS# 10828959Listed by: Metro West Realty Group LLC - New
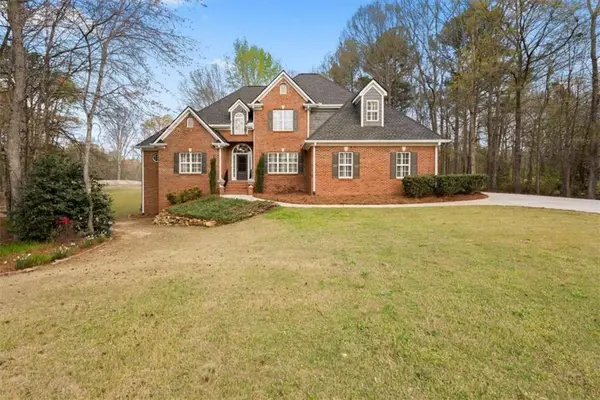 $724,900Active5 beds 4 baths3,000 sq. ft.
304 Pinehurst Way, Carrollton, GA 30116
MLS# 7824430Listed by: KELLER WILLIAMS REALTY ATL PARTNERS - New
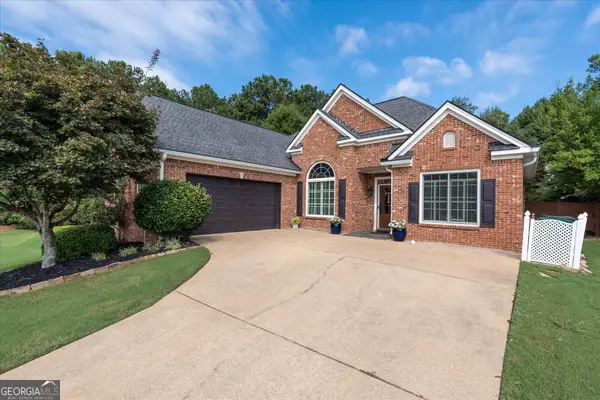 $369,900Active3 beds 2 baths1,692 sq. ft.
222 Meadow Run, Carrollton, GA 30116
MLS# 10829297Listed by: Mission Realty Group - New
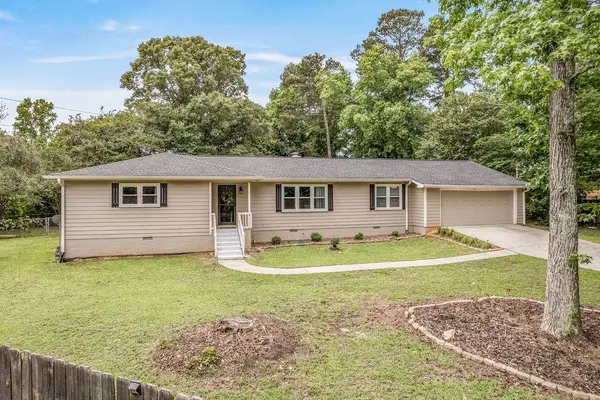 $330,000Active4 beds 3 baths2,008 sq. ft.
25 Pine Chase Drive, Carrollton, GA 30116
MLS# 7824372Listed by: PATHFINDER REALTY - New
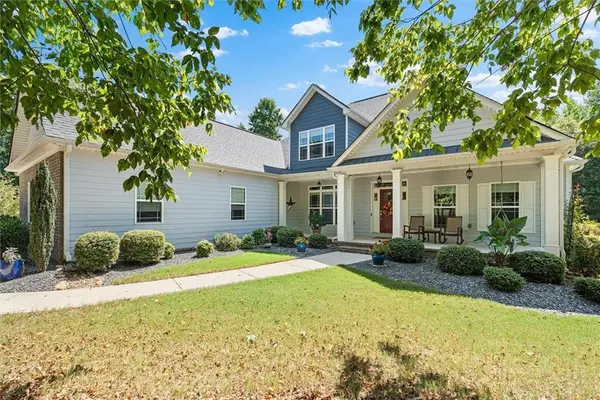 $689,900Active4 beds 4 baths2,817 sq. ft.
212 Overlook Way, Carrollton, GA 30117
MLS# 7824210Listed by: KELLER WILLIAMS REALTY ATL PARTNERS - New
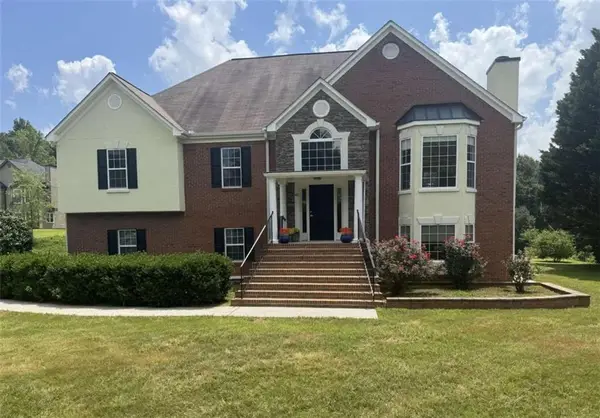 $499,900Active4 beds 3 baths2,918 sq. ft.
45 Buell Jones Road, Carrollton, GA 30117
MLS# 7824213Listed by: KELLER WILLIAMS REALTY ATL PARTNERS - New
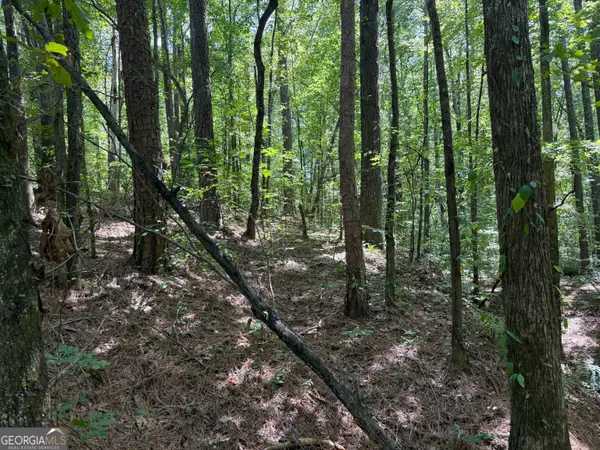 $75,000Active4 Acres
0 Center Point Road, Carrollton, GA 30117
MLS# 10829168Listed by: Sunwest Properties, Inc. - New
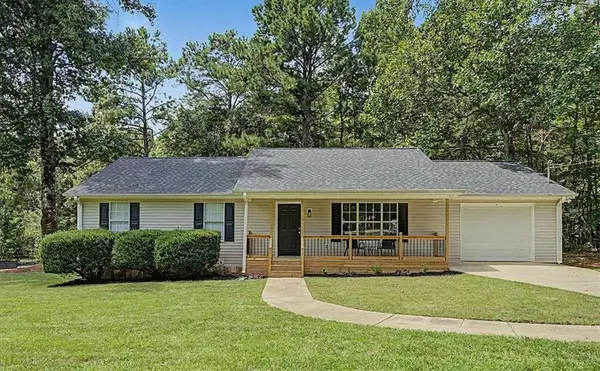 $275,000Active3 beds 2 baths1,288 sq. ft.
110 Mooyn Road, Carrollton, GA 30116
MLS# 7824179Listed by: MAGNOLIA REALTY CO LLC - New
 $229,900Active3 beds 1 baths1,692 sq. ft.
53 Garrett Lane, Carrollton, GA 30117
MLS# 10828870Listed by: Georgia West Realty Inc


Protect your home and budget from life's surprises with an Assurant Home Warranty, backed by a partner that supports you through every step of homeownership. Explore Plans.
© 2023 - 2026 ERA Franchise Systems LLC. All rights reserved. ERA Franchise Systems LLC fully supports the principles of the Fair Housing Act and the Equal Opportunity Act. ERA, ERA Real Estate powered, and their respective logos are registered service marks of ERA Franchise Systems LLC. Each office is independently owned and operated.