
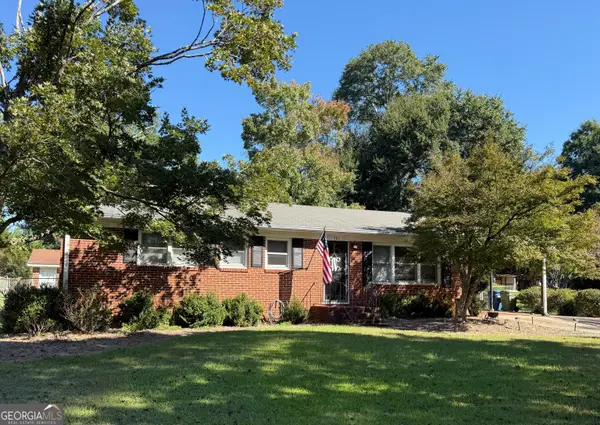
576 Cross Plains Road, Carrollton, GA 30116
Local realty services provided by:ERA Towne Square Realty, Inc.
Listed by: lisa edison
Office: keller williams realty atl partners
MLS#:7817401
Source:FIRSTMLS
Price summary
- Price:$340,000
- Price per sq. ft.:$138.44
About this home
Beautifully maintained 3 bed / 3 bath home on 1 acre just minutes from everything in Carrollton. This property features a fully fenced backyard, an above-ground pool, and a finished basement offering flexible bonus space (perfect for a home office, gym, or media room). The basement room is not counted as a bedroom due to no window, but adds valuable usable square footage. Enjoy the ideal blend of privacy and convenience, tucked off the beaten path yet close to shopping, dining, UWG, and downtown. Priced at $340,000, this home delivers exceptional value for buyers seeking space, location, and versatility.
Contact an agent
Home facts
- Year built:1975
- Subdivision & Development:n/a
- Listing ID #:7817401
- Updated:October 28, 2026 at 01:29 PM
Rooms and interior
- Bedrooms:3
- Total bathrooms:3
- Full bathrooms:3
- Flooring:Carpet, Hardwood
- Dining Description:Open Concept
- Bathrooms Description:Tub/Shower Combo
- Kitchen Description:Dishwasher, Kitchen Island, Microwave, Refrigerator
- Basement Description:Finished, Interior Entry
- Living area:2,456 sq. ft.
Heating and cooling
- Cooling:Central Air
- Heating:Central, Electric
- Central air:Yes
Structure and exterior
- Roof:Composition
- Year built:1975
- Building area:2,456 sq. ft.
- Lot area:1 Acres
- Lot Features:Back Yard, Front Yard, Private
- Architectural Style:Traditional
- Construction Materials:Vinyl Siding
- Exterior Features:Deck, Front Porch, Private Yard
- Levels:Multi/Split
Schools
- High school:Central - Carroll
- Middle school:Central - Carroll
- Elementary school:Whitesburg
Utilities
- Water:Public
- Sewer:Septic Tank
Finances and disclosures
- Price:$340,000
- Price per sq. ft.:$138.44
Features and amenities
- Laundry features:In Basement, Laundry Room
- Amenities:Disappearing Attic Stairs, Electric Water Heater
- Pool features:Above Ground
Parking
- Total parking spaces:2
- Parking description:Attached, Garage, Parking Pad
- Garage spaces:2
 Listings identified with the FMLS IDX logo come from FMLS and are held by brokerage firms other than the owner of this website. The listing brokerage is identified in any listing details. Information is deemed reliable but is not guaranteed. If you believe any FMLS listing contains material that infringes your copyrighted work please click here (https://www.fmls.com/dmca) to review our DMCA policy and learn how to submit a takedown request. ©2026 First Multiple Listing Service, Inc.
New listings near 576 Cross Plains Road
- New
 $310,111Active3 beds 2 baths1,522 sq. ft.
102 Laney Drive, Carrollton, GA 30117
MLS# 7860074Listed by: ADAMS HOMES REALTY INC. - New
 $247,000Active3 beds 2 baths1,200 sq. ft.
321 W Miles Road, Carrollton, GA 30116
MLS# 10879723Listed by: Triple R Real Estate LLC - New
 $299,900Active3 beds 2 baths1,522 sq. ft.
202 Chaucer Lane, Carrollton, GA 30117
MLS# 7859539Listed by: ADAMS HOMES REALTY INC. - New
 $209,000Active3 beds 2 baths1,650 sq. ft.
181 N Highway 113, Carrollton, GA 30117
MLS# 10879497Listed by: Metro West Realty Group LLC - New
 $331,300Active3 beds 3 baths1,643 sq. ft.
146 Chaucer Lane, Carrollton, GA 30117
MLS# 7859494Listed by: ADAMS HOMES REALTY INC. - New
 $335,000Active5 beds 3 baths2,200 sq. ft.
180 E Greenwood Drive, Carrollton, GA 30117
MLS# 10878964Listed by: Elite Group Georgia - New
 $279,900Active3 beds 2 baths1,610 sq. ft.
121 Carter Avenue, Carrollton, GA 30117
MLS# 10878903Listed by: Stateline Realty Co. - New
 $331,300Active3 beds 3 baths1,643 sq. ft.
148 Chaucer Lane, Carrollton, GA 30117
MLS# 7859072Listed by: ADAMS HOMES REALTY INC. - New
 $318,800Active3 beds 3 baths1,643 sq. ft.
207 Laney Drive, Carrollton, GA 30117
MLS# 7858982Listed by: ADAMS HOMES REALTY INC. - New
 $325,516Active3 beds 3 baths1,643 sq. ft.
215 Laney Drive, Carrollton, GA 30117
MLS# 7858921Listed by: ADAMS HOMES REALTY INC.


Protect your home and budget from life's surprises with an Assurant Home Warranty, backed by a partner that supports you through every step of homeownership. Explore Plans.
© 2023 - 2026 ERA Franchise Systems LLC. All rights reserved. ERA Franchise Systems LLC fully supports the principles of the Fair Housing Act and the Equal Opportunity Act. ERA, ERA Real Estate powered, and their respective logos are registered service marks of ERA Franchise Systems LLC. Each office is independently owned and operated.