
976 Salem Church Road, Carrollton, GA 30117
Local realty services provided by:ERA Towne Square Realty, Inc.
976 Salem Church Road,Carrollton, GA 30117
$899,000
- 4 Beds
- 4 Baths
- 2,320 sq. ft.
- Single family
- Active
Listed by: cindy sellers, mary tritt
Office: t tritt realty, llc.
MLS#:7814512
Source:FIRSTMLS
Price summary
- Price:$899,000
- Price per sq. ft.:$387.5
About this home
This property now includes all 15.69 Acres!! All 3 Parcels! If you haven't seen this property, it is a must see!! Built in 2019, this one-of-a-kind custom "treehouse" blends historic character with modern comfort. Featuring reclaimed heart pine floors throughout, pine walls and ceilings, and red oak accents including the fireplace mantle and sliding bedroom closet doors, the home is rich in craftsmanship and story. Architectural details include stained glass from an Alabama church built in the 1800s, additional stained glass and exterior elements from historic Vinings properties, and front doors reclaimed from a plantation home in Selma, Alabama. The kitchen showcases an original restored sink, walnut bar and island tops, and striking 1/4-inch reclaimed copper countertops. Refinished reclaimed tubs, an upstairs sink from the Jack Daniel's distillery, and reclaimed doors throughout add unmatched character. The porches are 56 x 16 and 24 x 40 wrap around porch and deck for a total of 1856 ft. for grand outdoor living and entertainment! Heated and cooled by four Mitsubishi zoned ductless units, the home also offers a drilled well producing approx. 17 GPM, a propane whole-house generator, prewiring for security, insulated pipes with heat tape, and a piano that conveys. A rare opportunity to own a thoughtfully curated, truly unique property....
Contact an agent
Home facts
- Year built:2019
- Subdivision & Development:NONE
- Listing ID #:7814512
- Updated:August 24, 2026 at 01:33 PM
Rooms and interior
- Bedrooms:4
- Total bathrooms:4
- Full bathrooms:2
- Half bathrooms:2
- Flooring:Hardwood
- Bathrooms Description:Separate Tub/Shower, Soaking Tub, Vaulted Ceiling(s)
- Kitchen Description:Breakfast Bar, Country Kitchen, Kitchen Island, Refrigerator, View to Family Room
- Bedroom Description:Master on Main
- Living area:2,320 sq. ft.
Heating and cooling
- Cooling:Ceiling Fan(s), Central Air
- Heating:Central, Propane
- Central air:Yes
Structure and exterior
- Roof:Metal
- Year built:2019
- Building area:2,320 sq. ft.
- Lot area:15.69 Acres
- Lot Features:Pasture, Private
- Architectural Style:Cabin, Farmhouse
- Exterior Features:Covered, Deck, Private Yard, Wrap Around
- Levels:2 Story
Schools
- High school:Bowdon
- Middle school:Bowdon
- Elementary school:Bowdon
Utilities
- Water:Water Available, Well
- Sewer:Septic Tank
Finances and disclosures
- Price:$899,000
- Price per sq. ft.:$387.5
- Tax amount:$6,178 (2024)
Features and amenities
- Laundry features:Dryer, Laundry Room, Washer
- Amenities:Beamed Ceilings, Electric Water Heater, High Ceilings 9 ft Lower, High Ceilings 9 ft Main, High Ceilings 9 ft Upper, High Speed Internet, Walk-In Closet(s)
Parking
- Parking description:2 Carport Space(s), Carport, Detached, Kitchen Level
- Carport spaces:2
 Listings identified with the FMLS IDX logo come from FMLS and are held by brokerage firms other than the owner of this website. The listing brokerage is identified in any listing details. Information is deemed reliable but is not guaranteed. If you believe any FMLS listing contains material that infringes your copyrighted work please click here (https://www.fmls.com/dmca) to review our DMCA policy and learn how to submit a takedown request. ©2026 First Multiple Listing Service, Inc.
New listings near 976 Salem Church Road
- Coming Soon
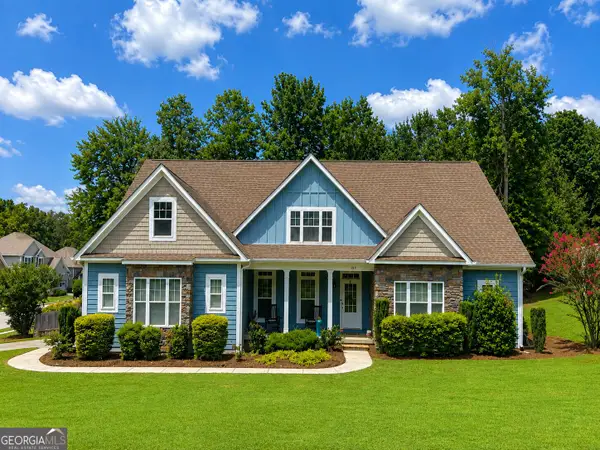 $469,900Coming Soon5 beds 3 baths3,320 sq. ft.
319 Wooded Glen Lane, Carrollton, GA 30117
MLS# 10828959Listed by: Metro West Realty Group LLC - New
 $44,900Active1.14 Acres
194 Gina Drive, Carrollton, GA 30116
MLS# 7823396Listed by: ATLANTA COMMUNITIES REAL ESTATE BROKERAGE - New
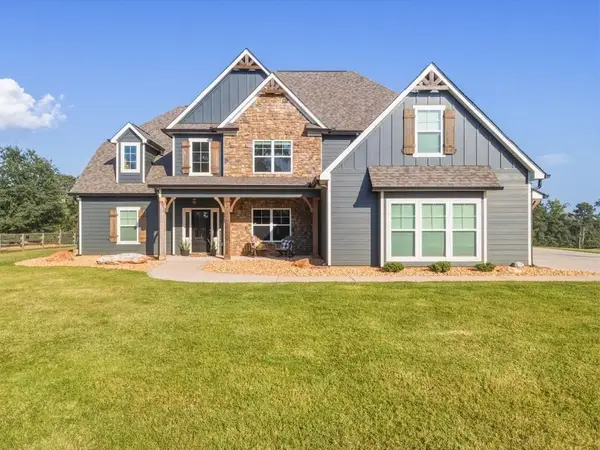 $949,900Active5 beds 4 baths4,400 sq. ft.
1515 Pleasant Ridge Road, Carrollton, GA 30117
MLS# 7825463Listed by: CENTURY 21 NOVUS REALTY - New
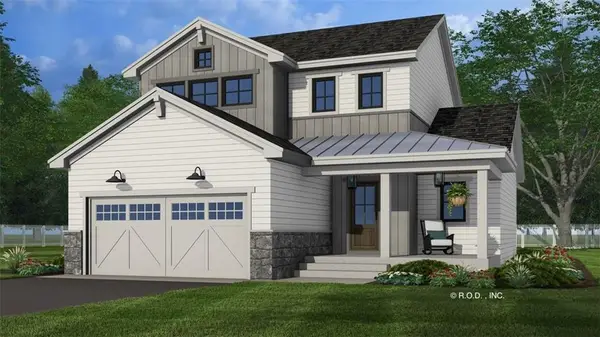 $379,900Active3 beds 3 baths
106 White Oak Place, Carrollton, GA 30116
MLS# 7825497Listed by: TRIBUTARY REAL ESTATE GROUP, LLC - New
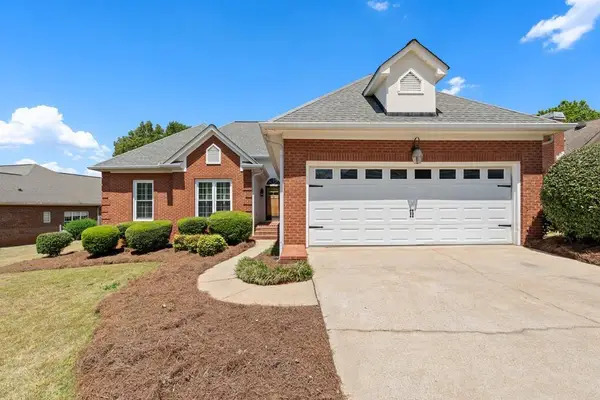 $429,000Active3 beds 2 baths1,799 sq. ft.
103 Emily Court, Carrollton, GA 30117
MLS# 7825547Listed by: GEORGIA WEST REALTY, INC. - New
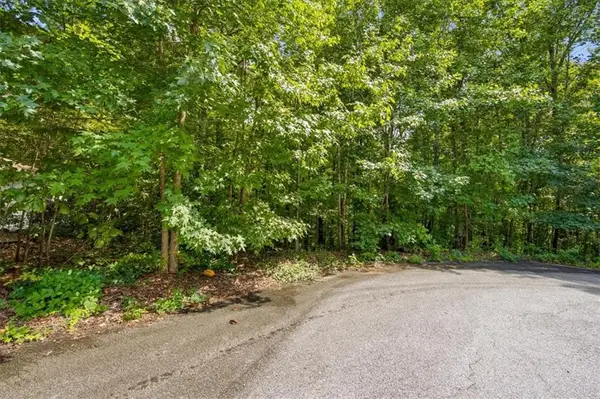 $47,900Active1.38 Acres
200 Gina Drive, Carrollton, GA 30116
MLS# 7823409Listed by: ATLANTA COMMUNITIES REAL ESTATE BROKERAGE - New
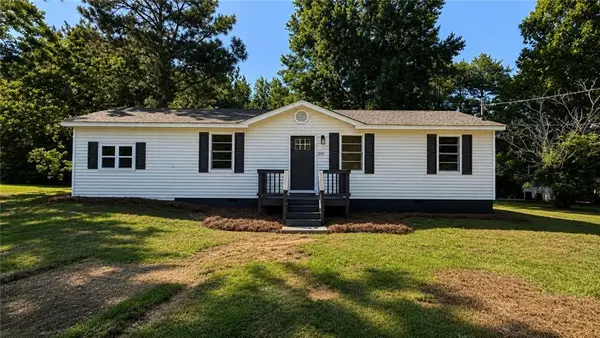 $245,000Active3 beds 2 baths1,224 sq. ft.
3735 Tyus Carrollton Road, Carrollton, GA 30117
MLS# 7825108Listed by: KELLER WILLIAMS REALTY ATL PARTNERS - New
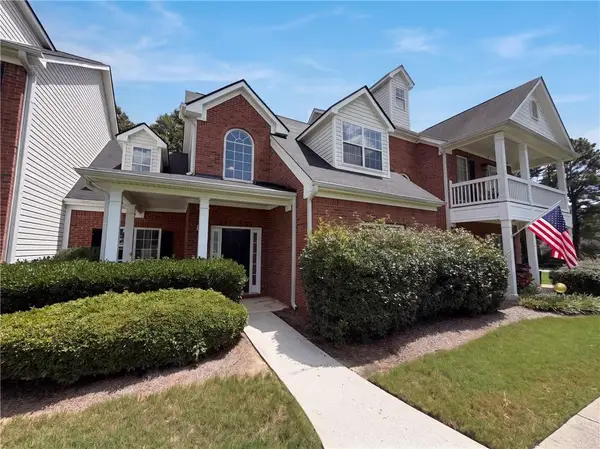 $235,000Active2 beds 3 baths1,680 sq. ft.
255 Morgan Road #C2, Carrollton, GA 30116
MLS# 7823655Listed by: OPENDOOR BROKERAGE, LLC - New
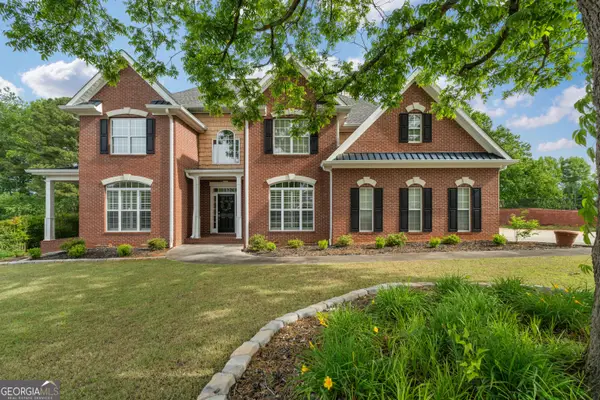 $659,000Active4 beds 4 baths3,280 sq. ft.
112 Turnberry Circle, Carrollton, GA 30116
MLS# 10829671Listed by: Unlock Realty Group - New
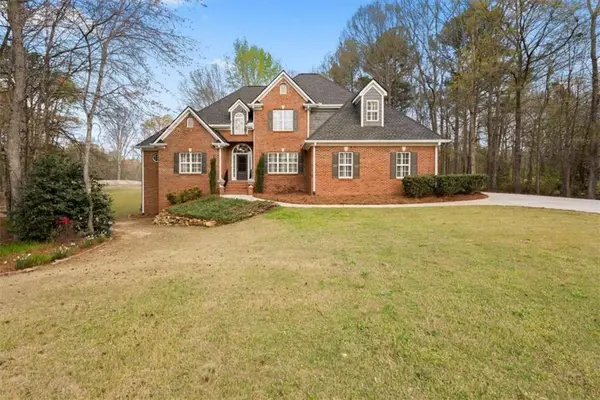 $724,900Active5 beds 4 baths3,000 sq. ft.
304 Pinehurst Way, Carrollton, GA 30116
MLS# 7824430Listed by: KELLER WILLIAMS REALTY ATL PARTNERS


Protect your home and budget from life's surprises with an Assurant Home Warranty, backed by a partner that supports you through every step of homeownership. Explore Plans.
© 2023 - 2026 ERA Franchise Systems LLC. All rights reserved. ERA Franchise Systems LLC fully supports the principles of the Fair Housing Act and the Equal Opportunity Act. ERA, ERA Real Estate powered, and their respective logos are registered service marks of ERA Franchise Systems LLC. Each office is independently owned and operated.