
106 Sylvie Drive #4, Cartersville, GA 30120
Local realty services provided by:ERA Sunrise Realty
106 Sylvie Drive #4,Cartersville, GA 30120
$258,990
- 3 Beds
- 3 Baths
- 1,629 sq. ft.
- Townhouse
- Active
Listed by: tiffany herron
Office: sdc realty, llc.
MLS#:7868631
Source:FIRSTMLS
Price summary
- Price:$258,990
- Price per sq. ft.:$158.99
- Monthly HOA dues:$135
About this home
Move in Ready! The Suwanee plan by Smith Douglas Homes in Johnson Crossing, a new townhome community in Cartersville. Experience easy maintenance living at its finest! This stunning plan offers 3-bedrooms, 2.5 bath open concept layout encompassing 1629 sq.ft. of pristine, upgraded living space. The heart of the home is a gourmet-style kitchen featuring upgraded rich cabinetry, granite countertops, and a large center island accented by pendant lighting - perfect for meal prep, casual dining and entertaining guests. The seamless main level boasts beautiful luxury vinyl plank flooring, soaring 9ft ceilings and a modern chrome interior finish package with brushed nickel hardware. Upstairs, the oversized primary suite serves as a private retreat, complete with a spa-like ensuite bath, raised double sink vanity and a cultured marble countertop. Two additional bedrooms offer the perfect flexible layout for a dedicated home office, guest rooms or hobbies, alongside a full secondary bath. A convenient laundry room completes the second story. A full appliance package is already included featuring a black side by side refrigerator, a top loaded washer and an electric dryer. Additional features include an automatic gargage door opender, prewiring for ceiling fans, and an expanded 8x12 rear patio ideal for grilling or relaxation. Don't miss this opportunity. Primary picture of home, secondary represent plan. Ask about seller incentives with use of preferred lender....
Contact an agent
Home facts
- Year built:2026
- Subdivision & Development:Johnson Crossing
- Listing ID #:7868631
- Updated:November 15, 2026 at 06:45 PM
Rooms and interior
- Bedrooms:3
- Total bathrooms:3
- Full bathrooms:2
- Half bathrooms:1
- Flooring:Carpet
- Dining Description:Open Concept
- Bathrooms Description:Double Vanity, Shower Only
- Kitchen Description:Cabinets Other, Dishwasher, Disposal, Electric Range, Microwave, Pantry, Refrigerator, Stone Counters
- Living area:1,629 sq. ft.
Heating and cooling
- Cooling:Central Air
- Heating:Central
- Central air:Yes
Structure and exterior
- Roof:Composition
- Year built:2026
- Building area:1,629 sq. ft.
- Lot Features:Back Yard, Level
- Architectural Style:Townhouse, Traditional
- Construction Materials:HardiPlank Type
- Exterior Features:Patio
- Levels:2 Story
Schools
- High school:Cass
- Middle school:Cass
- Elementary school:Kingston
Utilities
- Water:Public, Water Available
- Sewer:Public Sewer, Sewer Available
Finances and disclosures
- Price:$258,990
- Price per sq. ft.:$158.99
- Tax amount:$1 (2026)
Features and amenities
- Laundry features:Dryer, Laundry Room, Upper Level, Washer
- Amenities:High Ceilings 9 ft Main, High Ceilings 9 ft Upper, Tray Ceiling(s)
Parking
- Total parking spaces:1
- Parking description:Attached, Garage
- Garage spaces:1
 Listings identified with the FMLS IDX logo come from FMLS and are held by brokerage firms other than the owner of this website. The listing brokerage is identified in any listing details. Information is deemed reliable but is not guaranteed. If you believe any FMLS listing contains material that infringes your copyrighted work please click here (https://www.fmls.com/dmca) to review our DMCA policy and learn how to submit a takedown request. ©2026 First Multiple Listing Service, Inc.
New listings near 106 Sylvie Drive #4
- Coming Soon
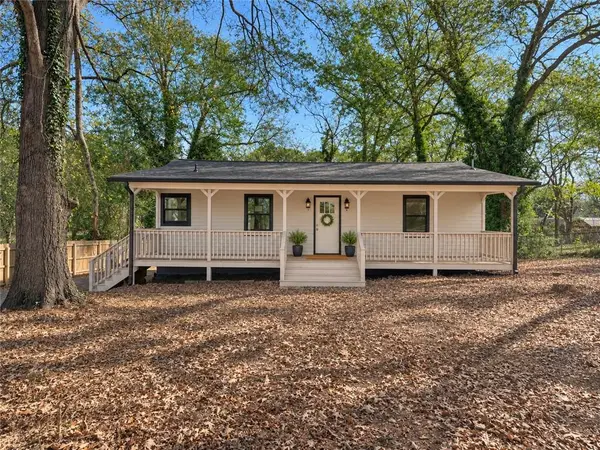 $279,900Coming Soon3 beds 2 baths836 sq. ft.
537 N Gilmer Street, Cartersville, GA 30120
MLS# 7868472Listed by: RB REALTY - New
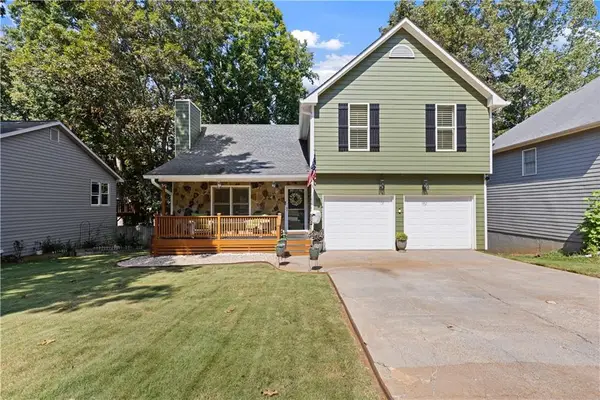 $350,000Active4 beds 4 baths1,308 sq. ft.
69 White Oak Drive, Cartersville, GA 30121
MLS# 7868471Listed by: COMPASS - New
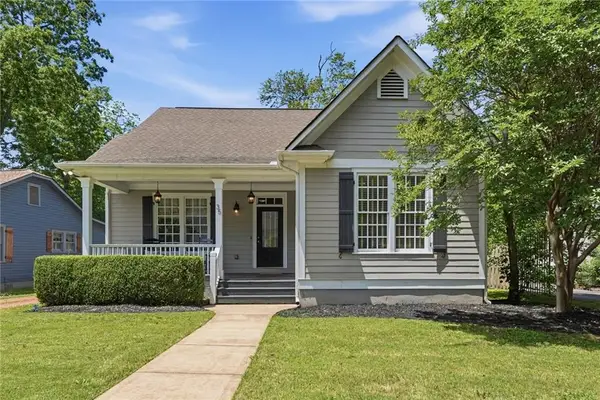 $739,000Active5 beds 4 baths3,087 sq. ft.
35 Etowah Drive, Cartersville, GA 30120
MLS# 7868541Listed by: DRAKE REALTY OF GA, INC. - New
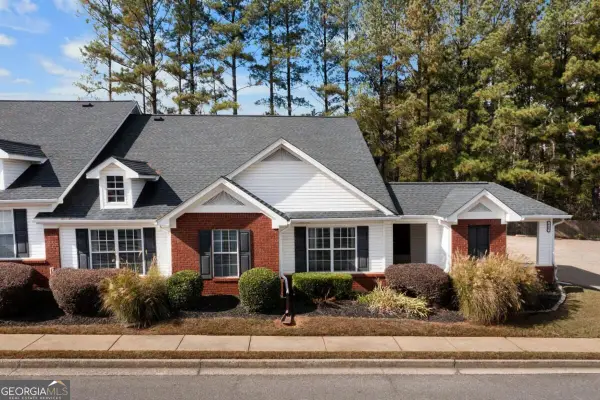 $265,000Active2 beds 2 baths
150 Old Mill Road #413, Cartersville, GA 30120
MLS# 10890687Listed by: Leslie Howren Chatman Realty - New
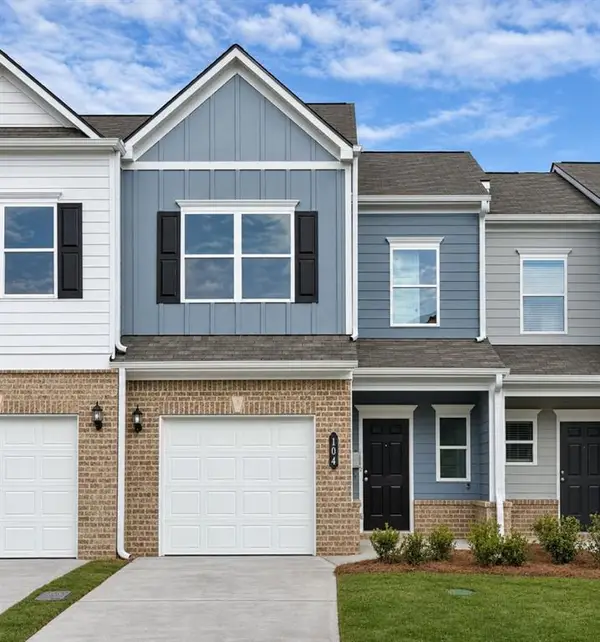 $240,990Active3 beds 3 baths1,443 sq. ft.
104 Sylvie Drive #3, Cartersville, GA 30120
MLS# 7868446Listed by: SDC REALTY, LLC  $300,000Active3 beds 3 baths1,968 sq. ft.
23 Felton Walk Boulevard Se, Cartersville, GA 30120
MLS# 10729948Listed by: LOCAL Realty $2,675,000Active4 beds 8 baths12,279 sq. ft.
37 Retreat Ridge Se, Cartersville, GA 30120
MLS# 10753995Listed by: BHHS Georgia Properties $299,900Active3 beds 3 baths1,933 sq. ft.
26 Felton Walk Boulevard Se, Cartersville, GA 30120
MLS# 10775942Listed by: The Rezerve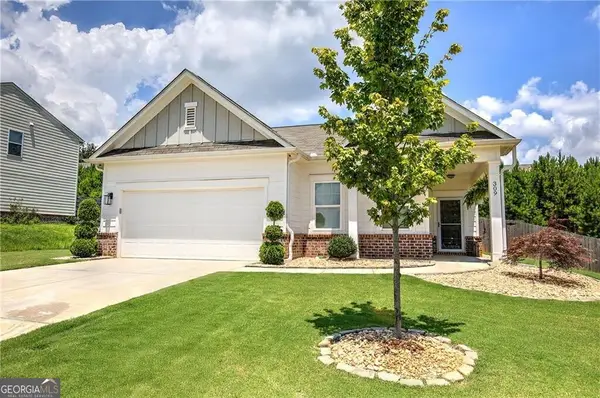 $315,000Active3 beds 2 baths1,396 sq. ft.
309 Pescara Court Nw, Cartersville, GA 30120
MLS# 10822060Listed by: Coldwell Banker Kinard Realty


Protect your home and budget from life's surprises with an Assurant Home Warranty, backed by a partner that supports you through every step of homeownership. Explore Plans.
© 2023 - 2026 ERA Franchise Systems LLC. All rights reserved. ERA Franchise Systems LLC fully supports the principles of the Fair Housing Act and the Equal Opportunity Act. ERA, ERA Real Estate powered, and their respective logos are registered service marks of ERA Franchise Systems LLC. Each office is independently owned and operated.