
11 Bramblewood Trail Sw, Cartersville, GA 30120
Local realty services provided by:ERA Sunrise Realty
11 Bramblewood Trail Sw,Cartersville, GA 30120
$499,900
- 4 Beds
- 3 Baths
- 2,299 sq. ft.
- Single family
- Active
Listed by: celine higgins evans
Office: simply list
MLS#:7839018
Source:FIRSTMLS
Price summary
- Price:$499,900
- Price per sq. ft.:$217.44
About this home
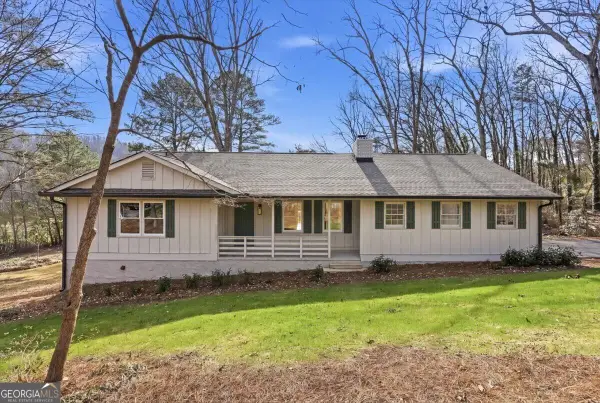
Welcome home to this beautifully updated 4 bedroom, 2.5 bath home featuring a versatile flex room and a desirable zero entry design for easy, comfortable living. Wood look laminate flooring flows throughout the home, creating a warm and cohesive feel, while the flexible floor plan offers plenty of space for a home office, playroom, workout room, or additional living area. All appliances are included, making this home truly move in ready. Outside, enjoy the added privacy of a newly installed fence along with a brand new outbuilding that provides excellent additional storage or workspace. With thoughtful updates, flexible living spaces, and practical additions inside and out, this home is ready for its next owners to move in and make it their own.
Contact an agent
Home facts
- Year built:2023
- Subdivision & Development:Bramblewood Estate
- Listing ID #:7839018
- Updated:September 17, 2026 at 05:14 PM
Rooms and interior
- Bedrooms:4
- Total bathrooms:3
- Full bathrooms:2
- Half bathrooms:1
- Flooring:Vinyl
- Dining Description:Butlers Pantry, Open Concept
- Bathrooms Description:Double Vanity, Soaking Tub
- Kitchen Description:Dishwasher, Disposal, Gas Range, Kitchen Island, Pantry Walk-In, Range Hood, Solid Surface Counters, View to Family Room
- Bedroom Description:Master on Main
- Living area:2,299 sq. ft.
Heating and cooling
- Cooling:Ceiling Fan(s)
- Heating:Electric, Hot Water
Structure and exterior
- Roof:Metal, Shingle
- Year built:2023
- Building area:2,299 sq. ft.
- Lot area:0.67 Acres
- Lot Features:Back Yard, Corner Lot, Level
- Architectural Style:Ranch
- Construction Materials:Cement Siding
- Exterior Features:Covered, Front Porch, Patio, Private Yard, Storage
- Levels:1 Story
Schools
- High school:Woodland - Bartow
- Middle school:Woodland - Bartow
- Elementary school:Mission Road
Utilities
- Water:Public, Water Available
- Sewer:Public Sewer, Sewer Available
Finances and disclosures
- Price:$499,900
- Price per sq. ft.:$217.44
- Tax amount:$4,877 (2025)
Features and amenities
- Laundry features:Dryer, Laundry Room, Main Level, Mud Room, Washer
- Amenities:Cathedral Ceiling(s), Entrance Foyer, High Ceilings 9 ft Main, High Speed Internet, Walk-In Closet(s)
Parking
- Total parking spaces:4
- Parking description:Covered, Driveway, Garage, Garage Door Opener, Garage Faces Front, Kitchen Level, Level Driveway
- Garage spaces:2
 Listings identified with the FMLS IDX logo come from FMLS and are held by brokerage firms other than the owner of this website. The listing brokerage is identified in any listing details. Information is deemed reliable but is not guaranteed. If you believe any FMLS listing contains material that infringes your copyrighted work please click here (https://www.fmls.com/dmca) to review our DMCA policy and learn how to submit a takedown request. ©2026 First Multiple Listing Service, Inc.
New listings near 11 Bramblewood Trail Sw
- Coming Soon
 $375,000Coming Soon3 beds 4 baths1,308 sq. ft.
69 White Oak Drive Se, Cartersville, GA 30121
MLS# 7838451Listed by: COMPASS - Coming Soon
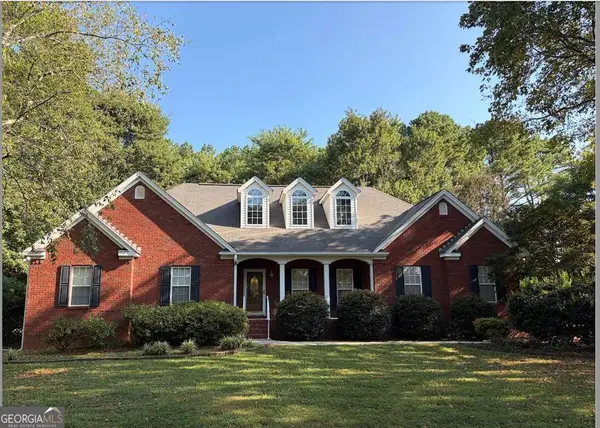 $450,000Coming Soon3 beds 2 baths
964 Sugar Valley Road Sw, Cartersville, GA 30120
MLS# 10844291Listed by: Atlanta Communities - Coming Soon
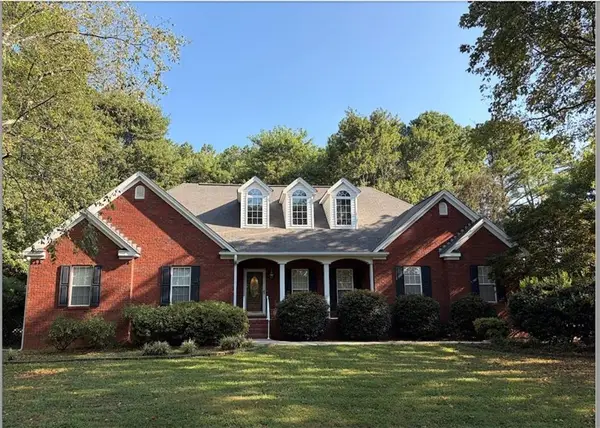 $450,000Coming Soon3 beds 2 baths1,581 sq. ft.
964 Sugar Valley Road Sw, Cartersville, GA 30120
MLS# 7834846Listed by: ATLANTA COMMUNITIES REAL ESTATE BROKERAGE - Coming Soon
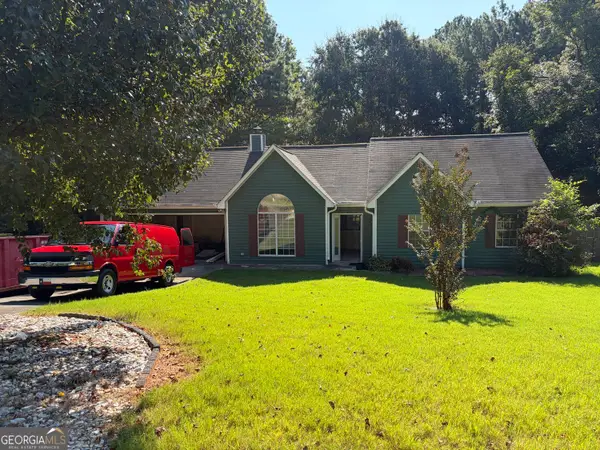 $295,000Coming Soon3 beds 2 baths1,167 sq. ft.
14 Sherwood Drive Nw, Cartersville, GA 30121
MLS# 10842152Listed by: Realty One Group Edge - Coming Soon
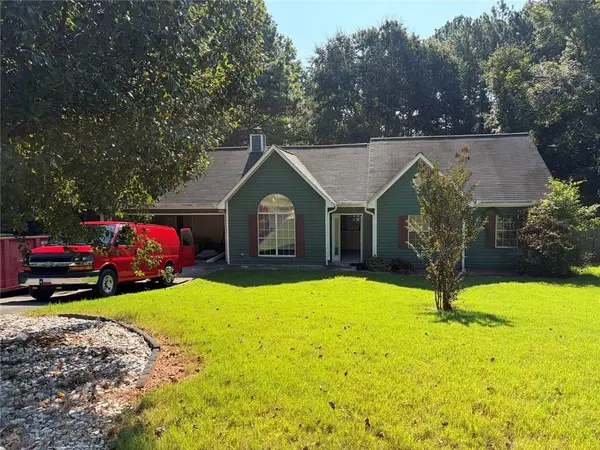 $295,000Coming Soon3 beds 2 baths1,807 sq. ft.
14 Sherwood Drive Nw, Cartersville, GA 30121
MLS# 7834526Listed by: REALTY ONE GROUP EDGE - New
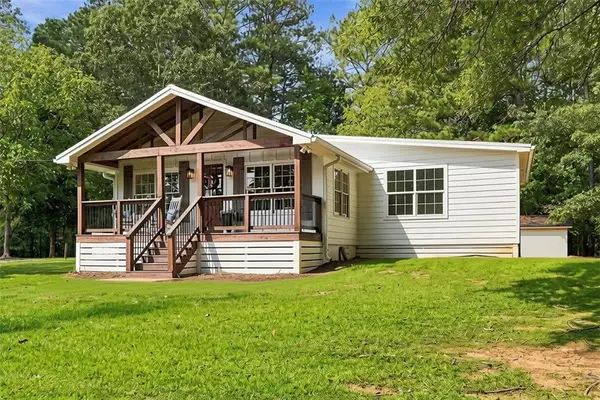 $425,000Active3 beds 2 baths1,500 sq. ft.
505 Cedar Creek Road Nw, Cartersville, GA 30121
MLS# 7839545Listed by: HEARTLAND REAL ESTATE, LLC - New
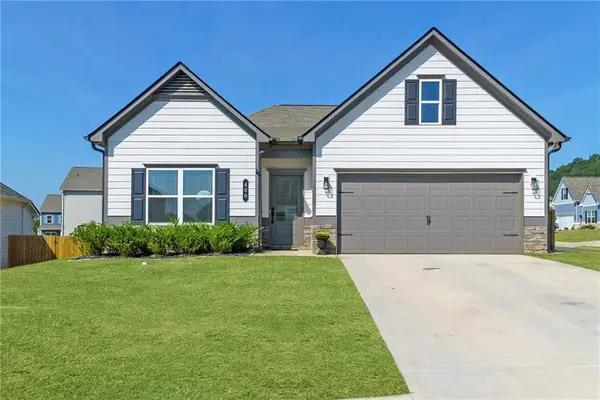 $390,000Active3 beds 2 baths1,819 sq. ft.
400 Sierra Point Sw, Cartersville, GA 30120
MLS# 7837384Listed by: ATLANTA FINE HOMES SOTHEBY'S INTERNATIONAL - New
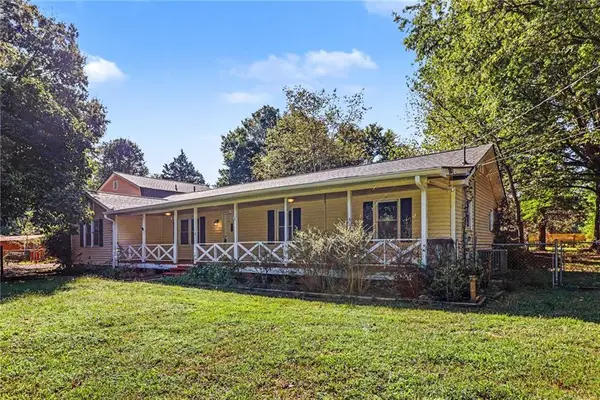 $400,000Active5 beds 4 baths3,103 sq. ft.
30 Patton Street, Cartersville, GA 30120
MLS# 7839395Listed by: MARK SPAIN REAL ESTATE - New
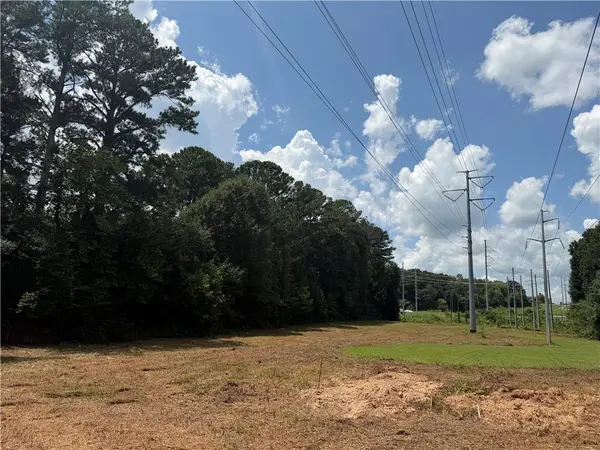 $250,000Active3.7 Acres
00 Jones Mill Road, Cartersville, GA 30120
MLS# 7839430Listed by: GEORGE F. WILLIS REALTY - New
 $525,000Active5 beds 3 baths
49 Apache Trail Sw, Cartersville, GA 30120
MLS# 10847670Listed by: Blackstone Realty Group, LLC


Protect your home and budget from life's surprises with an Assurant Home Warranty, backed by a partner that supports you through every step of homeownership. Explore Plans.
© 2023 - 2026 ERA Franchise Systems LLC. All rights reserved. ERA Franchise Systems LLC fully supports the principles of the Fair Housing Act and the Equal Opportunity Act. ERA, ERA Real Estate powered, and their respective logos are registered service marks of ERA Franchise Systems LLC. Each office is independently owned and operated.