
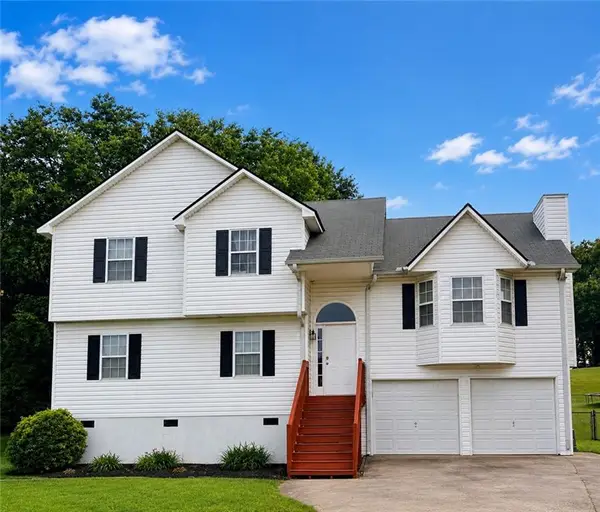
11 Ivy Stone Court Se, Cartersville, GA 30120
Local realty services provided by:ERA Towne Square Realty, Inc.
11 Ivy Stone Court Se,Cartersville, GA 30120
$669,900
- 5 Beds
- 4 Baths
- 3,085 sq. ft.
- Single family
- Active
Listed by: dominic bamford
Office: atlanta communities
MLS#:10800011
Source:METROMLS
Price summary
- Price:$669,900
- Price per sq. ft.:$217.15
- Monthly HOA dues:$50
About this home
Welcome to the stunning Garrison Pointe Plan, a move-in ready new construction home in the highly sought-after Carter Grove community. Offering 5 bedrooms, 4 bathrooms, luxury finishes throughout, and one of the larger, more usable backyards in the neighborhood, this exceptional home perfectly blends elegance, comfort, and everyday functionality. The seamless open-concept floor plan is accented by luxury flooring, quartz countertops throughout, upgraded lighting, and soft-close cabinetry. The gourmet kitchen is designed for both everyday living and entertaining with a large center island, abundant cabinetry, walk-in pantry, and spacious dining area overlooking the great room. The impressive great room features soaring ceilings, a custom gas fireplace with a cedar mantel, and access to the private back deck overlooking the spacious backyard. The oversized primary suite on the main level offers tray ceilings, peaceful backyard views, and a spa-inspired ensuite complete with a soaking tub, oversized tiled shower, dual vanities, and a generous walk-in closet. A secondary bedroom and full bath on the main level provide the perfect space for guests or a home office, along with a spacious laundry room and convenient access to the two-car garage. Upstairs, you'll find two additional generously sized bedrooms, two full bathrooms, and a versatile bonus room that can easily serve as a fifth bedroom, media room, playroom, or flex space to fit your needs. Carter Grove offers an exceptional lifestyle with resort-style amenities including a gated swimming pool, tennis courts, pickleball courts, playground, walking trails, and golf cart-friendly streets. Conveniently located alongside Woodland Hills Golf Club and just minutes from Downtown Cartersville, Lake Allatoona, Red Top Mountain State Park, shopping, dining, and I-75, you'll enjoy the perfect balance of luxury living and everyday convenience. Ask about available closing cost incentives or a temporary rate buydown when financing with our preferred lender, Matt Garcia with Supreme Lending....
Contact an agent
Home facts
- Year built:2026
- Subdivision & Development:Carter Grove Plantation
- Listing ID #:10800011
- Updated:August 22, 2026 at 11:16 AM
Rooms and interior
- Bedrooms:5
- Total bathrooms:4
- Full bathrooms:4
- Flooring:Carpet, Tile
- Bathrooms Description:Double Vanity
- Kitchen Description:Breakfast Bar, Breakfast Room, Dishwasher, Disposal, Kitchen Island, Microwave, Pantry
- Bedroom Description:Master On Main Level, Walk-In Closet(s)
- Basement Description:Exterior Entry, Full, Interior Entry
- Living area:3,085 sq. ft.
Heating and cooling
- Cooling:Central Air, Electric, Zoned
- Heating:Central, Natural Gas, Zoned
- Central air:Yes
Structure and exterior
- Roof:Composition
- Year built:2026
- Building area:3,085 sq. ft.
- Lot area:0.41 Acres
- Lot Features:Level, Private
- Architectural Style:Craftsman, Traditional
- Construction Materials:Concrete
- Exterior Features:Deck
- Levels:2 Story
Schools
- High school:Cartersville
- Middle school:Cartersville
- Elementary school:Cartersville
Utilities
- Water:Public, Water Available
- Sewer:Public Sewer, Sewer Available
Finances and disclosures
- Price:$669,900
- Price per sq. ft.:$217.15
- Tax amount:$1,279 (2025)
Features and amenities
- Appliances:Dishwasher, Disposal, Microwave
- Laundry features:Laundry
- Amenities:Carbon Monoxide Detector(s), Double Pane Windows, High Ceilings, Pulldown Attic Stairs, Security System, Smoke Detector(s), Tray Ceiling(s)
Parking
- Total parking spaces:2
- Parking description:Garage, Garage Door Opener, Kitchen Level
- Garage:Yes
 2026 Georgia MLS. All rights reserved. Information Deem Reliable But Not Guaranteed August 22, 2026
New listings near 11 Ivy Stone Court Se
- Coming Soon
 $374,900Coming Soon4 beds 3 baths2,432 sq. ft.
341 San Vito Way, Cartersville, GA 30120
MLS# 7823842Listed by: STOTT HOMES LLC - Coming Soon
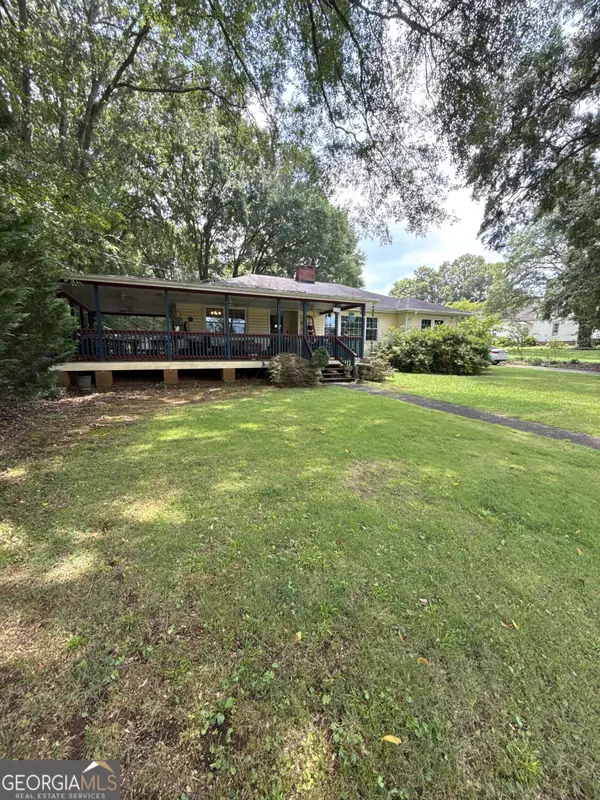 $372,500Coming Soon3 beds 2 baths1,880 sq. ft.
114 Etowah Drive, Cartersville, GA 30120
MLS# 10829330Listed by: Mark Spain Real Estate - Coming Soon
 $372,500Coming Soon3 beds 2 baths1,880 sq. ft.
114 Etowah Drive, Cartersville, GA 30120
MLS# 7824469Listed by: MARK SPAIN REAL ESTATE - Coming Soon
 $389,900Coming Soon5 beds 3 baths2,680 sq. ft.
61 Freedom Drive Ne, Cartersville, GA 30121
MLS# 7823701Listed by: ATLANTA FINE HOMES SOTHEBY'S INTERNATIONAL - Coming Soon
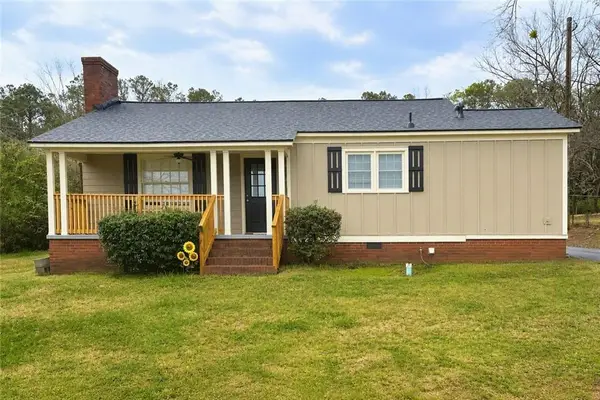 $245,000Coming Soon1 beds 1 baths913 sq. ft.
56 Euharlee Road Sw, Euharlee, GA 30120
MLS# 7814822Listed by: HARRY NORMAN REALTORS - Coming Soon
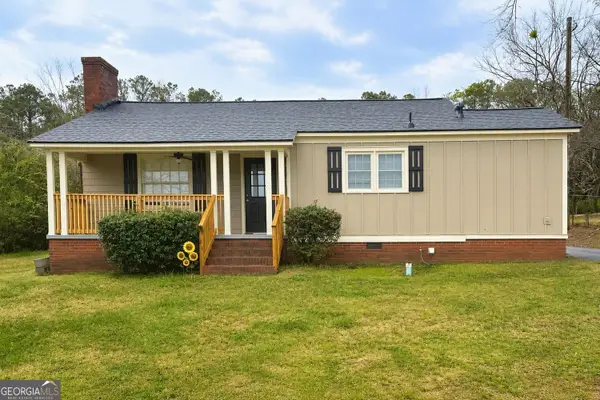 $245,000Coming Soon1 beds 1 baths913 sq. ft.
56 Euharlee Road Sw, Euharlee, GA 30120
MLS# 10817777Listed by: Harry Norman Realtors - Coming Soon
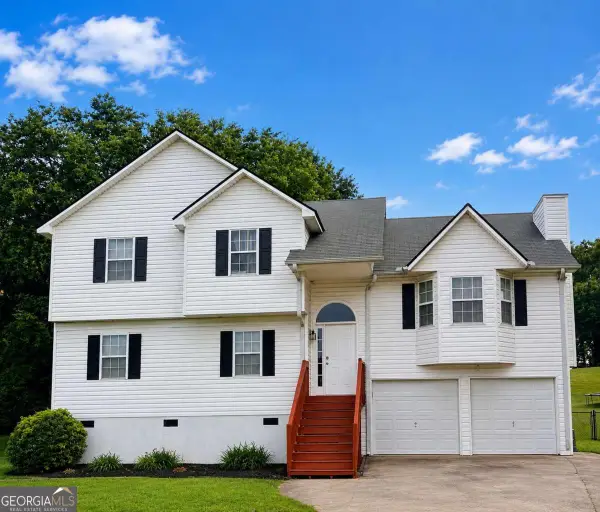 $365,000Coming Soon4 beds 3 baths2,126 sq. ft.
28 Hedgerow Court Se, Cartersville, GA 30120
MLS# 10815062Listed by: Selling The South, Georgia - Coming Soon
 $365,000Coming Soon4 beds 3 baths2,126 sq. ft.
28 Hedgerow Court Se, Cartersville, GA 30120
MLS# 7811437Listed by: SELLING THE SOUTH, GEORGIA - New
 $399,000Active-- beds -- baths2,508 sq. ft.
507 Burnt Hickory Road Se, Cartersville, GA 30120
MLS# 7823837Listed by: ETOWAH REALTY GROUP, LLC - New
 $398,620Active5 beds 3 baths2,630 sq. ft.
125 Greene Farm Trail, Cartersville, GA 30120
MLS# 7825105Listed by: DAVIDSON REALTY GA, LLC


Protect your home and budget from life's surprises with an Assurant Home Warranty, backed by a partner that supports you through every step of homeownership. Explore Plans.
© 2023 - 2026 ERA Franchise Systems LLC. All rights reserved. ERA Franchise Systems LLC fully supports the principles of the Fair Housing Act and the Equal Opportunity Act. ERA, ERA Real Estate powered, and their respective logos are registered service marks of ERA Franchise Systems LLC. Each office is independently owned and operated.