
61 Freedom Drive Ne, Cartersville, GA 30121
Local realty services provided by:ERA Towne Square Realty, Inc.
61 Freedom Drive Ne,Cartersville, GA 30121
$384,900
- 5 Beds
- 3 Baths
- 3,405 sq. ft.
- Single family
- Active
Listed by: heidi wentz, trei wentz
Office: atlanta fine homes sotheby's international
MLS#:7823701
Source:FIRSTMLS
Price summary
- Price:$384,900
- Price per sq. ft.:$113.04
- Monthly HOA dues:$29.17
About this home
Great home on a culdesac lot in Cartersville. Fabulous location close to the interstate, Lake Point, Georgia Highlands College, restaurants, shopping, hospital and more. Large open family room, dining room, kitchen, deck overlooking private backyard, oversized primary suite with large primary bathroom with bayed window, two spacious bedrooms and bathroom. Finished terrace level with a second family room/recreational room, two additional bedrooms and office. Laundry room and spacious closets plus a large two car garage with state of the art polyaspartic Polyura flooring from Guardian. This home has so much space! Great floorplan and so many upgrades: Roof 2022, Upper level HVAC (AC and Furnace 2026), Privacy fence 2022, Shed 2022, carpeting and LVP flooring and new hardwood stairs 2022, new front porch steps 2026. This home has so much space and has a wonderful fenced yard with large shed.
Contact an agent
Home facts
- Year built:2005
- Subdivision & Development:Liberty Crossing
- Listing ID #:7823701
- Updated:October 04, 2026 at 01:37 PM
Rooms and interior
- Bedrooms:5
- Total bathrooms:3
- Full bathrooms:3
- Flooring:Carpet, Hardwood
- Dining Description:Separate Dining Room
- Bathrooms Description:Double Vanity, Separate His/Hers, Vaulted Ceiling(s)
- Kitchen Description:Cabinets Stain, Dishwasher, Eat-in Kitchen, Gas Range
- Bedroom Description:Split Bedroom Plan
- Basement Description:Finished, Finished Bath
- Living area:3,405 sq. ft.
Heating and cooling
- Cooling:Ceiling Fan(s)
- Heating:Natural Gas
Structure and exterior
- Roof:Shingle
- Year built:2005
- Building area:3,405 sq. ft.
- Lot area:0.18 Acres
- Lot Features:Back Yard, Cul-De-Sac, Private, Wooded
- Architectural Style:Traditional
- Construction Materials:HardiPlank Type
- Exterior Features:Deck, Front Porch
- Levels:2 Story
Schools
- High school:Cass
- Middle school:Cass
- Elementary school:Cloverleaf
Utilities
- Water:Public, Water Available
- Sewer:Public Sewer
Finances and disclosures
- Price:$384,900
- Price per sq. ft.:$113.04
- Tax amount:$4,271 (2025)
Features and amenities
- Laundry features:In Basement, Laundry Room
- Amenities:Cathedral Ceiling(s), Entrance Foyer, Entrance Foyer 2 Story, High Ceilings 9 ft Main, Tray Ceiling(s), Walk-In Closet(s)
Parking
- Parking description:Attached, Garage, Garage Faces Front
- Garage spaces:2
 Listings identified with the FMLS IDX logo come from FMLS and are held by brokerage firms other than the owner of this website. The listing brokerage is identified in any listing details. Information is deemed reliable but is not guaranteed. If you believe any FMLS listing contains material that infringes your copyrighted work please click here (https://www.fmls.com/dmca) to review our DMCA policy and learn how to submit a takedown request. ©2026 First Multiple Listing Service, Inc.
New listings near 61 Freedom Drive Ne
- Coming Soon
 $595,000Coming Soon5 beds 5 baths3,203 sq. ft.
15 Brookland Drive, Cartersville, GA 30120
MLS# 7846335Listed by: LOCAL REALTY 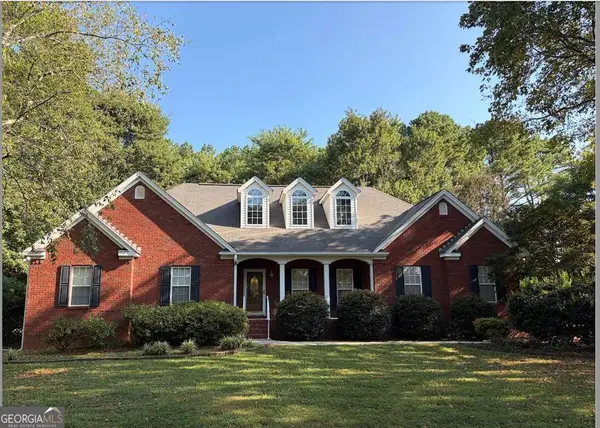 $450,000Active3 beds 2 baths
964 Sugar Valley Road Sw, Cartersville, GA 30120
MLS# 10844291Listed by: Atlanta Communities- New
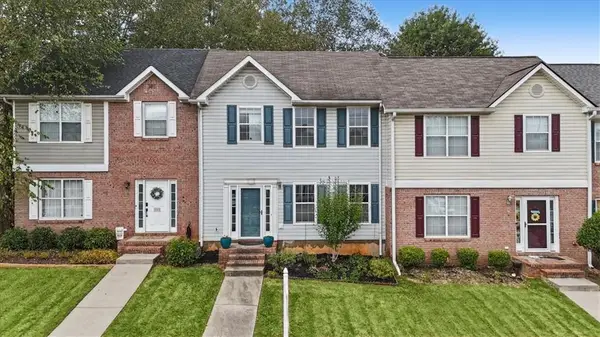 $215,000Active2 beds 3 baths1,348 sq. ft.
115 Westside Chase Sw, Cartersville, GA 30120
MLS# 7848943Listed by: ATLANTA COMMUNITIES - New
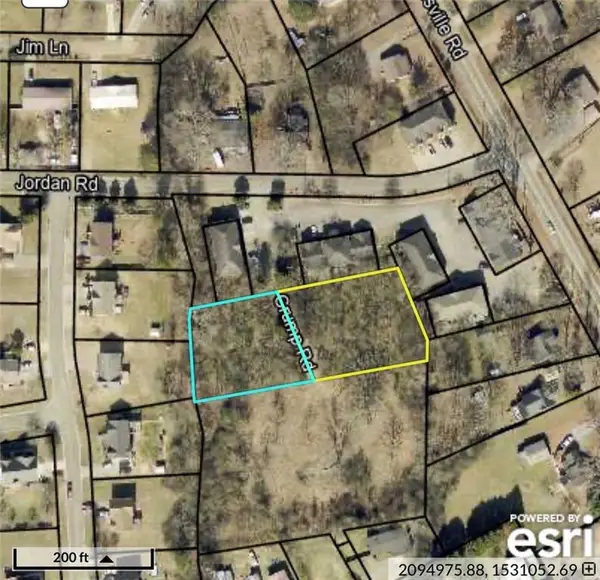 $49,990Active0.92 Acres
21/34 Crump Road Se, Cartersville, GA 30120
MLS# 7848929Listed by: HOMETOWN REALTY BROKERAGE PARTNERS, LLC - New
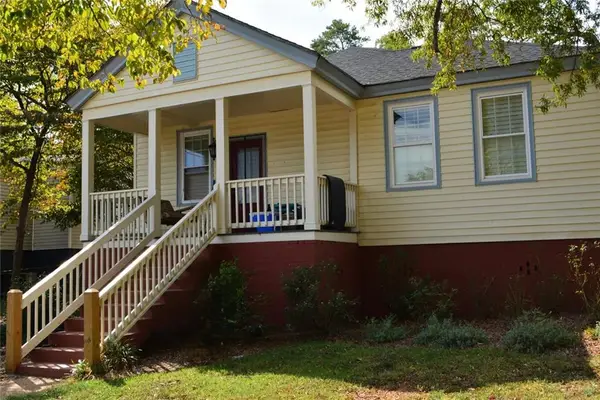 $289,900Active3 beds 1 baths1,292 sq. ft.
20 Wingfoot Trail, Cartersville, GA 30120
MLS# 7848729Listed by: ATLANTA COMMUNITIES - New
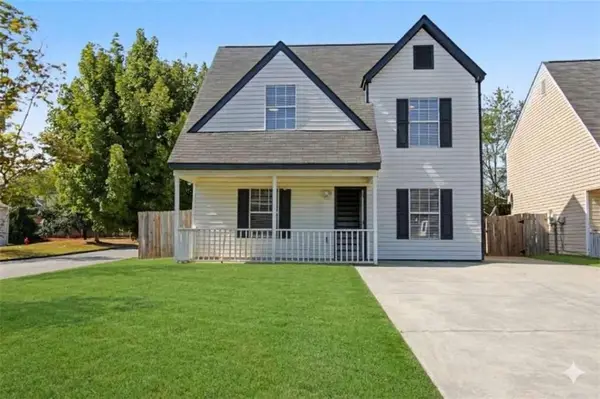 $250,000Active4 beds 3 baths1,490 sq. ft.
15 Brighton Court, Cartersville, GA 30121
MLS# 7848598Listed by: CRYE-LEIKE REALTORS - New
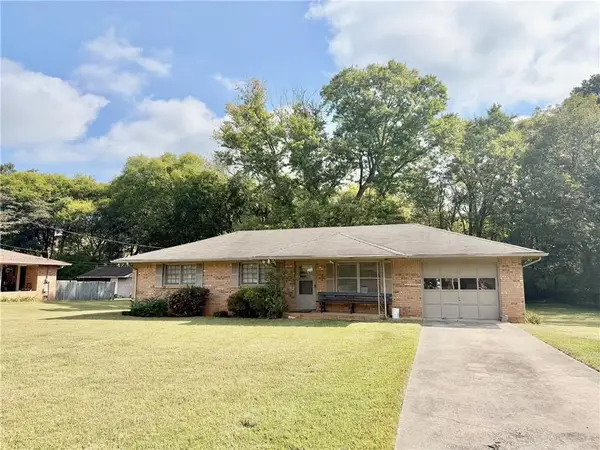 $259,900Active3 beds 2 baths1,150 sq. ft.
121 Dogwood Drive, Cartersville, GA 30120
MLS# 7848600Listed by: MICHAEL HOWREN REALTY - New
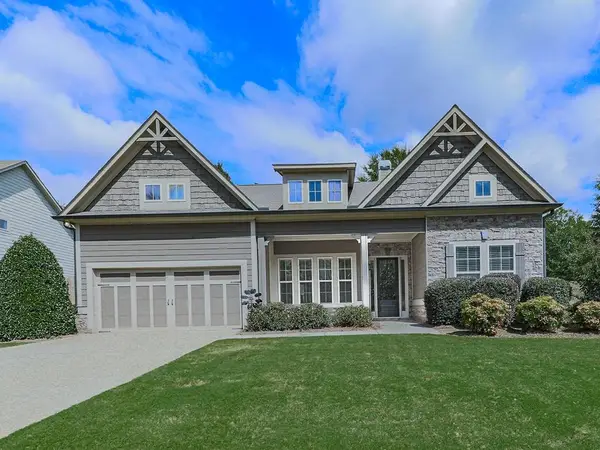 $549,000Active4 beds 3 baths3,967 sq. ft.
Address Withheld By Seller, Cartersville, GA 30120
MLS# 7848631Listed by: BERKSHIRE HATHAWAY HOMESERVICES GEORGIA PROPERTIES - New
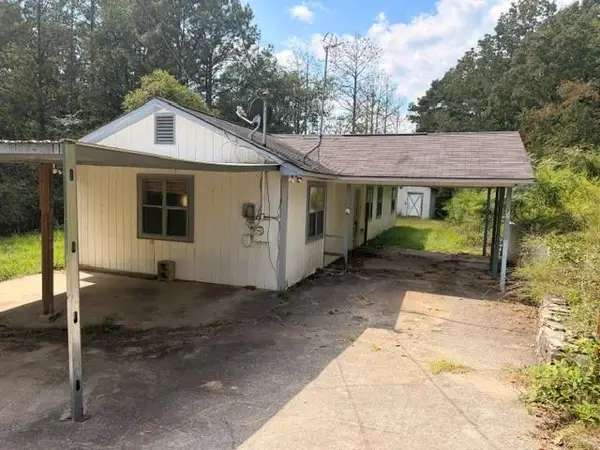 $125,000Active2 beds 1 baths1,080 sq. ft.
73 Amanda Lane Sw, Cartersville, GA 30120
MLS# 7848646Listed by: SIGN YOUR DEED REALTY - New
 $985,000Active5 beds 5 baths
622 West Avenue, Cartersville, GA 30120
MLS# 10858114Listed by: Professional Realty Group, Inc


Protect your home and budget from life's surprises with an Assurant Home Warranty, backed by a partner that supports you through every step of homeownership. Explore Plans.
© 2023 - 2026 ERA Franchise Systems LLC. All rights reserved. ERA Franchise Systems LLC fully supports the principles of the Fair Housing Act and the Equal Opportunity Act. ERA, ERA Real Estate powered, and their respective logos are registered service marks of ERA Franchise Systems LLC. Each office is independently owned and operated.