
12 Katie Ridge Nw, Cartersville, GA 30120
Local realty services provided by:ERA Kings Bay Realty
12 Katie Ridge Nw,Cartersville, GA 30120
$400,000
- 3 Beds
- 2 Baths
- - sq. ft.
- Single family
- Coming Soon
Listed by: the realty queen and team
Office: keller williams northwest
MLS#:10879938
Source:METROMLS
Price summary
- Price:$400,000
- Monthly HOA dues:$62.5
About this home
Welcome to 12 Katie Ridge NW! This beautifully appointed brick-front ranch, perfectly situated on a desirable cul-de-sac lot! From the moment you enter, an inviting foyer welcomes you with rich hardwood flooring, setting the tone for the thoughtfully designed interior. The open-concept kitchen features elegant quartz countertops, stainless steel appliances, and a seamless connection to the surrounding living spaces, creating an ideal setting for both everyday living and entertaining. Sophisticated bronze fixtures and striking statement lighting throughout the home add warmth, character, and a refined touch to every space. The spacious primary suite offers a relaxing retreat, complete with a private bathroom featuring a jetted soaking tub and a generous walk-in closet. Upstairs, a versatile bonus room provides additional space to suit your needs, whether you envision a private home office, fitness studio, media room, or recreational retreat. Step outside to discover an inviting outdoor escape designed for relaxation and enjoyment. The private deck features a hot tub, creating the perfect place to unwind, while the expansive, level, fenced backyard offers plenty of room for outdoor gatherings, entertaining, or simply enjoying the peaceful surroundings. With its beautiful interior finishes, flexible living spaces, and desirable cul-de-sac setting, this home offers an exceptional combination of comfort, sophistication, and everyday functionality. A wonderful opportunity to enjoy ranch-style living with thoughtful details throughout!...
Contact an agent
Home facts
- Year built:1999
- Subdivision & Development:The Planters
- Listing ID #:10879938
- Updated:October 28, 2026 at 04:31 AM
Rooms and interior
- Bedrooms:3
- Total bathrooms:2
- Full bathrooms:2
- Flooring:Hardwood
- Kitchen Description:Breakfast Area, Breakfast Bar, Dishwasher, Microwave, Pantry, Refrigerator, Solid Surface Counters
- Bedroom Description:Master On Main Level, Roommate Plan, Walk-In Closet(s)
- Basement Description:Crawl Space
Heating and cooling
- Cooling:Central Air
- Heating:Forced Air
- Central air:Yes
Structure and exterior
- Year built:1999
- Lot area:0.64 Acres
- Lot Features:Cul-De-Sac, Level, Private
- Architectural Style:Brick Front, Traditional
- Construction Materials:Brick
- Exterior Features:Deck
- Foundation Description:Slab
- Levels:1 Story
Schools
- High school:Cass
- Middle school:Cass
- Elementary school:Hamilton Crossing
Utilities
- Water:Public, Water Available
- Sewer:Septic Tank
Finances and disclosures
- Price:$400,000
- Tax amount:$3,204 (2026)
Features and amenities
- Appliances:Dishwasher, Microwave, Refrigerator
- Laundry features:Laundry
Parking
- Total parking spaces:2
- Parking description:Garage, Side/Rear Entrance
- Garage:Yes
 2026 Georgia MLS. All rights reserved. Information Deem Reliable But Not Guaranteed October 28, 2026
New listings near 12 Katie Ridge Nw
- Coming Soon
 $390,000Coming Soon4 beds 3 baths2,580 sq. ft.
217 Addison Drive Nw, Cartersville, GA 30120
MLS# 10879881Listed by: LPT Realty - Coming Soon
 $149,000Coming Soon3 beds 2 baths1,248 sq. ft.
8 James Avenue Se, Cartersville, GA 30120
MLS# 10876489Listed by: Keller Williams Atlanta Perimeter - Coming Soon
 $275,000Coming Soon2 beds 2 baths1,147 sq. ft.
52 Pointe North Drive, Cartersville, GA 30120
MLS# 7853465Listed by: H & H REALTY, LLC. - New
 $314,900Active3 beds 3 baths1,868 sq. ft.
96 Howard Avenue Nw, Cartersville, GA 30121
MLS# 10880080Listed by: Drake Realty, Inc. - New
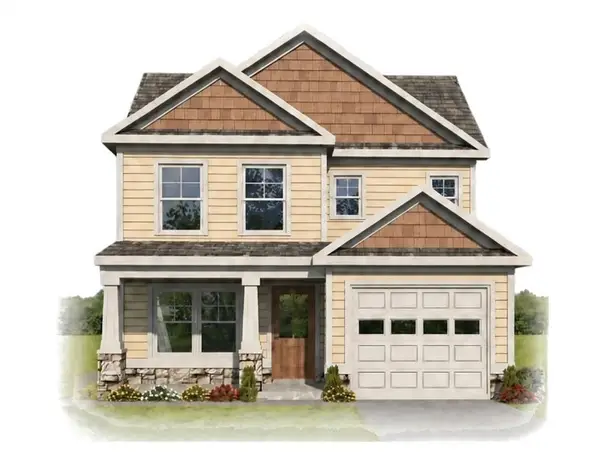 $309,990Active4 beds 4 baths1,548 sq. ft.
203 Summit Height Drive, Cartersville, GA 30121
MLS# 7857061Listed by: ASHER REALTY, INC - New
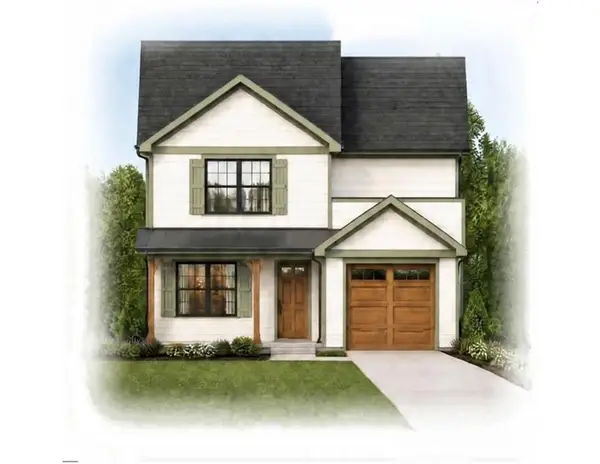 $289,990Active3 beds 3 baths1,347 sq. ft.
205 Summit Height Drive, Cartersville, GA 30121
MLS# 7857105Listed by: ASHER REALTY, INC - New
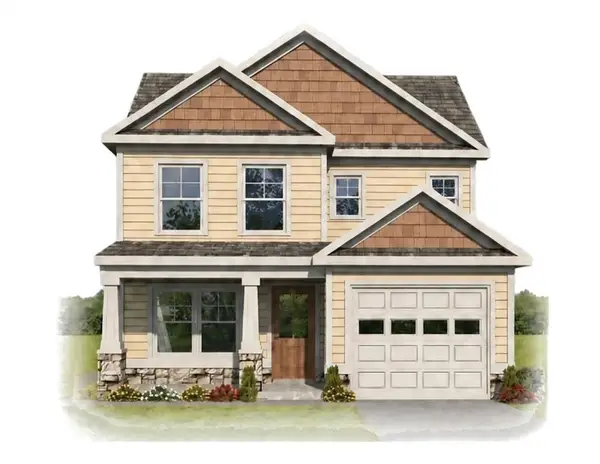 $309,990Active4 beds 4 baths1,548 sq. ft.
207 Summit Height Drive, Cartersville, GA 30121
MLS# 7857128Listed by: ASHER REALTY, INC - New
 $289,900Active2 beds 1 baths1,066 sq. ft.
410 Mary Street, Cartersville, GA 30120
MLS# 7858349Listed by: ASHER REALTY, INC - New
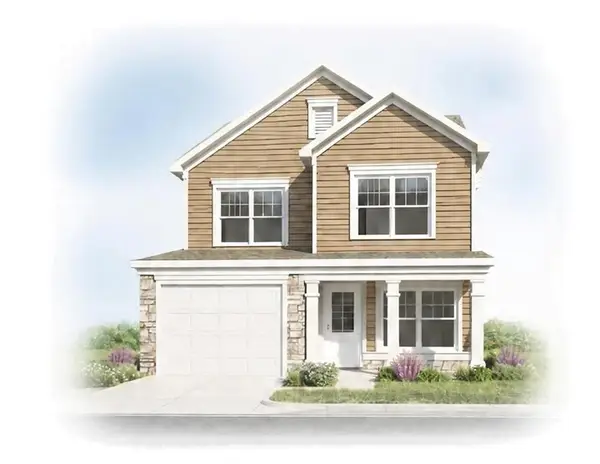 $299,990Active3 beds 3 baths1,376 sq. ft.
209 Summit Height Drive, Cartersville, GA 30121
MLS# 7857145Listed by: ASHER REALTY, INC


Protect your home and budget from life's surprises with an Assurant Home Warranty, backed by a partner that supports you through every step of homeownership. Explore Plans.
© 2023 - 2026 ERA Franchise Systems LLC. All rights reserved. ERA Franchise Systems LLC fully supports the principles of the Fair Housing Act and the Equal Opportunity Act. ERA, ERA Real Estate powered, and their respective logos are registered service marks of ERA Franchise Systems LLC. Each office is independently owned and operated.