
209 Summit Height Drive, Cartersville, GA 30121
Local realty services provided by:ERA Sunrise Realty
209 Summit Height Drive,Cartersville, GA 30121
$299,990
- 3 Beds
- 3 Baths
- 1,376 sq. ft.
- Single family
- Active
Listed by: cody mauldin, derick mauldin
Office: asher realty, inc
MLS#:7857145
Source:FIRSTMLS
Price summary
- Price:$299,990
- Price per sq. ft.:$218.02
- Monthly HOA dues:$37.5
About this home
This 3-bedroom, 2.5-bath home features a spacious and inviting open-concept layout designed for comfortable living and entertaining. The family room flows seamlessly into the dining area and Kitchen, creating the perfect gathering space. The well-appointed kitchen boasts beautiful stone countertops, ample cabinet space, pantry, making meal preparation and hosting effortless. A convenient powder room and laundry room are also located on the main floor. The garage entry leads directly into the kitchen for added convenience. Upstairs, you'll find all three bedrooms, including a generous owner's suite featuring a private en-suite bath with double vanity, separate tub/shower and a large walk-in closet. Two additional bedrooms and a full bath provide plenty of space for family, guests, or a home office. Relax on the covered front porch or enjoy spending time outdoors in the backyard, offering space for entertaining, gardening, or simply unwinding. The "Murryville" floor plan combines comfort, functionality, and modern appeal. Estimated completion date: End of February....
Contact an agent
Home facts
- Year built:2026
- Subdivision & Development:The Summit at Liberty Sq2uare
- Listing ID #:7857145
- Updated:October 27, 2026 at 11:49 PM
Rooms and interior
- Bedrooms:3
- Total bathrooms:3
- Full bathrooms:2
- Half bathrooms:1
- Flooring:Laminate, Vinyl
- Dining Description:Open Concept, Separate Dining Room
- Bathrooms Description:Double Vanity, Separate Tub/Shower
- Kitchen Description:Breakfast Bar, Cabinets Other, Electric Range, Microwave, Pantry, Stone Counters
- Living area:1,376 sq. ft.
Heating and cooling
- Cooling:Ceiling Fan(s), Central Air
- Heating:Central
- Central air:Yes
Structure and exterior
- Roof:Composition
- Year built:2026
- Building area:1,376 sq. ft.
- Lot area:0.11 Acres
- Lot Features:Back Yard, Front Yard
- Architectural Style:Craftsman, Traditional
- Construction Materials:Cement Siding
- Exterior Features:Front Porch, Patio
- Levels:2 Story
Schools
- High school:Cass
- Middle school:Red Top
- Elementary school:Cloverleaf
Utilities
- Water:Public, Water Available
- Sewer:Public Sewer, Sewer Available
Finances and disclosures
- Price:$299,990
- Price per sq. ft.:$218.02
Features and amenities
- Laundry features:Main Level
- Amenities:High Ceilings 9 ft Main, Walk-In Closet(s)
Parking
- Parking description:Attached, Garage
- Garage spaces:1
 Listings identified with the FMLS IDX logo come from FMLS and are held by brokerage firms other than the owner of this website. The listing brokerage is identified in any listing details. Information is deemed reliable but is not guaranteed. If you believe any FMLS listing contains material that infringes your copyrighted work please click here (https://www.fmls.com/dmca) to review our DMCA policy and learn how to submit a takedown request. ©2026 First Multiple Listing Service, Inc.
New listings near 209 Summit Height Drive
- Coming Soon
 $400,000Coming Soon3 beds 2 baths
12 Katie Ridge Nw, Cartersville, GA 30120
MLS# 10879938Listed by: Keller Williams Northwest - Coming Soon
 $390,000Coming Soon4 beds 3 baths2,580 sq. ft.
217 Addison Drive Nw, Cartersville, GA 30120
MLS# 10879881Listed by: LPT Realty - Coming Soon
 $149,000Coming Soon3 beds 2 baths1,248 sq. ft.
8 James Avenue Se, Cartersville, GA 30120
MLS# 10876489Listed by: Keller Williams Atlanta Perimeter - Coming Soon
 $275,000Coming Soon2 beds 2 baths1,147 sq. ft.
52 Pointe North Drive, Cartersville, GA 30120
MLS# 7853465Listed by: H & H REALTY, LLC. - New
 $314,900Active3 beds 3 baths1,868 sq. ft.
96 Howard Avenue Nw, Cartersville, GA 30121
MLS# 10880080Listed by: Drake Realty, Inc. - New
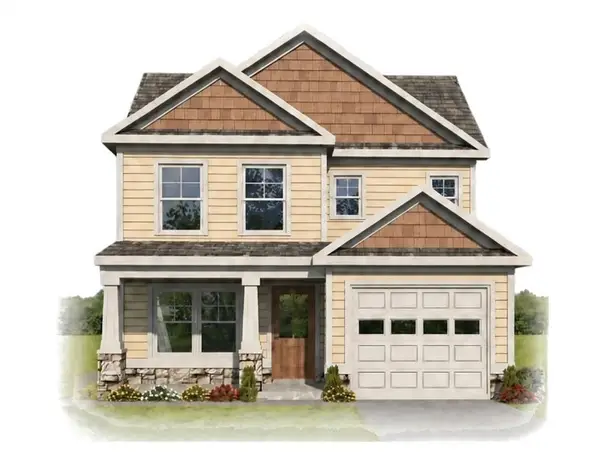 $309,990Active4 beds 4 baths1,548 sq. ft.
203 Summit Height Drive, Cartersville, GA 30121
MLS# 7857061Listed by: ASHER REALTY, INC - New
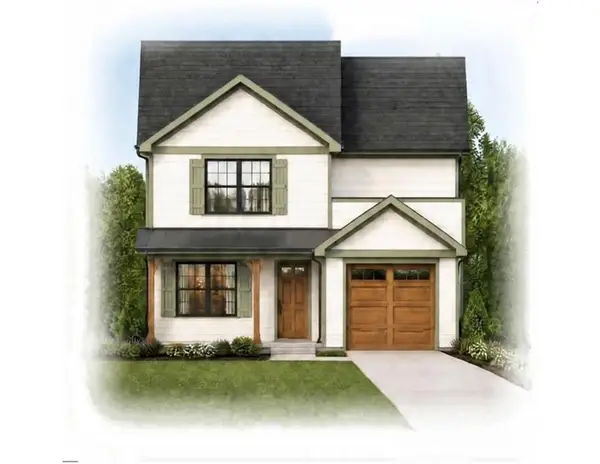 $289,990Active3 beds 3 baths1,347 sq. ft.
205 Summit Height Drive, Cartersville, GA 30121
MLS# 7857105Listed by: ASHER REALTY, INC - New
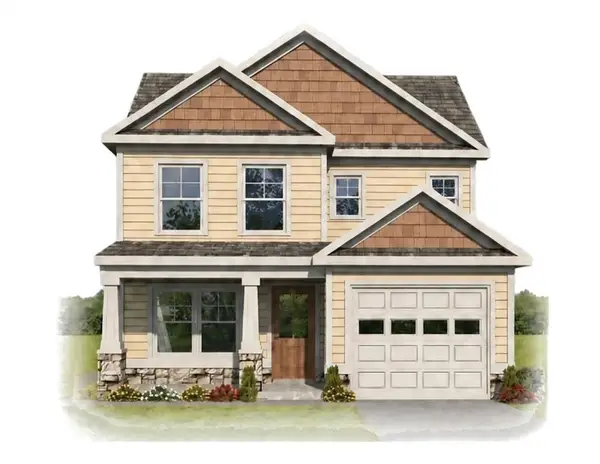 $309,990Active4 beds 4 baths1,548 sq. ft.
207 Summit Height Drive, Cartersville, GA 30121
MLS# 7857128Listed by: ASHER REALTY, INC - New
 $289,900Active2 beds 1 baths1,066 sq. ft.
410 Mary Street, Cartersville, GA 30120
MLS# 7858349Listed by: ASHER REALTY, INC


Protect your home and budget from life's surprises with an Assurant Home Warranty, backed by a partner that supports you through every step of homeownership. Explore Plans.
© 2023 - 2026 ERA Franchise Systems LLC. All rights reserved. ERA Franchise Systems LLC fully supports the principles of the Fair Housing Act and the Equal Opportunity Act. ERA, ERA Real Estate powered, and their respective logos are registered service marks of ERA Franchise Systems LLC. Each office is independently owned and operated.