
140 J R Road Ne, Cartersville, GA 30121
Local realty services provided by:ERA Sunrise Realty
140 J R Road Ne,Cartersville, GA 30121
$785,000
- 3 Beds
- 3 Baths
- 3,720 sq. ft.
- Single family
- Active
Listed by: amy pedersen
Office: compass
MLS#:10825365
Source:METROMLS
Price summary
- Price:$785,000
- Price per sq. ft.:$211.02
About this home
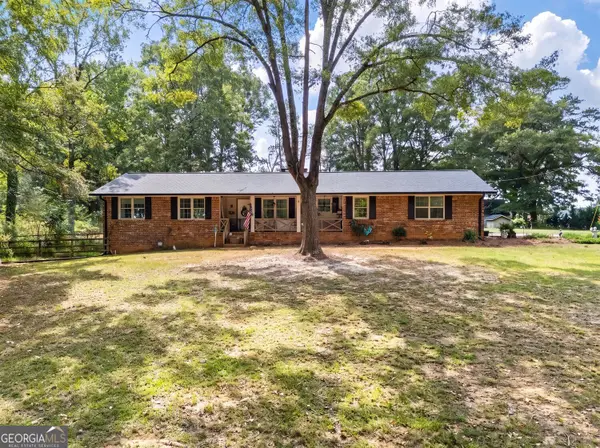
Behind a gated entry in the historic Rowland Springs area, 7.18 private acres unfold around an acre-plus pond stocked with brim, bass and catfish, and the result is something you simply do not find very often - A custom log home with an inground pool, a separate guest cottage and a barn with a car lift to store all your toys. The custom log home has been thoughtfully enhanced with a renovated kitchen, several renovated bathrooms, a 2025 HVAC system with transferable warranty, and a new metal roof, all without losing an ounce of the craftsmanship that makes it so special.This custom log home has been thoughtfully enhanced with a renovated kitchen, several renovated bathrooms, a 2025 HVAC system with transferable warranty, and a new metal roof, all without losing an ounce of the craftsmanship that makes it so special. Several species of wood run throughout, adding depth and character to every room. The main level opens into a two-story living room anchored by a floor to ceiling stone masonry fireplace, where a new picture window pulls the pond straight into the room. The renovated kitchen flows to a generous dining area, with a laundry and mudroom tucked conveniently alongside. A nearly 44-foot deck runs the length of the home, the kind of space where mornings stretch long. The primary suite sits on the main with dual closets and a renovated bath featuring a roll-in shower. Above, a private loft bedroom with its own bath, walk-in storage, and a personal deck overlooks the great room below. On the terrace level, an additional bedroom and full bath sit beside a wide bonus room that opens through a new sliding glass door onto a covered 40-foot porch at the water's edge. New luxury vinyl plank runs through the upper and lower levels, with hardwoods on the main. Outside is where this property truly separates itself. The pond carries a dock, a fountain, and a waterfall, with a koi pond nearby fitted with a new pump and liner. The in-ground pool is heated by gas with an updated filtration system. A new gas line feeds both the fire pit and the gazebo. There is a fenced dog run, a two-car carport, and a 32x50 barn outfitted with a car lift and room for every project you have been putting off. Across the pond, an updated two bedroom, two-bath cottage overlooks the water with new kitchen cabinetry, updated plumbing, and its own new septic system. It makes an ideal guest house or in-law suite, giving family and visitors true privacy without leaving this one-of-a-kind property. Located 2.7 miles from I-75 and 4 miles from Lake Allatoona access, close to everything and a world away from all of it....
Contact an agent
Home facts
- Year built:1985
- Subdivision & Development:None
- Listing ID #:10825365
- Updated:September 30, 2026 at 11:47 AM
Rooms and interior
- Bedrooms:3
- Total bathrooms:3
- Full bathrooms:3
- Flooring:Hardwood, Tile
- Kitchen Description:Breakfast Area, Dishwasher, Kitchen Island, Microwave
- Bedroom Description:Master On Main Level
- Basement Description:Bath Finished, Daylight, Exterior Entry, Finished, Interior Entry
- Living area:3,720 sq. ft.
Heating and cooling
- Cooling:Ceiling Fan(s), Central Air, Heat Pump
- Heating:Central, Heat Pump
- Central air:Yes
Structure and exterior
- Roof:Metal
- Year built:1985
- Building area:3,720 sq. ft.
- Lot area:7.18 Acres
- Lot Features:Private
- Architectural Style:Bungalow/Cottage, Country/Rustic
- Construction Materials:Log
- Exterior Features:Deck
- Foundation Description:Slab
- Levels:3+ Story
Schools
- High school:Cass
- Middle school:Red Top
- Elementary school:Cloverleaf
Utilities
- Water:Public, Water Available
- Sewer:Septic Tank, Sewer Available
Finances and disclosures
- Price:$785,000
- Price per sq. ft.:$211.02
- Tax amount:$5,054 (2025)
Features and amenities
- Appliances:Dishwasher, Electric Water Heater, Microwave
- Laundry features:In Mud Room, Laundry
- Amenities:Beamed Ceilings, Carbon Monoxide Detector(s), Electric Water Heater, Smoke Detector(s)
- Pool features:In Ground
Parking
- Total parking spaces:4
- Parking description:Carport
 2026 Georgia MLS. All rights reserved. Information Deem Reliable But Not Guaranteed September 30, 2026
New listings near 140 J R Road Ne
- Coming Soon
 $245,000Coming Soon1 beds 1 baths913 sq. ft.
56 Euharlee Road Sw, Euharlee, GA 30120
MLS# 7840015Listed by: HARRY NORMAN REALTORS - Coming Soon
 $450,000Coming Soon3 beds 2 baths
964 Sugar Valley Road Sw, Cartersville, GA 30120
MLS# 10844291Listed by: Atlanta Communities - Coming Soon
 $450,000Coming Soon3 beds 2 baths1,581 sq. ft.
964 Sugar Valley Road Sw, Cartersville, GA 30120
MLS# 7834846Listed by: ATLANTA COMMUNITIES REAL ESTATE BROKERAGE - New
 $410,000Active10 Acres
70 Pearl Lane, Cartersville, GA 30120
MLS# 7845752Listed by: HOMELAND REALTY GROUP, LLC. - New
 $259,900Active3 beds 2 baths1,218 sq. ft.
39 Black Jack Mountain Circle Sw, Cartersville, GA 30120
MLS# 7841867Listed by: ASHER REALTY, INC - New
 $299,000Active12.1 Acres
0 Center Road, Cartersville, GA 30121
MLS# 7845900Listed by: ASHER REALTY, INC - Open Sun, 2 to 4pmNew
 $325,000Active4 beds 3 baths1,912 sq. ft.
216 Eva Way, Cartersville, GA 30121
MLS# 7846009Listed by: KELLER WILLIAMS NORTH ATLANTA - New
 $399,900Active5 beds 4 baths2,801 sq. ft.
107 Candler Trace, Cartersville, GA 30120
MLS# 7846034Listed by: ASHTON WOODS REALTY, LLC - New
 $850,000Active4 beds 3 baths3,019 sq. ft.
11 Headden Ridge Nw, Cartersville, GA 30121
MLS# 10854829Listed by: Selling The South, Georgia - New
 $425,000Active4 beds 2 baths2,262 sq. ft.
18 David Road Nw, Cartersville, GA 30121
MLS# 10854658Listed by: Atlanta Communities


Protect your home and budget from life's surprises with an Assurant Home Warranty, backed by a partner that supports you through every step of homeownership. Explore Plans.
© 2023 - 2026 ERA Franchise Systems LLC. All rights reserved. ERA Franchise Systems LLC fully supports the principles of the Fair Housing Act and the Equal Opportunity Act. ERA, ERA Real Estate powered, and their respective logos are registered service marks of ERA Franchise Systems LLC. Each office is independently owned and operated.