
159 Siena Drive, Cartersville, GA 30120
Local realty services provided by:ERA Towne Square Realty, Inc.
159 Siena Drive,Cartersville, GA 30120
$359,900
- 4 Beds
- 3 Baths
- 2,200 sq. ft.
- Single family
- Pending
Listed by: mike stott, donna stott
Office: stott homes llc.
MLS#:7788528
Source:FIRSTMLS
Price summary
- Price:$359,900
- Price per sq. ft.:$163.59
- Monthly HOA dues:$58.33
About this home
Step into effortless, one-level living in this gorgeous stepless ranch, offering an incredibly functional layout and a rare dual–master–suite design. A bright, welcoming foyer opens into the spacious family room, creating a warm central gathering space with easy flow throughout the home. With an Open family room with abundant natural light and direct access to the backyard—a large kitchen with an adjacent dining area and an impressive walk-in pantry.
Primary master suite featuring a generous walk-in closet, oversized vanity, linen closet, and a sleek glass-enclosed shower. Second master suite ideal for guests, multigenerational living, or a private office retreat. Split-bedroom layout offering privacy and comfort for all, and two additional bedrooms, a full bath, and a well-placed laundry room with extra storage. Two sets of glass doors open from the family room onto a covered patio overlooking the large, level backyard—perfect for morning coffee, weekend grilling, or playtime in the sunshine. This home blends thoughtful design with everyday convenience, making it an excellent fit for families, downsizers, or anyone seeking comfortable single-story living, with its spacious layout, abundant storage, and inviting outdoor space.
Schedule your showing today to experience everything this beautiful Cartersville home has to offer....
Contact an agent
Home facts
- Year built:2021
- Listing ID #:7788528
- Updated:July 16, 2026 at 07:56 AM
Rooms and interior
- Bedrooms:4
- Total bathrooms:3
- Full bathrooms:3
- Flooring:Carpet, Vinyl
- Dining Description:Open Concept, Seats 12+
- Bathrooms Description:Shower Only
- Kitchen Description:Breakfast Bar, Cabinets Stain, Dishwasher, Eat-in Kitchen, Electric Range, Kitchen Island, Pantry, Pantry Walk-In, Refrigerator, Stone Counters, View to Family Room
- Bedroom Description:In-Law Floorplan, Master on Main, Oversized Master
- Living area:2,200 sq. ft.
Heating and cooling
- Cooling:Central Air
- Heating:Electric
- Central air:Yes
Structure and exterior
- Roof:Shingle
- Year built:2021
- Building area:2,200 sq. ft.
- Lot area:0.34 Acres
- Lot Features:Back Yard, Front Yard, Landscaped, Level
- Architectural Style:Ranch, Traditional
- Construction Materials:HardiPlank Type
- Exterior Features:Covered, Patio
- Levels:1 Story
Schools
- High school:Cass
- Middle school:Cass
- Elementary school:Hamilton Crossing
Utilities
- Water:Public, Water Available
- Sewer:Public Sewer, Sewer Available
Finances and disclosures
- Price:$359,900
- Price per sq. ft.:$163.59
- Tax amount:$3,695 (2025)
Features and amenities
- Laundry features:In Hall, Laundry Room, Main Level
- Amenities:Entrance Foyer, High Ceilings 9 ft Main
Parking
- Parking description:Garage
- Garage spaces:2
 Listings identified with the FMLS IDX logo come from FMLS and are held by brokerage firms other than the owner of this website. The listing brokerage is identified in any listing details. Information is deemed reliable but is not guaranteed. If you believe any FMLS listing contains material that infringes your copyrighted work please click here (https://www.fmls.com/dmca) to review our DMCA policy and learn how to submit a takedown request. ©2026 First Multiple Listing Service, Inc.
New listings near 159 Siena Drive
- New
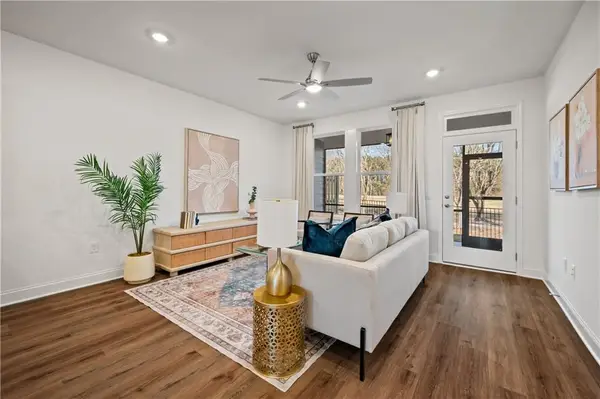 $294,560Active2 beds 2 baths1,627 sq. ft.
108 Harmony Circle, Cartersville, GA 30120
MLS# 7806005Listed by: WINDSONG REALTY, LLC - New
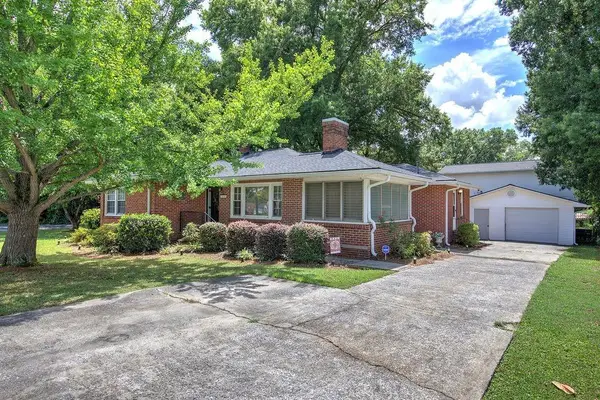 $525,000Active5 beds 3 baths2,652 sq. ft.
409 Stonewall Street, Cartersville, GA 30120
MLS# 7805819Listed by: SELLING THE SOUTH, GEORGIA - New
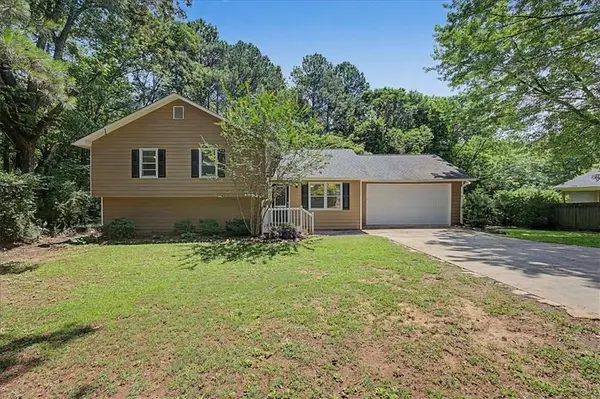 $359,999Active5 beds 3 baths2,072 sq. ft.
558 Peeples Valley Road Ne, Cartersville, GA 30121
MLS# 7805893Listed by: ATLANTA COMMUNITIES - New
 $296,230Active2 beds 2 baths1,627 sq. ft.
106 Harmony Circle, Cartersville, GA 30120
MLS# 7805969Listed by: WINDSONG REALTY, LLC 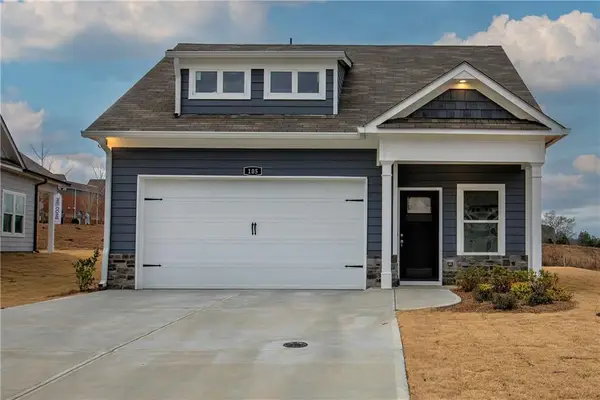 $379,990Pending3 beds 3 baths1,582 sq. ft.
201 Daisy Court, Cartersville, GA 30121
MLS# 7652680Listed by: ASHER REALTY, INC- New
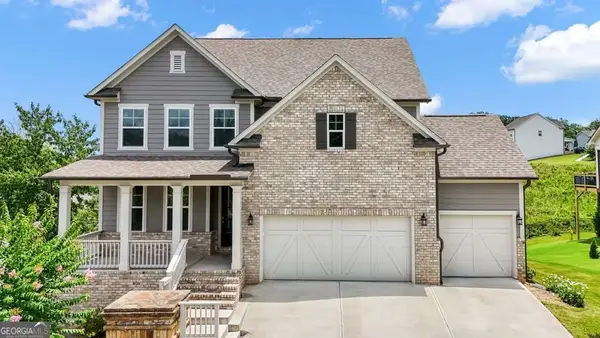 $540,000Active5 beds 4 baths3,420 sq. ft.
11 Running Terrace Way, Cartersville, GA 30121
MLS# 10806544Listed by: 1 Look Real Estate - New
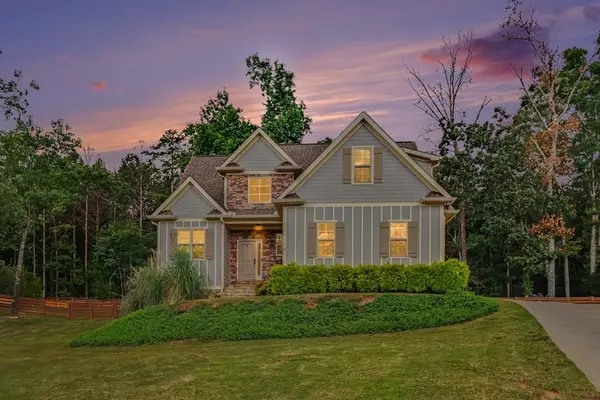 $499,500Active4 beds 3 baths3,316 sq. ft.
64 Blandwood Dr., Cartersville, GA 30120
MLS# 434395Listed by: BHGRE METRO BROKERS - ELLIJAY - New
 $328,165Active3 beds 3 baths1,800 sq. ft.
320 Dearborn Drive, Cartersville, GA 30120
MLS# 7805507Listed by: ASHTON WOODS REALTY, LLC - New
 $322,540Active3 beds 3 baths1,800 sq. ft.
322 Dearborn Drive, Cartersville, GA 30120
MLS# 7805621Listed by: ASHTON WOODS REALTY, LLC - Open Sat, 10:30am to 5pmNew
 $340,030Active3 beds 3 baths1,801 sq. ft.
316 Dearborn Drive, Cartersville, GA 30120
MLS# 7805469Listed by: ASHTON WOODS REALTY, LLC


Protect your home and budget from life's surprises with an Assurant Home Warranty, backed by a partner that supports you through every step of homeownership. Explore Plans.
© 2023 - 2026 ERA Franchise Systems LLC. All rights reserved. ERA Franchise Systems LLC fully supports the principles of the Fair Housing Act and the Equal Opportunity Act. ERA, ERA Real Estate powered, and their respective logos are registered service marks of ERA Franchise Systems LLC. Each office is independently owned and operated.