
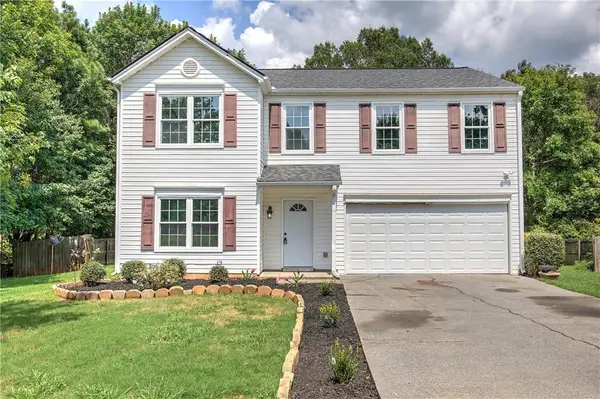
558 Peeples Valley Road Ne, Cartersville, GA 30121
Local realty services provided by:ERA Towne Square Realty, Inc.
558 Peeples Valley Road Ne,Cartersville, GA 30121
$349,000
- 5 Beds
- 3 Baths
- 2,072 sq. ft.
- Single family
- Active
Listed by: jessica kane
Office: atlanta communities
MLS#:7805893
Source:FIRSTMLS
Price summary
- Price:$349,000
- Price per sq. ft.:$168.44
About this home
Sellers are motivated. Willing to offer a 2/1 buydown!
Charming 5BR/3BA Split-Level Home in Cartersville, GA – Move-In Ready & Low-Maintenance Living!
Welcome home to this spacious and versatile 5-bedroom, 3-bathroom split-level residence in desirable Cartersville. Perfectly designed for modern family living, this home offers generous room sizes, thoughtful layout, and plenty of natural light throughout. The main level features a large, open living area ideal for gathering with family and friends. Upstairs, you'll find the spacious primary suite—a true retreat complete with ample closet space and a private bathroom. Three additional bedrooms provide flexibility for kids, guests, or a home office. One of the large secondary bedrooms is currently set up as a fantastic media room, making it easy to imagine movie nights or gaming sessions right at home. The finished lower level adds even more living space with the fifth bedroom and third full bath—perfect for a teen suite, in-law arrangement, or additional family room.
Step outside to enjoy your private, fenced backyard—a peaceful oasis for outdoor entertaining, gardening, or simply relaxing. Best of all, there is no HOA, giving you complete freedom to make this home your own.
**NEW APPLIANCES - WASHER, DRYER, DISHWASHER, OVEN AND REFRIGERATOR
Located in Cartersville, you're just minutes from excellent schools, shopping, dining, and the brand-new Chick-fil-A. Easy access to major roads and amenities makes commuting and daily life a breeze.
This well-maintained home is ready for its next chapter. Whether you're looking for room to grow or a comfortable, low-maintenance lifestyle, this property checks every box.
Schedule your private tour today and discover all this wonderful Cartersville home has to offer!...
Contact an agent
Home facts
- Year built:1994
- Subdivision & Development:PLANTATION POINTE
- Listing ID #:7805893
- Updated:August 15, 2026 at 01:28 PM
Rooms and interior
- Bedrooms:5
- Total bathrooms:3
- Full bathrooms:3
- Flooring:Carpet
- Kitchen Description:Dishwasher, Eat-in Kitchen, Range Hood
- Living area:2,072 sq. ft.
Heating and cooling
- Cooling:Central Air
- Heating:Central
- Central air:Yes
Structure and exterior
- Roof:Composition
- Year built:1994
- Building area:2,072 sq. ft.
- Lot area:0.66 Acres
- Lot Features:Level, Private
- Exterior Features:Deck, Private Yard
- Levels:Multi/Split
Schools
- High school:Cass
- Middle school:Cass
- Elementary school:White
Utilities
- Water:Public, Water Available
- Sewer:Septic Tank
Finances and disclosures
- Price:$349,000
- Price per sq. ft.:$168.44
- Tax amount:$2,925 (2024)
Features and amenities
- Laundry features:In Hall, Laundry Room
- Amenities:Walk-In Closet(s)
Parking
- Total parking spaces:2
- Parking description:Garage
- Garage spaces:2
 Listings identified with the FMLS IDX logo come from FMLS and are held by brokerage firms other than the owner of this website. The listing brokerage is identified in any listing details. Information is deemed reliable but is not guaranteed. If you believe any FMLS listing contains material that infringes your copyrighted work please click here (https://www.fmls.com/dmca) to review our DMCA policy and learn how to submit a takedown request. ©2026 First Multiple Listing Service, Inc.
New listings near 558 Peeples Valley Road Ne
- New
 $375,000Active3 beds 2 baths1,881 sq. ft.
604 Mission Road Sw, Cartersville, GA 30120
MLS# 7821235Listed by: CENTURY 21 RESULTS - New
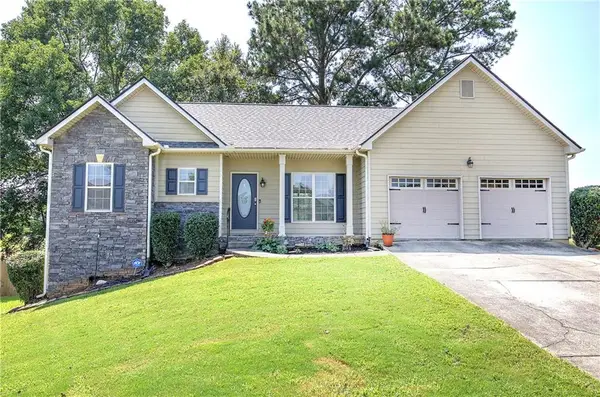 $375,000Active4 beds 3 baths2,886 sq. ft.
21 Hamil Court Ne, Cartersville, GA 30120
MLS# 7821649Listed by: ATLANTA COMMUNITIES REAL ESTATE BROKERAGE - New
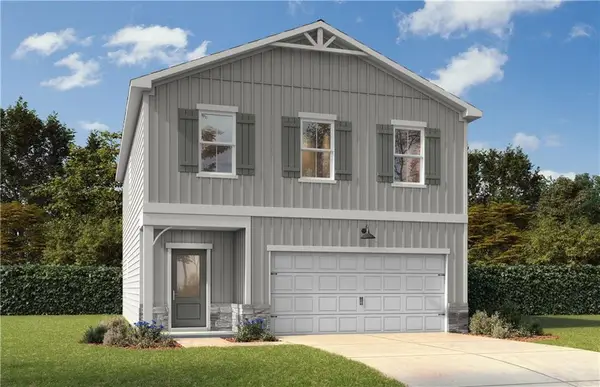 $353,400Active3 beds 3 baths1,986 sq. ft.
128 Greene Farm Trail, Cartersville, GA 30120
MLS# 7821766Listed by: DAVIDSON REALTY GA, LLC - New
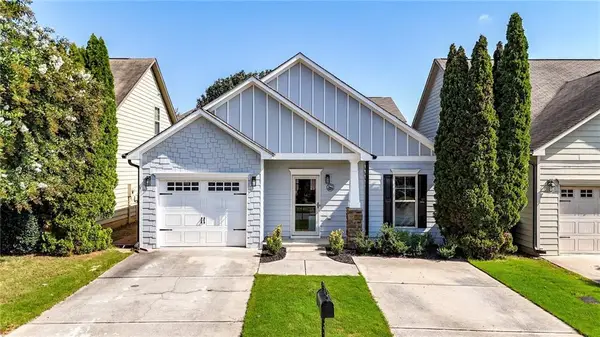 $285,000Active2 beds 2 baths1,150 sq. ft.
32 Samuel Way Nw, Cartersville, GA 30121
MLS# 7821323Listed by: KELLER WILLIAMS REALTY NORTHWEST, LLC. - Coming Soon
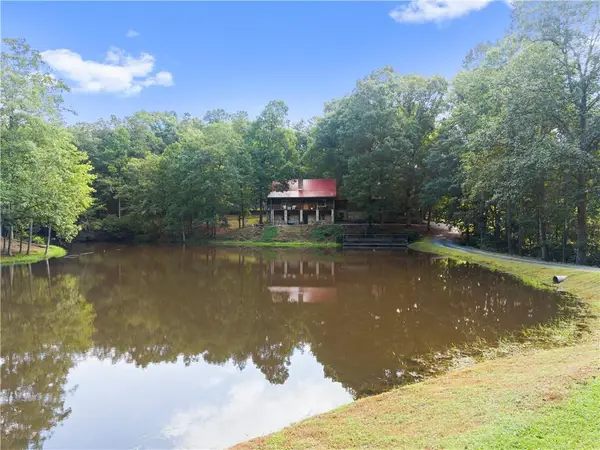 $785,000Coming Soon3 beds 3 baths
140 J R Road Ne, Cartersville, GA 30121
MLS# 7820405Listed by: COMPASS - New
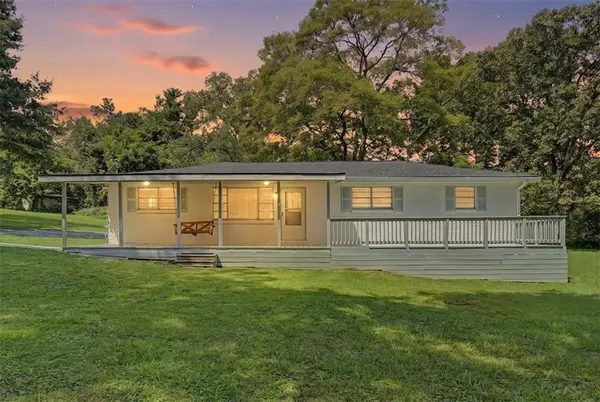 $359,000Active4 beds 2 baths1,741 sq. ft.
794 Old Allatoona Road Se, Cartersville, GA 30121
MLS# 7820826Listed by: PORCH PROPERTY GROUP, LLC - New
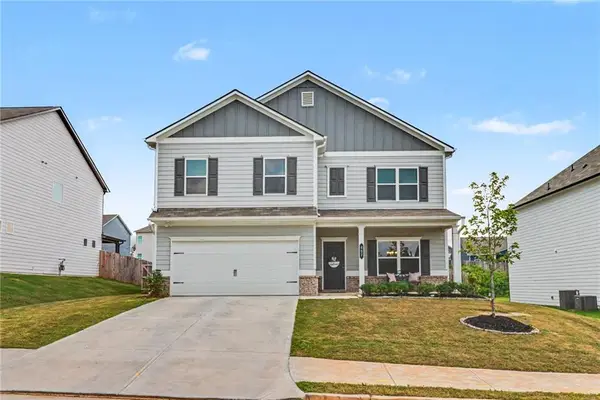 $409,900Active4 beds 3 baths2,372 sq. ft.
407 Sierra Point Sw, Cartersville, GA 30120
MLS# 7820618Listed by: REAL BROKER, LLC. - New
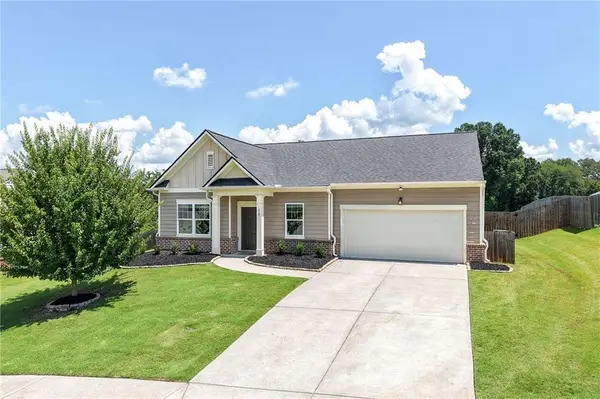 $350,000Active3 beds 2 baths1,759 sq. ft.
117 Sorrento Drive, Cartersville, GA 30120
MLS# 7820646Listed by: ATLANTA COMMUNITIES - New
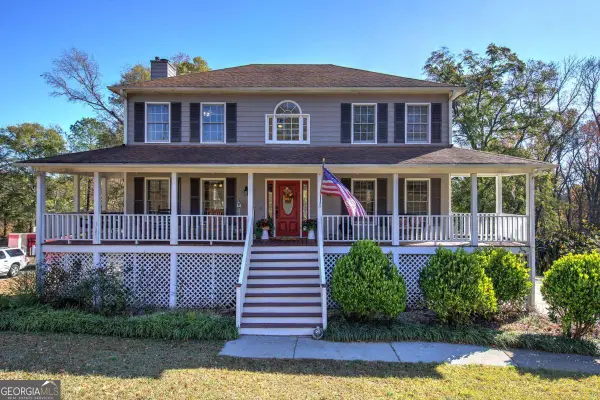 $364,900Active3 beds 3 baths2,884 sq. ft.
35 SE Miltons Walk, Cartersville, GA 30120
MLS# 10824663Listed by: BHGRE Metro Brokers - New
 $359,900Active4 beds 3 baths2,464 sq. ft.
12 Glenabbey Drive Nw, Cartersville, GA 30120
MLS# 7819406Listed by: ASHER REALTY, INC


Protect your home and budget from life's surprises with an Assurant Home Warranty, backed by a partner that supports you through every step of homeownership. Explore Plans.
© 2023 - 2026 ERA Franchise Systems LLC. All rights reserved. ERA Franchise Systems LLC fully supports the principles of the Fair Housing Act and the Equal Opportunity Act. ERA, ERA Real Estate powered, and their respective logos are registered service marks of ERA Franchise Systems LLC. Each office is independently owned and operated.