
168 Oconee Road #267, Cartersville, GA 30120
Local realty services provided by:ERA Towne Square Realty, Inc.
168 Oconee Road #267,Cartersville, GA 30120
$249,990
- 3 Beds
- 3 Baths
- 1,629 sq. ft.
- Townhouse
- Active
Listed by: pete miller
Office: sdc realty, llc.
MLS#:7861555
Source:FIRSTMLS
Price summary
- Price:$249,990
- Price per sq. ft.:$153.46
- Monthly HOA dues:$104
About this home
Move in ready December! The Suwanee plan by Smith Douglas Homes located in Fairington. This three bedroom, 2.5 bath home features luxury vinyl flooring on the main level creating a seamless transition from room to room. The kitchen with upgraded white cabinetry, granite counters and stainless appliances is open to the adjacent family room with a linear fireplace as its focal point. The second story has the primary ensuite with a walk-in shower and dual vanities. Two secondary bedrooms, a shared hall bath and convenient laundry room complete this level. Fairington provides a community pool and cabana and is near local shopping and dining. Seller incentives with use of preferred lender. Photos representative of plan not of actual home.
Contact an agent
Home facts
- Year built:2027
- Subdivision & Development:Fairington
- Listing ID #:7861555
- Updated:November 02, 2026 at 06:49 AM
Rooms and interior
- Bedrooms:3
- Total bathrooms:3
- Full bathrooms:2
- Half bathrooms:1
- Flooring:Carpet
- Dining Description:Open Concept
- Bathrooms Description:Double Vanity, Shower Only
- Kitchen Description:Cabinets Other, Dishwasher, Electric Range, Microwave, Pantry Walk-In, Stone Counters, View to Family Room
- Living area:1,629 sq. ft.
Heating and cooling
- Cooling:Central Air
- Heating:Central
- Central air:Yes
Structure and exterior
- Roof:Composition
- Year built:2027
- Building area:1,629 sq. ft.
- Lot Features:Level
- Architectural Style:Townhouse, Traditional
- Construction Materials:HardiPlank Type
- Exterior Features:Patio
- Levels:2 Story
Schools
- High school:Cass
- Middle school:Cass
- Elementary school:Kingston
Utilities
- Water:Public, Water Available
- Sewer:Public Sewer, Sewer Available
Finances and disclosures
- Price:$249,990
- Price per sq. ft.:$153.46
- Tax amount:$1 (2026)
Features and amenities
- Laundry features:Laundry Room, Upper Level
- Amenities:Entrance Foyer, High Ceilings 9 ft Main, High Ceilings 9 ft Upper
Parking
- Total parking spaces:1
- Parking description:Attached, Garage, Kitchen Level
- Garage spaces:1
 Listings identified with the FMLS IDX logo come from FMLS and are held by brokerage firms other than the owner of this website. The listing brokerage is identified in any listing details. Information is deemed reliable but is not guaranteed. If you believe any FMLS listing contains material that infringes your copyrighted work please click here (https://www.fmls.com/dmca) to review our DMCA policy and learn how to submit a takedown request. ©2026 First Multiple Listing Service, Inc.
New listings near 168 Oconee Road #267
- Coming Soon
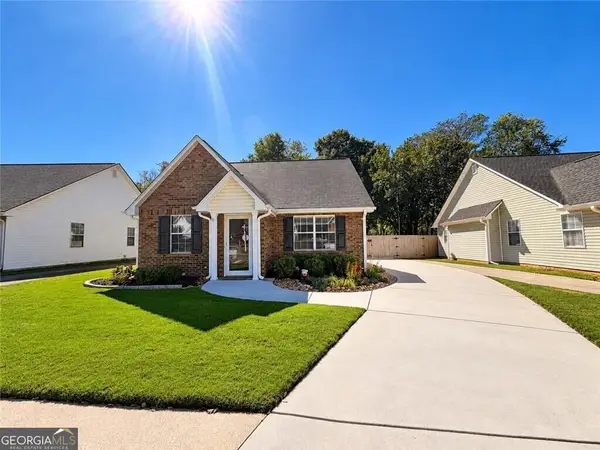 $275,000Coming Soon2 beds 2 baths1,147 sq. ft.
52 Pointe North Drive, Cartersville, GA 30120
MLS# 10881895Listed by: H & H Realty LLC - Coming Soon
 $400,000Coming Soon3 beds 2 baths1,912 sq. ft.
12 Katie Ridge Nw, Cartersville, GA 30120
MLS# 10879938Listed by: Keller Williams Northwest - Coming Soon
 $275,000Coming Soon2 beds 2 baths1,147 sq. ft.
52 Pointe North Drive, Cartersville, GA 30120
MLS# 7853465Listed by: H & H REALTY, LLC. - New
 $979,000Active4 beds 4 baths4,000 sq. ft.
178 Cline Smith Road, Cartersville, GA 30121
MLS# 7862261Listed by: HARDY REALTY AND DEVELOPMENT COMPANY - New
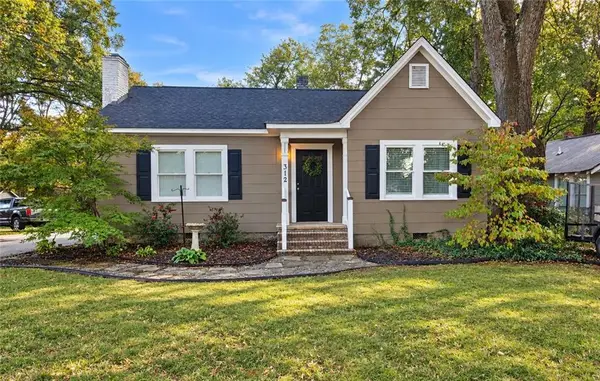 $349,900Active2 beds 1 baths936 sq. ft.
312 West Avenue, Cartersville, GA 30120
MLS# 7859588Listed by: ATLANTA COMMUNITIES - New
 $298,730Active2 beds 2 baths1,627 sq. ft.
106 Harmony Circle, Cartersville, GA 30120
MLS# 7861970Listed by: WINDSONG REALTY, LLC - New
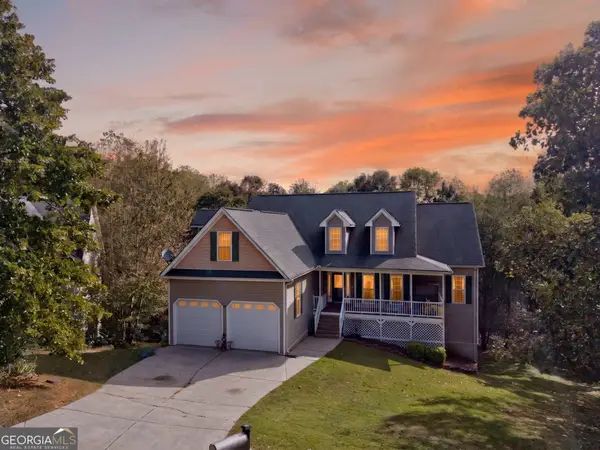 $499,900Active5 beds 3 baths3,975 sq. ft.
40 Foxfire Lane Sw, Cartersville, GA 30120
MLS# 10882456Listed by: Cornerstone Collective Realty - New
 $395,000Active3 beds 2 baths2,552 sq. ft.
23 Cantrell Lane Nw, Cartersville, GA 30120
MLS# 7846679Listed by: LAKEPOINT REALTY GROUP - New
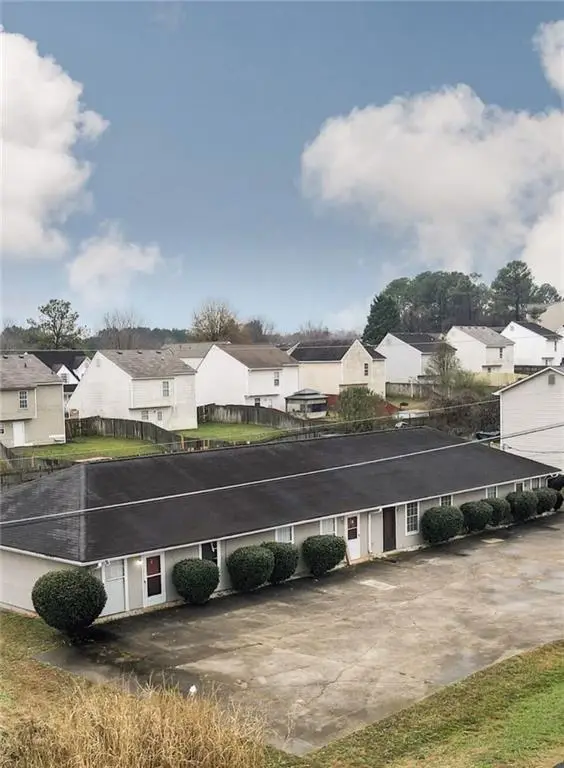 $725,000Active-- beds -- baths
124 Evergreen Trail, Cartersville, GA 30121
MLS# 7861611Listed by: EXP REALTY, LLC. - New
 $494,360Active5 beds 4 baths3,657 sq. ft.
133 Jane Boulevard, Cartersville, GA 30120
MLS# 7857833Listed by: PULTE REALTY OF GEORGIA, INC.


Protect your home and budget from life's surprises with an Assurant Home Warranty, backed by a partner that supports you through every step of homeownership. Explore Plans.
© 2023 - 2026 ERA Franchise Systems LLC. All rights reserved. ERA Franchise Systems LLC fully supports the principles of the Fair Housing Act and the Equal Opportunity Act. ERA, ERA Real Estate powered, and their respective logos are registered service marks of ERA Franchise Systems LLC. Each office is independently owned and operated.