
181 Cedar Creek Road Nw, Cartersville, GA 30121
Local realty services provided by:ERA Towne Square Realty, Inc.
181 Cedar Creek Road Nw,Cartersville, GA 30121
$279,900
- 2 Beds
- 1 Baths
- 1,024 sq. ft.
- Single family
- Active
Listed by: the justin landis group, stephanie newsome
Office: bolst, inc.
MLS#:7778085
Source:FIRSTMLS
Price summary
- Price:$279,900
- Price per sq. ft.:$273.34
About this home
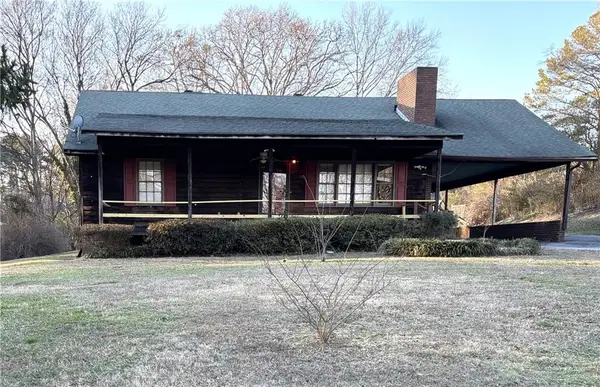
This quaint Country Cottage, a historic home surrounded by lush, professionally landscaped gardens, is nestled on one fully private acre in an ideal Cartersville location just four miles from I-75, offering the perfect balance of peaceful country living and convenient access to shopping, dining, and everyday essentials. Conveniently located near Downtown Cartersville, Lake Allatoona, Red Top Mountain State Park, and easy commuter routes to both Atlanta and Chattanooga, this property combines tranquility and accessibility. The outdoor spaces are truly something special. Professionally engineered and landscaped in 2025, the cedar-fenced courtyard and pergola create peaceful and serene retreats perfect for relaxing or entertaining. The expansive property includes approximately 1/3 acre of pristine hardwood and softwood forest and is fully fenced above and below ground with cedar and metal for wildlife prevention and pet safety. Professionally established landscaping provides blooms year-round, while the wooded areas have been thoughtfully cleared of invasive trees and plants, meaning no need to worry about poison ivy. Stroll along the walking paths, enjoy the land for recreation, or simply admire the majestic hardwood oak trees near the 2025 engineered retaining walls accented by blooming perennials and ornamental grasses. Pick fresh figs from the historic fig tree and enjoy the beauty and privacy of this truly unique homestead. Durable metal roofs on both the home and adjacent outbuildings provide lasting protection. The additional structures offer clean workshop space and abundant storage for equipment, hobbies, or recreational needs. Inside, the home offers a warm and inviting atmosphere filled with charm and natural light. Solid wood beadboard walls throughout create a cozy cottage feel, while the flexible floorplan provides comfortable everyday living with abundant storage space. Relax in the Light-Filled Sunroom, unwind in front of one of the two fireplaces, or enjoy the Spacious Kitchen featuring generous cabinetry and room for casual dining. Additional living spaces offer flexibility for a Home Office, reading room, guest accommodations, or hobby space. Thoughtfully maintained with comfort and safety in mind, the home features HVAC, electrical, and plumbing systems that meet international building code standards. Additional improvements include a brand-new professional-grade water heater, an AquaGuard maintenance-free gutter system piped underground to the street, and a French drain system designed to help keep the home high and dry. The engineered Hardie Plank underpinning and 8-inch gravel base surrounding the home help prevent critter entry while allowing for easy insect prevention maintenance. The property is further secured by a front gate, security system with a loud alarm, cameras, and four-corner floodlights for added peace of mind....
Contact an agent
Home facts
- Year built:1945
- Listing ID #:7778085
- Updated:May 28, 2026 at 07:41 PM
Rooms and interior
- Bedrooms:2
- Total bathrooms:1
- Full bathrooms:1
- Flooring:Carpet
- Dining Description:Open Concept
- Bathrooms Description:Tub/Shower Combo
- Kitchen Description:Cabinets White, Eat-in Kitchen, Pantry, View to Family Room
- Bedroom Description:Master on Main
- Basement Description:Crawl Space
- Living area:1,024 sq. ft.
Heating and cooling
- Cooling:Ceiling Fan(s), Central Air
- Central air:Yes
Structure and exterior
- Roof:Composition
- Year built:1945
- Building area:1,024 sq. ft.
- Lot area:1 Acres
- Lot Features:Back Yard, Front Yard, Landscaped, Level, Private, Wooded
- Architectural Style:Country, Rustic
- Exterior Features:Covered, Enclosed, Front Porch, Garden, Patio, Private Yard, Rain Gutters, Rear Porch, Storage
- Levels:1 Story
Schools
- High school:Adairsville
- Middle school:Adairsville
- Elementary school:Clear Creek - Bartow
Utilities
- Water:Public
- Sewer:Septic Tank
Finances and disclosures
- Price:$279,900
- Price per sq. ft.:$273.34
- Tax amount:$591 (2025)
Features and amenities
- Laundry features:Laundry Room, Main Level
Parking
- Parking description:Driveway, Kitchen Level, Level Driveway
 Listings identified with the FMLS IDX logo come from FMLS and are held by brokerage firms other than the owner of this website. The listing brokerage is identified in any listing details. Information is deemed reliable but is not guaranteed. If you believe any FMLS listing contains material that infringes your copyrighted work please click here (https://www.fmls.com/dmca) to review our DMCA policy and learn how to submit a takedown request. ©2026 First Multiple Listing Service, Inc.
New listings near 181 Cedar Creek Road Nw
- New
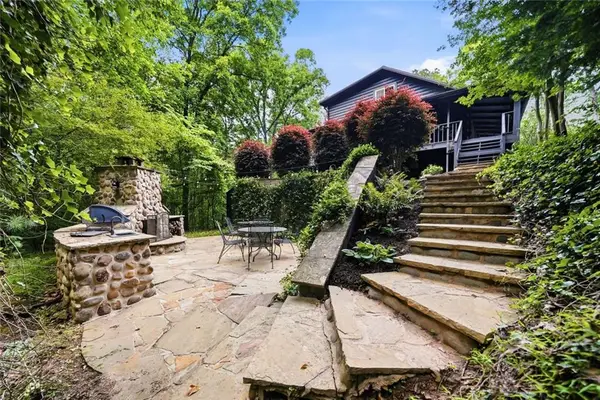 $650,000Active4 beds 5 baths4,048 sq. ft.
46 Ridgeview Trail Se, Cartersville, GA 30120
MLS# 7777977Listed by: HESTER GROUP REALTORS - New
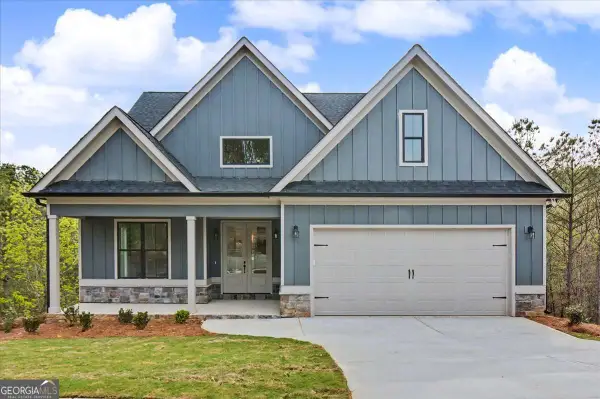 $679,900Active3 beds 4 baths2,615 sq. ft.
16 Altar Rock Court, Cartersville, GA 30121
MLS# 10773221Listed by: Atlanta Communities - New
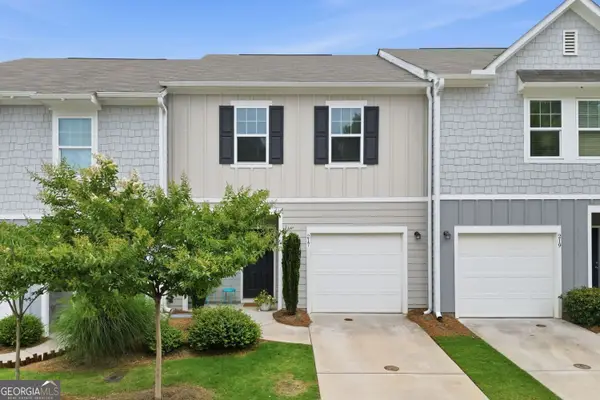 $262,000Active2 beds 3 baths
217 Grand Central Way, Cartersville, GA 30120
MLS# 10773245Listed by: Hester Group, REALTORS - New
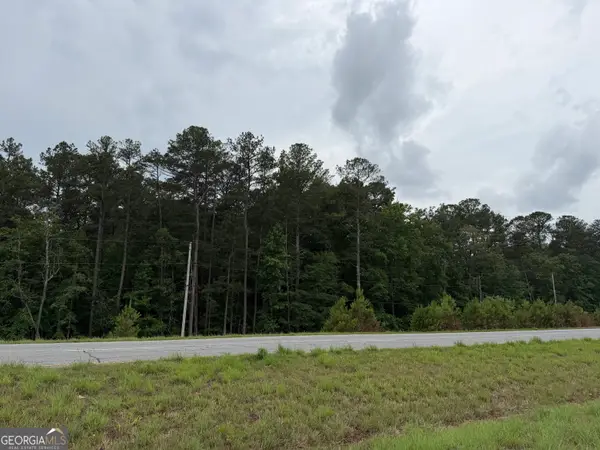 $280,000Active6 Acres
000 Cowan Drive, Cartersville, GA 30120
MLS# 10772978Listed by: George F. Willis Realty - New
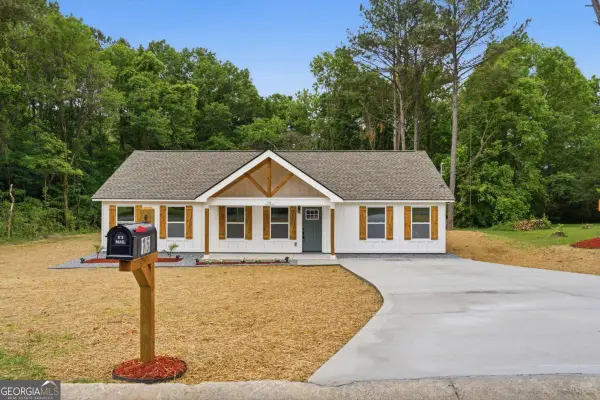 $335,000Active3 beds 2 baths1,432 sq. ft.
15 Plantation Drive Ne, Cartersville, GA 30121
MLS# 10772906Listed by: eXp Realty - New
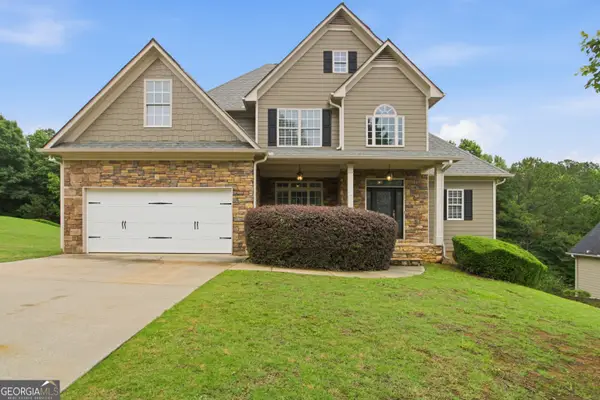 $480,000Active4 beds 4 baths3,453 sq. ft.
30 Roberson Drive Ne, Cartersville, GA 30121
MLS# 10772913Listed by: Opendoor Brokerage - Coming Soon
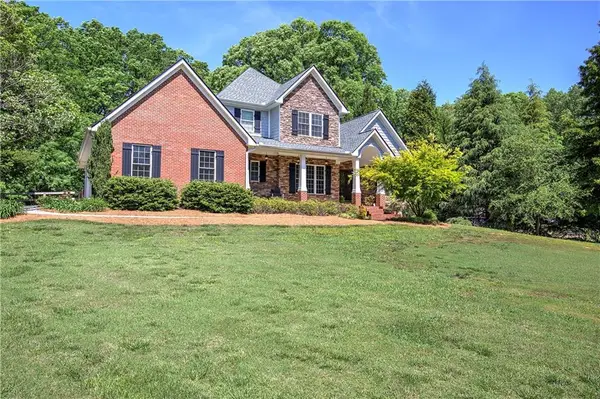 $599,900Coming Soon4 beds 3 baths
41 Mcclure Drive Nw, Cartersville, GA 30120
MLS# 7777145Listed by: ASHER REALTY, INC - New
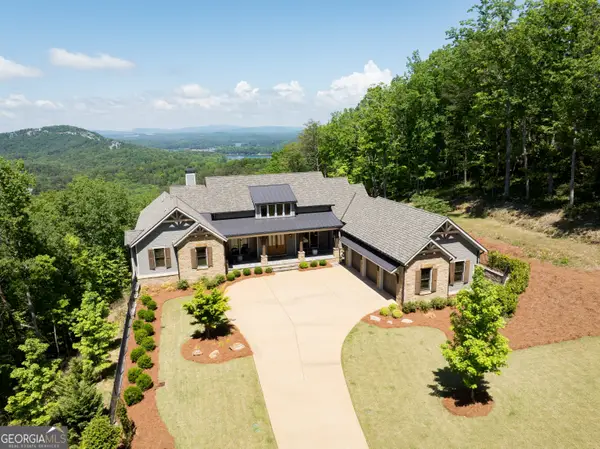 $2,350,000Active5 beds 5 baths5,676 sq. ft.
13 Arrow Mtn Drive Se, Cartersville, GA 30121
MLS# 10772726Listed by: The Wings Group - New
 $199,900Active2 beds 2 baths1,380 sq. ft.
3 Shadow Lane, Cartersville, GA 30120
MLS# 7767470Listed by: SOUTHERN REO ASSOCIATES, LLC


Protect your home and budget from life's surprises with an Assurant Home Warranty, backed by a partner that supports you through every step of homeownership. Explore Plans.
© 2023 - 2026 ERA Franchise Systems LLC. All rights reserved. ERA Franchise Systems LLC fully supports the principles of the Fair Housing Act and the Equal Opportunity Act. ERA, ERA Real Estate powered, and their respective logos are registered service marks of ERA Franchise Systems LLC. Each office is independently owned and operated.