
46 Ridgeview Trail Se, Cartersville, GA 30120
Local realty services provided by:ERA Towne Square Realty, Inc.
Listed by: elizabeth johnson
Office: hester group realtors
MLS#:7777977
Source:FIRSTMLS
Price summary
- Price:$650,000
- Price per sq. ft.:$160.57
About this home
Come see this beautiful and unique custom home just 5 minutes from Emerson and LakePoint Sports Complex. Situated on 4 private acres, this one-of-a-kind property features 4 bedrooms, soaring high ceilings, exposed beams, beautiful wood floors, and an open-concept layout filled with character and style. Thoughtfully remodeled with an artistic touch, the home offers spacious living areas, a loft, and abundant natural light throughout.
The fully finished basement includes an additional bedroom, full bath, and kitchen, making it ideal for guests, extended family, or multi-generational living. This level also includes space for a home gym. Step outside to enjoy private outdoor living spaces, including an outdoor kitchen and a large deck overlooking peaceful trees and natural privacy which is perfect for relaxing or entertaining. This is quiet country living with convenient access to shopping, dining, Emerson, and LakePoint.
Contact an agent
Home facts
- Year built:1988
- Listing ID #:7777977
- Updated:July 20, 2026 at 01:24 PM
Rooms and interior
- Bedrooms:4
- Total bathrooms:5
- Full bathrooms:4
- Half bathrooms:1
- Flooring:Hardwood
- Dining Description:Open Concept
- Bathrooms Description:Double Vanity
- Kitchen Description:Breakfast Bar, Cabinets White, Dishwasher, Disposal, Electric Range, Kitchen Island, Microwave, Self Cleaning Oven, View to Family Room
- Bedroom Description:Master on Main, Oversized Master
- Basement Description:Daylight, Exterior Entry, Finished, Finished Bath, Full
- Living area:4,048 sq. ft.
Heating and cooling
- Cooling:Central Air
- Heating:Central
- Central air:Yes
Structure and exterior
- Roof:Metal
- Year built:1988
- Building area:4,048 sq. ft.
- Lot area:4.4 Acres
- Lot Features:Back Yard, Private
- Architectural Style:Cabin
- Construction Materials:Log
- Exterior Features:Covered, Deck, Patio, Side Porch
- Levels:3+ Story
Schools
- High school:Woodland - Bartow
- Middle school:Red Top
- Elementary school:Emerson
Utilities
- Water:Public, Water Available
- Sewer:Septic Tank
Finances and disclosures
- Price:$650,000
- Price per sq. ft.:$160.57
- Tax amount:$4,590 (2025)
Features and amenities
- Amenities:Beamed Ceilings, Cathedral Ceiling(s), Electric Water Heater, Entrance Foyer, Entrance Foyer 2 Story, High Ceilings 9 ft Upper, High Speed Internet, His and Hers Closets, Low Flow Plumbing Fixtures, Walk-In Closet(s)
Parking
- Total parking spaces:2
- Parking description:Attached, Drive Under Main Level
 Listings identified with the FMLS IDX logo come from FMLS and are held by brokerage firms other than the owner of this website. The listing brokerage is identified in any listing details. Information is deemed reliable but is not guaranteed. If you believe any FMLS listing contains material that infringes your copyrighted work please click here (https://www.fmls.com/dmca) to review our DMCA policy and learn how to submit a takedown request. ©2026 First Multiple Listing Service, Inc.
New listings near 46 Ridgeview Trail Se
- Coming Soon
 $339,000Coming Soon4 beds 3 baths
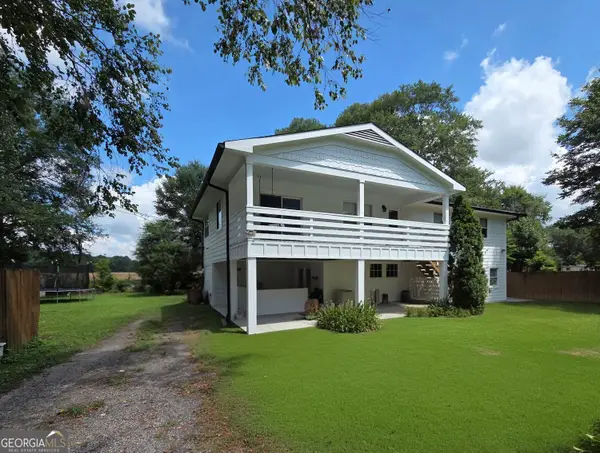
1074 Old Alabama Road Sw, Cartersville, GA 30120
MLS# 7807374Listed by: VIRTUAL PROPERTIES REALTY.COM - Coming Soon
 $339,000Coming Soon4 beds 3 baths
1074 Old Alabama Road Sw, Cartersville, GA 30120
MLS# 10808664Listed by: Virtual Properties Realty.com - New
 $326,000Active3 beds 2 baths1,396 sq. ft.
309 Pescara Court, Cartersville, GA 30120
MLS# 7806815Listed by: COLDWELL BANKER KINARD REALTY - New
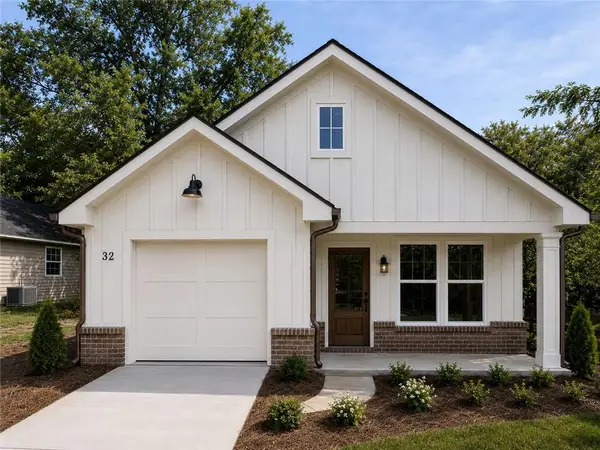 $350,000Active3 beds 2 baths1,600 sq. ft.
32 Walker Street, Cartersville, GA 30120
MLS# 7807298Listed by: ATLANTA COMMUNITIES REAL ESTATE BROKERAGE - New
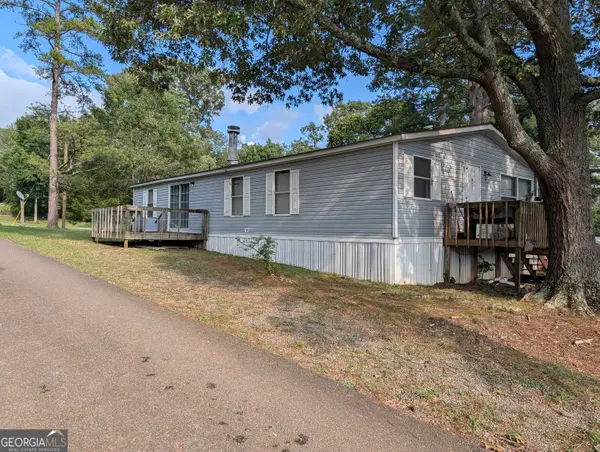 $28,000Active3 beds 2 baths1,456 sq. ft.
14 Hardy Road Sw, Cartersville, GA 30120
MLS# 10808616Listed by: Virtual Properties Realty.Net - New
 $499,999Active4 beds 3 baths2,427 sq. ft.
35 Bridgestone Way Se, Cartersville, GA 30120
MLS# 7807153Listed by: SAMANTHA LUSK & ASSOCIATES REALTY, INC. - New
 $499,900Active5 beds 4 baths2,930 sq. ft.
13 Mulberry Way, Cartersville, GA 30120
MLS# 7807061Listed by: ATLANTA COMMUNITIES - New
 $42,900Active1.6 Acres
0 Old Mckaskey Creek Road Se, Cartersville, GA 30121
MLS# 7803834Listed by: KELLER WILLIAMS REALTY NORTHWEST, LLC. - New
 $330,000Active3 beds 2 baths1,522 sq. ft.
18 Mary Lane Ne, White, GA 30184
MLS# 7806676Listed by: KELLER WILLIAMS REALTY NORTHWEST, LLC. - New
 $200,000Active3 beds 1 baths1,290 sq. ft.
1 Pine Vista Circle, Cartersville, GA 30120
MLS# 7804145Listed by: KELLER WILLIAMS REALTY NORTHWEST, LLC.


Protect your home and budget from life's surprises with an Assurant Home Warranty, backed by a partner that supports you through every step of homeownership. Explore Plans.
© 2023 - 2026 ERA Franchise Systems LLC. All rights reserved. ERA Franchise Systems LLC fully supports the principles of the Fair Housing Act and the Equal Opportunity Act. ERA, ERA Real Estate powered, and their respective logos are registered service marks of ERA Franchise Systems LLC. Each office is independently owned and operated.