
198 Floral Drive Se, Cartersville, GA 30121
Local realty services provided by:ERA Towne Square Realty, Inc.
198 Floral Drive Se,Cartersville, GA 30121
$249,900
- 4 Beds
- 2 Baths
- 1,750 sq. ft.
- Single family
- Active
Listed by: bobbi cowart
Office: vibe realty, llc.
MLS#:7859760
Source:FIRSTMLS
Price summary
- Price:$249,900
- Price per sq. ft.:$142.8
About this home
**Enjoy the Ease of Ranch Living in Cartersville!**
Discover the possibilities in this inviting 4-bedroom, 2-bath ranch home, tucked along a quiet residential street in Cartersville, GA. With a comfortable single-level layout, two sunrooms, and a spacious backyard, this property offers room to make it your own while enjoying the convenience of nearby grocery shopping, restaurants, and everyday essentials.
One of the home's standout features is its two rear-facing sunrooms—one conveniently located off the primary bedroom and the other just off the laundry room. Whether you envision a peaceful morning coffee spot, a hobby room, a reading retreat, or additional space to unwind, these versatile areas offer plenty of potential. Outside, the backyard provides a wonderful canvas for gardening, outdoor dining, entertaining, or creating your own private outdoor oasis.
Parking is a breeze with two separate driveways, offering ample space for multiple vehicles, guests, a boat, or an RV. With no HOA, you'll appreciate the added flexibility of homeownership, including the potential to explore rental opportunities without HOA-imposed rental restrictions.
Several important updates offer added peace of mind, including professional crawl space encapsulation, metal roof screw maintenance and re-caulking, HVAC system replaced approximately four years ago and serviced in March 2026, a water heater approximately four years old, and a new septic tank and fill lines installed just two years ago.
Being offered "as-is due to an estate sale", this property presents an opportunity to personalize a home with a desirable ranch layout, flexible living spaces, and room to enjoy the outdoors. Whether you're looking for a place to settle in, a property to update to your taste, or an investment opportunity, this Cartersville home is ready for its next chapter. Bring your vision and explore the possibilities!...
Contact an agent
Home facts
- Year built:1968
- Subdivision & Development:Hubert Womack
- Listing ID #:7859760
- Updated:October 28, 2026 at 06:42 PM
Rooms and interior
- Bedrooms:4
- Total bathrooms:2
- Full bathrooms:2
- Flooring:Ceramic Tile, Vinyl
- Bathrooms Description:Separate Tub/Shower
- Kitchen Description:Cabinets White, Dishwasher, Electric Cooktop, Electric Oven, Laminate Counters, Range Hood, Refrigerator, View to Family Room
- Bedroom Description:Master on Main
- Basement Description:Crawl Space
- Living area:1,750 sq. ft.
Heating and cooling
- Cooling:Ceiling Fan(s), Central Air
- Heating:Electric, Heat Pump
- Central air:Yes
Structure and exterior
- Roof:Metal
- Year built:1968
- Building area:1,750 sq. ft.
- Lot area:0.33 Acres
- Lot Features:Back Yard, Front Yard, Level
- Architectural Style:Ranch
- Construction Materials:Vinyl Siding
- Exterior Features:Covered, Front Porch, Rain Gutters
- Levels:1 Story
Schools
- High school:Cass
- Middle school:Cass
- Elementary school:Kingston
Utilities
- Water:Public, Water Available
- Sewer:Septic Tank
Finances and disclosures
- Price:$249,900
- Price per sq. ft.:$142.8
- Tax amount:$1,213 (2026)
Features and amenities
- Laundry features:Laundry Room, Main Level
- Amenities:Electric Water Heater
Parking
- Parking description:Attached, Driveway, Garage, Garage Faces Front, Kitchen Level
- Garage spaces:1
 Listings identified with the FMLS IDX logo come from FMLS and are held by brokerage firms other than the owner of this website. The listing brokerage is identified in any listing details. Information is deemed reliable but is not guaranteed. If you believe any FMLS listing contains material that infringes your copyrighted work please click here (https://www.fmls.com/dmca) to review our DMCA policy and learn how to submit a takedown request. ©2026 First Multiple Listing Service, Inc.
New listings near 198 Floral Drive Se
- Coming Soon
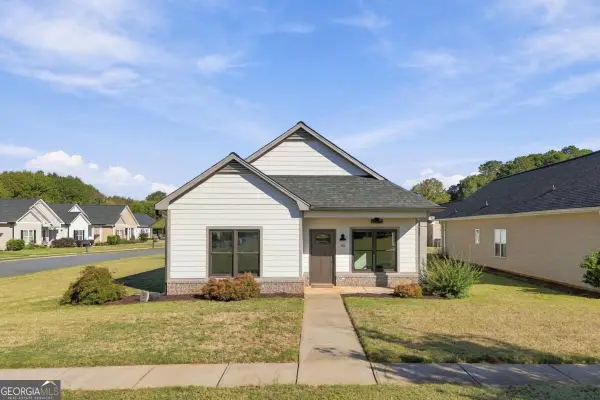 $349,900Coming Soon2 beds 2 baths1,554 sq. ft.
45 Courtyard Lane, Cartersville, GA 30120
MLS# 10880443Listed by: RB Realty - Coming Soon
 $400,000Coming Soon3 beds 2 baths1,912 sq. ft.
12 Katie Ridge Nw, Cartersville, GA 30120
MLS# 7859165Listed by: KELLER WILLIAMS REALTY NORTHWEST, LLC. - Coming Soon
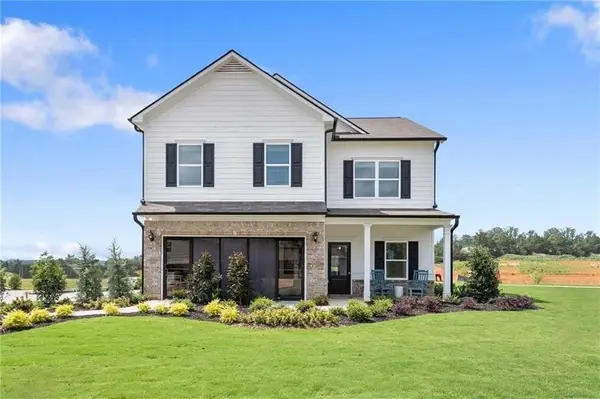 $390,000Coming Soon4 beds 3 baths2,580 sq. ft.
217 Addison Drive Nw, Cartersville, GA 30120
MLS# 7859748Listed by: LPT REALTY, LLC - Coming Soon
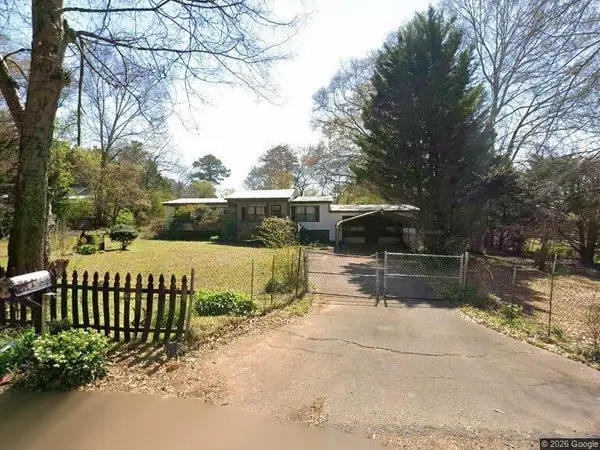 $149,000Coming Soon3 beds 2 baths1,248 sq. ft.
8 James Avenue Se, Cartersville, GA 30120
MLS# 7857122Listed by: KELLER WILLIAMS REALTY ATL PERIMETER - Coming Soon
 $275,000Coming Soon2 beds 2 baths1,147 sq. ft.
52 Pointe North Drive, Cartersville, GA 30120
MLS# 7853465Listed by: H & H REALTY, LLC. - New
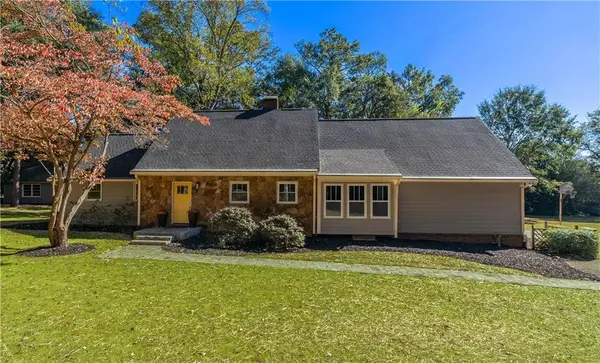 $624,990Active5 beds 4 baths3,095 sq. ft.
12 Allison Circle, Cartersville, GA 30120
MLS# 7860212Listed by: KELLER WILLIAMS REALTY NORTHWEST, LLC. - New
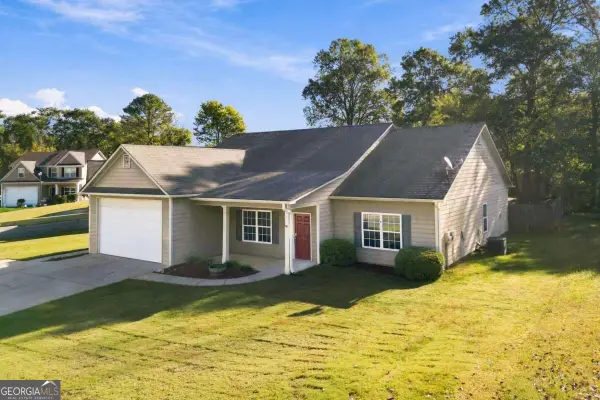 $330,000Active4 beds 2 baths
19 Chimney Springs Drive Sw, Cartersville, GA 30120
MLS# 10880481Listed by: VIBE Realty - New
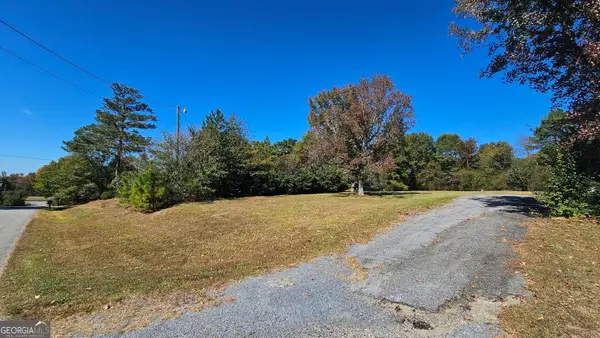 $70,000Active0.6 Acres
21 Dogwood Lane Nw, Cartersville, GA 30121
MLS# 10880485Listed by: La Rosa Realty Georgia LLC - New
 $234,990Active3 beds 3 baths1,443 sq. ft.
138 Oconee Road #281, Cartersville, GA 30120
MLS# 10880212Listed by: SDC Realty - New
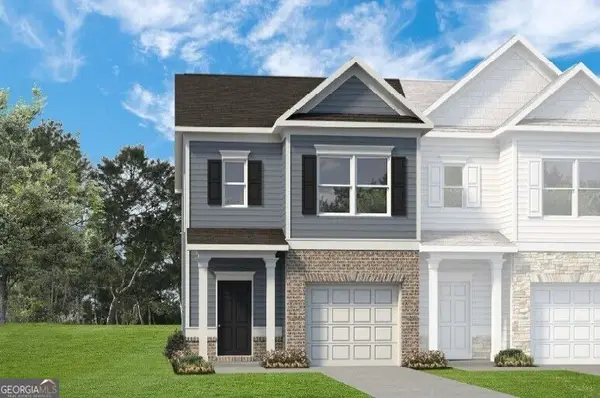 $269,990Active3 beds 3 baths1,627 sq. ft.
216 Clara Crossing #15, Cartersville, GA 30120
MLS# 10880188Listed by: SDC Realty


Protect your home and budget from life's surprises with an Assurant Home Warranty, backed by a partner that supports you through every step of homeownership. Explore Plans.
© 2023 - 2026 ERA Franchise Systems LLC. All rights reserved. ERA Franchise Systems LLC fully supports the principles of the Fair Housing Act and the Equal Opportunity Act. ERA, ERA Real Estate powered, and their respective logos are registered service marks of ERA Franchise Systems LLC. Each office is independently owned and operated.