
363 Griffin Road Nw, Cartersville, GA 30120
Local realty services provided by:ERA Hirsch Real Estate Team
363 Griffin Road Nw,Cartersville, GA 30120
$620,000
- 4 Beds
- 2 Baths
- 1,598 sq. ft.
- Single family
- Active
Listed by: holly brown, angelia scroggins
Office: team one realty group
MLS#:10822581
Source:METROMLS
Price summary
- Price:$620,000
- Price per sq. ft.:$387.98
About this home
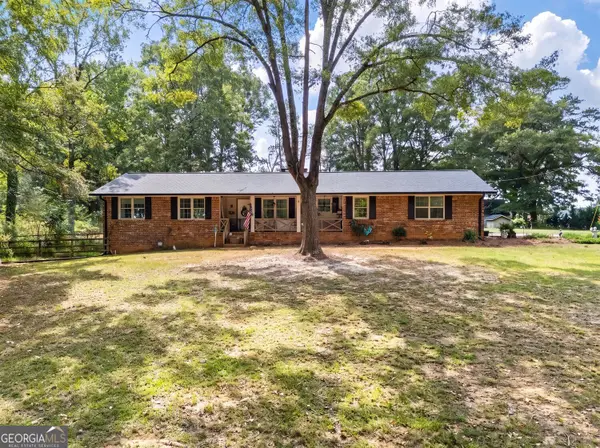
Motivated Seller! Welcome to country living at its best! This charming 4-bedroom, 2-bath ranch home is situated on 10.64 beautiful acres in a great school district, offering the perfect combination of space, privacy, and peaceful country living . The property features a fenced-in backyard, a separate fenced pasture, and 50 x 50 barn, providing plenty of room for animals and outdoor activities. The property also includes a chicken coop, making it ideal for those looking to enjoy a self-sufficient country lifestyle property has a After a day on the property, gather around the beautiful fire pit area, complete with custom-made furniture, creating a wonderful space for entertaining family and friends or enjoying quiet evenings under the stars .Seller is offering 10k toward Buyer closing costs!
Contact an agent
Home facts
- Year built:2019
- Subdivision & Development:None
- Listing ID #:10822581
- Updated:September 30, 2026 at 11:47 AM
Rooms and interior
- Bedrooms:4
- Total bathrooms:2
- Full bathrooms:2
- Bathrooms Description:Double Vanity
- Kitchen Description:Dishwasher, Microwave, Oven/Range (Combo)
- Bedroom Description:Master On Main Level, Walk-In Closet(s)
- Living area:1,598 sq. ft.
Heating and cooling
- Cooling:Ceiling Fan(s), Central Air
- Heating:Central, Electric
- Central air:Yes
Structure and exterior
- Roof:Composition
- Year built:2019
- Building area:1,598 sq. ft.
- Lot area:10.64 Acres
- Lot Features:Pasture, Sloped
- Architectural Style:Cape Cod
- Construction Materials:Vinyl Siding
- Levels:1 Story
Schools
- High school:Adairsville
- Middle school:Adairsville
- Elementary school:Clear Creek
Utilities
- Water:Public, Water Available
- Sewer:Septic Tank
Finances and disclosures
- Price:$620,000
- Price per sq. ft.:$387.98
- Tax amount:$5,073 (2025)
Features and amenities
- Appliances:Dishwasher, Electric Water Heater, Microwave, Oven/Range (Combo)
- Laundry features:In Hall
- Amenities:Electric Water Heater, High Ceilings, Pulldown Attic Stairs
Parking
- Parking description:Garage, Garage Door Opener, Kitchen Level
- Garage:Yes
 2026 Georgia MLS. All rights reserved. Information Deem Reliable But Not Guaranteed September 30, 2026
New listings near 363 Griffin Road Nw
- Coming Soon
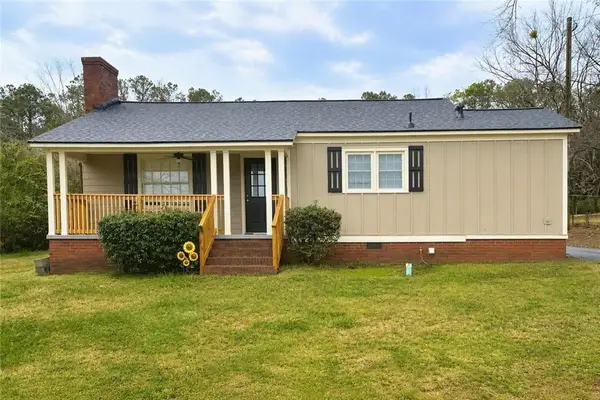 $245,000Coming Soon1 beds 1 baths913 sq. ft.
56 Euharlee Road Sw, Euharlee, GA 30120
MLS# 7840015Listed by: HARRY NORMAN REALTORS - Coming Soon
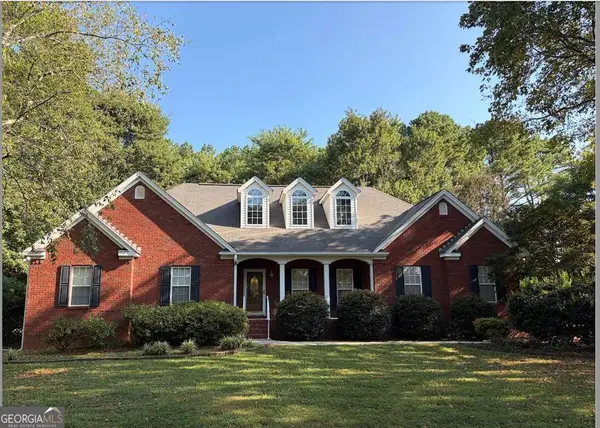 $450,000Coming Soon3 beds 2 baths
964 Sugar Valley Road Sw, Cartersville, GA 30120
MLS# 10844291Listed by: Atlanta Communities - Coming Soon
 $450,000Coming Soon3 beds 2 baths1,581 sq. ft.
964 Sugar Valley Road Sw, Cartersville, GA 30120
MLS# 7834846Listed by: ATLANTA COMMUNITIES REAL ESTATE BROKERAGE - New
 $410,000Active10 Acres
70 Pearl Lane, Cartersville, GA 30120
MLS# 7845752Listed by: HOMELAND REALTY GROUP, LLC. - New
 $259,900Active3 beds 2 baths1,218 sq. ft.
39 Black Jack Mountain Circle Sw, Cartersville, GA 30120
MLS# 7841867Listed by: ASHER REALTY, INC - New
 $299,000Active12.1 Acres
0 Center Road, Cartersville, GA 30121
MLS# 7845900Listed by: ASHER REALTY, INC - Open Sun, 2 to 4pmNew
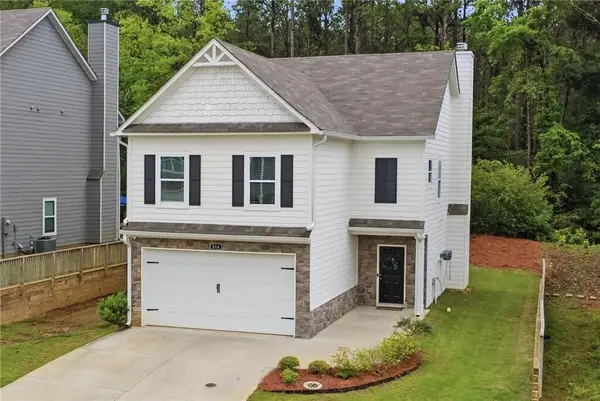 $325,000Active4 beds 3 baths1,912 sq. ft.
216 Eva Way, Cartersville, GA 30121
MLS# 7846009Listed by: KELLER WILLIAMS NORTH ATLANTA - New
 $399,900Active5 beds 4 baths2,801 sq. ft.
107 Candler Trace, Cartersville, GA 30120
MLS# 7846034Listed by: ASHTON WOODS REALTY, LLC - New
 $850,000Active4 beds 3 baths3,019 sq. ft.
11 Headden Ridge Nw, Cartersville, GA 30121
MLS# 10854829Listed by: Selling The South, Georgia - New
 $425,000Active4 beds 2 baths2,262 sq. ft.
18 David Road Nw, Cartersville, GA 30121
MLS# 10854658Listed by: Atlanta Communities


Protect your home and budget from life's surprises with an Assurant Home Warranty, backed by a partner that supports you through every step of homeownership. Explore Plans.
© 2023 - 2026 ERA Franchise Systems LLC. All rights reserved. ERA Franchise Systems LLC fully supports the principles of the Fair Housing Act and the Equal Opportunity Act. ERA, ERA Real Estate powered, and their respective logos are registered service marks of ERA Franchise Systems LLC. Each office is independently owned and operated.