
400 Sierra Point Sw, Cartersville, GA 30120
Local realty services provided by:ERA Towne Square Realty, Inc.
Listed by: sharon macaluso
Office: atlanta fine homes sotheby's international
MLS#:7837384
Source:FIRSTMLS
Price summary
- Price:$390,000
- Price per sq. ft.:$214.4
- Monthly HOA dues:$41.67
About this home
Single-Level Living with Designer Upgrades throughout! A rare find and Better-Than-New, this Crawford floor plan offers beautifully upgraded, single-level living on a fenced corner lot that provides added privacy. The bright, open-concept ranch combines stylish finishes with thoughtful functionality. Boasting a Chef-Inspired Kitchen & Open Concept for today's modern lifestyle, the spacious kitchen features an expansive island with breakfast-bar seating and pendant lighting, recessed lighting, sleek white quartz countertops, upgraded 42-inch cabinets for ample storage, stainless steel appliances, a walk-in pantry, and space for an oversized dining table. The kitchen and dining area flow into a warm fireside family room with a TV wall mount—ideal for entertaining or relaxing. Step from the family room onto the covered back patio and level rear lawn, extending the living space outdoors for year-round enjoyment. The setting is perfect for barbecues, lawn games, al fresco dining, or gathering with family and friends. The fenced yard also includes a separate enclosed area designed for pet care. A dedicated laundry room and mudroom area are conveniently located just off the two-car garage. The spacious owner’s suite offers a peaceful retreat, thoughtfully separated from the secondary bedrooms. It includes a walk-in closet and a spa-inspired bath with dual vanities, a private water closet, and an oversized tiled shower. Additional Home Features include two secondary bedrooms and a full secondary bath; upgraded lighting and fixtures throughout, additional windows that fill the home with natural light; a stylish, neutral palette ready for your personal touches. $45k IN Upgrades! Community Amenities: The Stiles is a sought-after community with sidewalks, two swimming pools, a clubhouse, playgrounds, and tennis and pickleball courts. If you are seeking single-level living with designer finishes and everyday functionality, call today to tour this exceptional home!...
Contact an agent
Home facts
- Year built:2024
- Subdivision & Development:The Stiles
- Listing ID #:7837384
- Updated:September 17, 2026 at 07:40 PM
Rooms and interior
- Bedrooms:3
- Total bathrooms:2
- Full bathrooms:2
- Flooring:Carpet, Vinyl
- Dining Description:Open Concept
- Bathrooms Description:Double Vanity, Shower Only
- Kitchen Description:Breakfast Bar, Cabinets Other, Dishwasher, Disposal, Eat-in Kitchen, Gas Range, Kitchen Island, Microwave, Pantry Walk-In, Self Cleaning Oven, Stone Counters, View to Family Room
- Bedroom Description:Master on Main
- Living area:1,819 sq. ft.
Heating and cooling
- Cooling:Ceiling Fan(s), Central Air, Zoned
- Heating:Forced Air, Natural Gas
- Central air:Yes
Structure and exterior
- Roof:Composition
- Year built:2024
- Building area:1,819 sq. ft.
- Lot area:0.19 Acres
- Lot Features:Back Yard, Corner Lot, Front Yard, Landscaped, Level, Private
- Architectural Style:Ranch
- Construction Materials:Cement Siding
- Exterior Features:Covered, Patio, Rain Gutters
- Levels:1 Story
Schools
- High school:Woodland - Bartow
- Middle school:Woodland - Bartow
- Elementary school:Mission Road
Utilities
- Water:Public, Water Available
- Sewer:Public Sewer, Sewer Available
Finances and disclosures
- Price:$390,000
- Price per sq. ft.:$214.4
- Tax amount:$2,114 (2025)
Features and amenities
- Laundry features:Dryer, Laundry Room, Main Level, Washer
- Amenities:Entrance Foyer, Gas Water Heater, High Ceilings 9 ft Main, High Speed Internet, Walk-In Closet(s)
Parking
- Parking description:Attached, Garage, Garage Door Opener, Garage Faces Front, Kitchen Level, Level Driveway
- Garage spaces:2
 Listings identified with the FMLS IDX logo come from FMLS and are held by brokerage firms other than the owner of this website. The listing brokerage is identified in any listing details. Information is deemed reliable but is not guaranteed. If you believe any FMLS listing contains material that infringes your copyrighted work please click here (https://www.fmls.com/dmca) to review our DMCA policy and learn how to submit a takedown request. ©2026 First Multiple Listing Service, Inc.
New listings near 400 Sierra Point Sw
- Coming Soon
 $375,000Coming Soon3 beds 4 baths1,308 sq. ft.
69 White Oak Drive Se, Cartersville, GA 30121
MLS# 7838451Listed by: COMPASS - Coming Soon
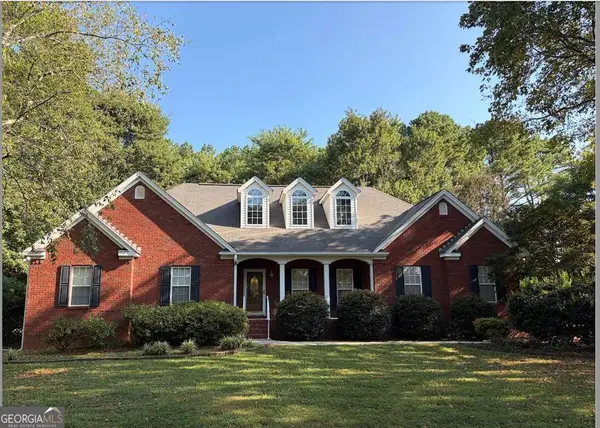 $450,000Coming Soon3 beds 2 baths
964 Sugar Valley Road Sw, Cartersville, GA 30120
MLS# 10844291Listed by: Atlanta Communities - Coming Soon
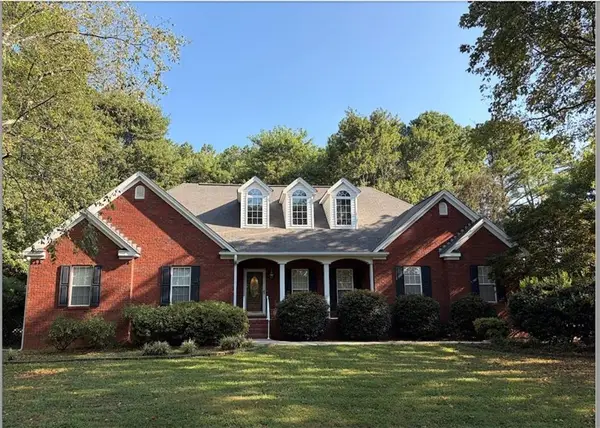 $450,000Coming Soon3 beds 2 baths1,581 sq. ft.
964 Sugar Valley Road Sw, Cartersville, GA 30120
MLS# 7834846Listed by: ATLANTA COMMUNITIES REAL ESTATE BROKERAGE - Coming Soon
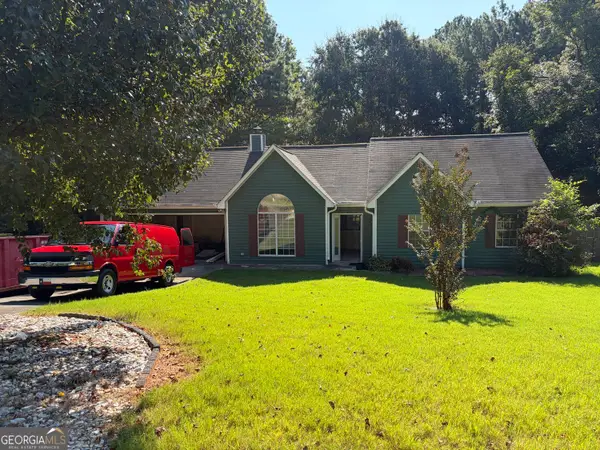 $295,000Coming Soon3 beds 2 baths1,167 sq. ft.
14 Sherwood Drive Nw, Cartersville, GA 30121
MLS# 10842152Listed by: Realty One Group Edge - Coming Soon
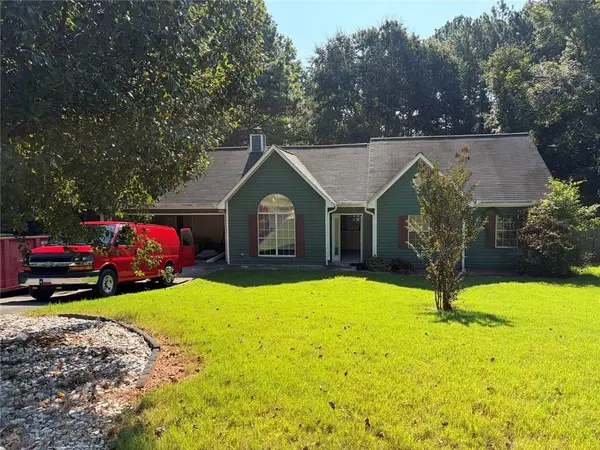 $295,000Coming Soon3 beds 2 baths1,807 sq. ft.
14 Sherwood Drive Nw, Cartersville, GA 30121
MLS# 7834526Listed by: REALTY ONE GROUP EDGE - New
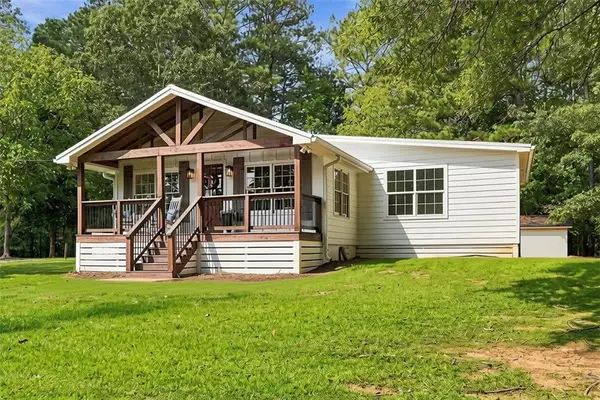 $425,000Active3 beds 2 baths1,500 sq. ft.
505 Cedar Creek Road Nw, Cartersville, GA 30121
MLS# 7839545Listed by: HEARTLAND REAL ESTATE, LLC - New
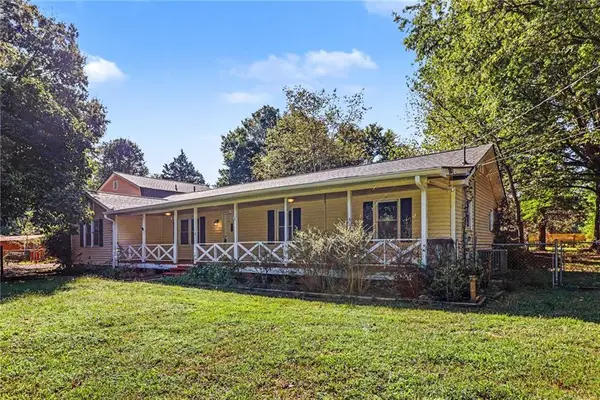 $400,000Active5 beds 4 baths3,103 sq. ft.
30 Patton Street, Cartersville, GA 30120
MLS# 7839395Listed by: MARK SPAIN REAL ESTATE - New
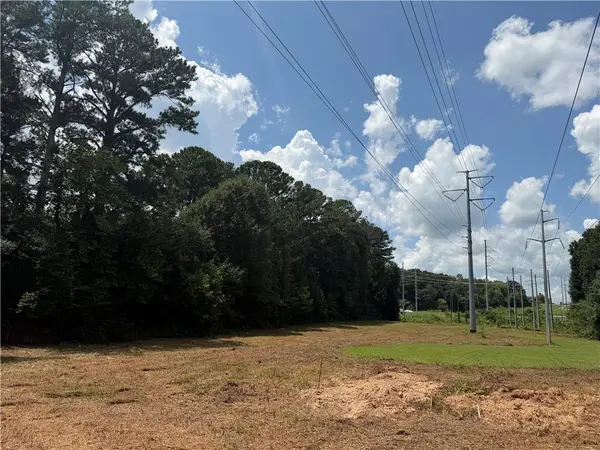 $250,000Active3.7 Acres
00 Jones Mill Road, Cartersville, GA 30120
MLS# 7839430Listed by: GEORGE F. WILLIS REALTY - New
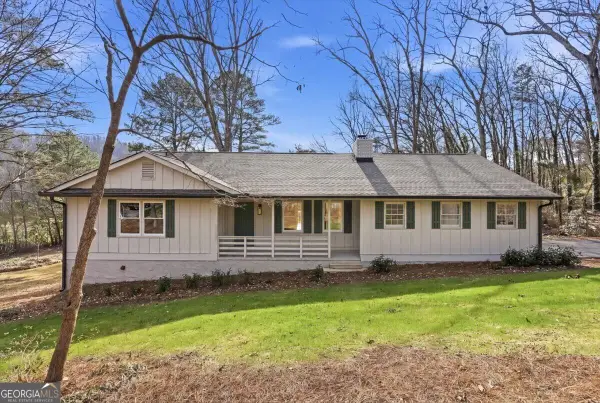 $525,000Active5 beds 3 baths
49 Apache Trail Sw, Cartersville, GA 30120
MLS# 10847670Listed by: Blackstone Realty Group, LLC


Protect your home and budget from life's surprises with an Assurant Home Warranty, backed by a partner that supports you through every step of homeownership. Explore Plans.
© 2023 - 2026 ERA Franchise Systems LLC. All rights reserved. ERA Franchise Systems LLC fully supports the principles of the Fair Housing Act and the Equal Opportunity Act. ERA, ERA Real Estate powered, and their respective logos are registered service marks of ERA Franchise Systems LLC. Each office is independently owned and operated.