
49 Patterson Drive Se, Cartersville, GA 30120
Local realty services provided by:ERA Sunrise Realty
49 Patterson Drive Se,Cartersville, GA 30120
$350,000
- 4 Beds
- 3 Baths
- 2,528 sq. ft.
- Single family
- Active
Listed by: heather lipp
Office: atlanta communities
MLS#:7854506
Source:FIRSTMLS
Price summary
- Price:$350,000
- Price per sq. ft.:$138.45
About this home
Welcome home to this beautifully renovated ranch in a prime Cartersville location with NO HOA! Featuring new flooring, fresh interior paint, updated kitchen cabinetry, and new stainless steel appliances, this spacious home is move-in ready and offers a versatile floor plan with plenty of room to spread out! Enjoy your morning coffee or unwind in the evenings on the inviting, full-length covered front porch. Inside, you'll find a spacious living room, separate dining room, and a beautifully updated kitchen featuring crisp white cabinetry, stainless steel appliances, an island, and an abundance of cabinet and countertop space, perfect for everyday living and entertaining! The generously sized primary suite offers an oversized walk-in closet and private bath complete with a soaking tub and separate shower. Two additional guest bedrooms share an updated hall bathroom featuring a tiled walk-in shower and dual vanities. A fourth bedroom offers its own private ensuite bathroom, making it ideal for guests, extended family, or a private home office. Conveniently located just minutes from shopping, dining, and easy highway access, this property offers the perfect combination of comfort, convenience, and flexibility. NO HOA means bring your RV, boat, and other toys! Looking for creative purchasing options? The seller is open to SELLER FINANCING and will also consider PROPERTY TRADES, including residential or commercial real estate! Don't miss this unique opportunity to make this home your own!...
Contact an agent
Home facts
- Year built:1982
- Subdivision & Development:None
- Listing ID #:7854506
- Updated:October 28, 2026 at 01:29 PM
Rooms and interior
- Bedrooms:4
- Total bathrooms:3
- Full bathrooms:3
- Dining Description:Separate Dining Room
- Bathrooms Description:Separate Tub/Shower, Soaking Tub
- Kitchen Description:Cabinets Other, Dishwasher, Gas Oven, Gas Range, Kitchen Island, Pantry, View to Family Room
- Bedroom Description:Master on Main, Oversized Master, Roommate Floor Plan
- Basement Description:Crawl Space
- Living area:2,528 sq. ft.
Heating and cooling
- Cooling:Ceiling Fan(s), Central Air
- Heating:Central
- Central air:Yes
Structure and exterior
- Roof:Composition
- Year built:1982
- Building area:2,528 sq. ft.
- Lot area:0.52 Acres
- Lot Features:Back Yard
- Architectural Style:Ranch, Traditional
- Construction Materials:Concrete, Vinyl Siding
- Exterior Features:Covered, Front Porch, Patio, Private Yard, Rear Stairs
- Levels:1 Story
Schools
- High school:Cass
- Middle school:Cass
- Elementary school:Kingston
Utilities
- Water:Public, Water Available
- Sewer:Septic Tank
Finances and disclosures
- Price:$350,000
- Price per sq. ft.:$138.45
- Tax amount:$560 (2026)
Features and amenities
- Laundry features:Laundry Room, Main Level
- Amenities:Entrance Foyer, Walk-In Closet(s)
Parking
- Total parking spaces:3
- Parking description:Driveway, Kitchen Level, Parking Pad, RV Access/Parking
 Listings identified with the FMLS IDX logo come from FMLS and are held by brokerage firms other than the owner of this website. The listing brokerage is identified in any listing details. Information is deemed reliable but is not guaranteed. If you believe any FMLS listing contains material that infringes your copyrighted work please click here (https://www.fmls.com/dmca) to review our DMCA policy and learn how to submit a takedown request. ©2026 First Multiple Listing Service, Inc.
New listings near 49 Patterson Drive Se
- Coming Soon
 $400,000Coming Soon3 beds 2 baths1,912 sq. ft.
12 Katie Ridge Nw, Cartersville, GA 30120
MLS# 7859165Listed by: KELLER WILLIAMS REALTY NORTHWEST, LLC. - Coming Soon
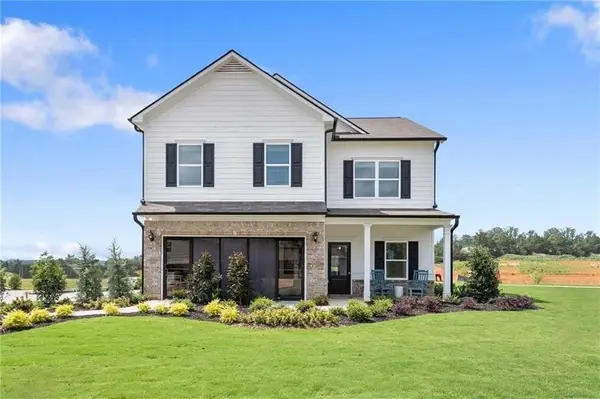 $390,000Coming Soon4 beds 3 baths2,580 sq. ft.
217 Addison Drive Nw, Cartersville, GA 30120
MLS# 7859748Listed by: LPT REALTY, LLC - Coming Soon
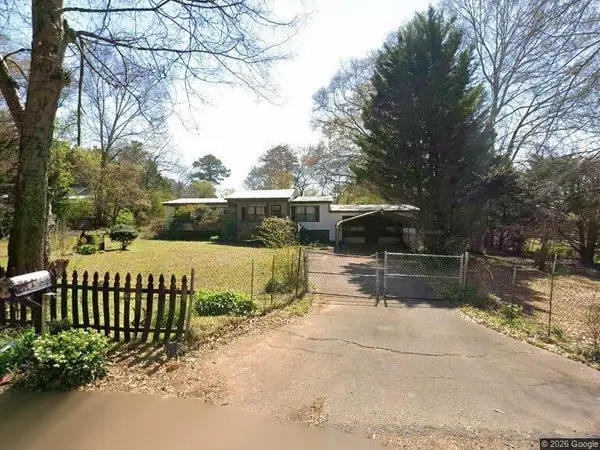 $149,000Coming Soon3 beds 2 baths1,248 sq. ft.
8 James Avenue Se, Cartersville, GA 30120
MLS# 7857122Listed by: KELLER WILLIAMS REALTY ATL PERIMETER - Coming Soon
 $275,000Coming Soon2 beds 2 baths1,147 sq. ft.
52 Pointe North Drive, Cartersville, GA 30120
MLS# 7853465Listed by: H & H REALTY, LLC. - New
 $234,990Active3 beds 3 baths1,443 sq. ft.
138 Oconee Road #281, Cartersville, GA 30120
MLS# 10880212Listed by: SDC Realty - New
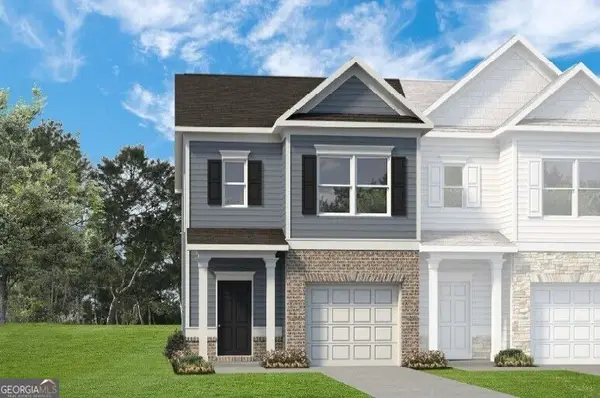 $269,990Active3 beds 3 baths1,627 sq. ft.
216 Clara Crossing #15, Cartersville, GA 30120
MLS# 10880188Listed by: SDC Realty - New
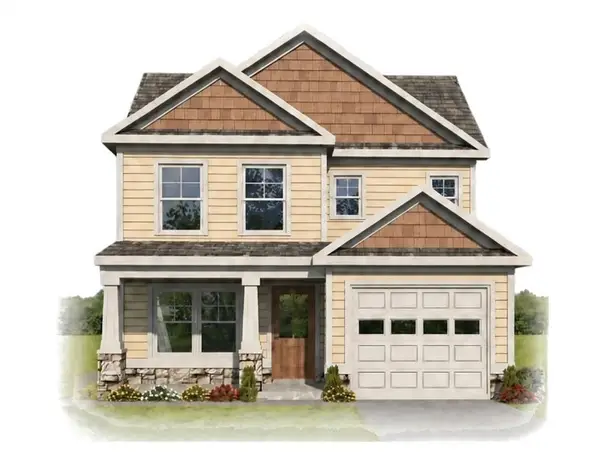 $309,990Active4 beds 4 baths1,548 sq. ft.
203 Summit Height Drive, Cartersville, GA 30121
MLS# 7857061Listed by: ASHER REALTY, INC - New
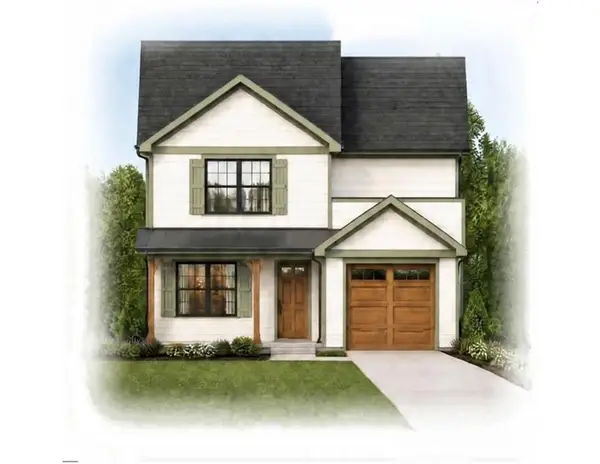 $289,990Active3 beds 3 baths1,347 sq. ft.
205 Summit Height Drive, Cartersville, GA 30121
MLS# 7857105Listed by: ASHER REALTY, INC - New
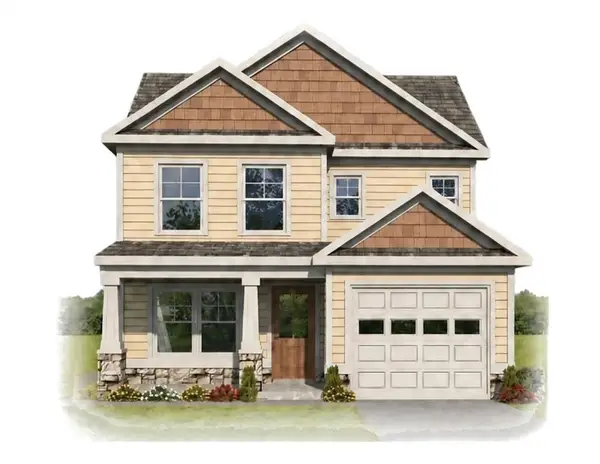 $309,990Active4 beds 4 baths1,548 sq. ft.
207 Summit Height Drive, Cartersville, GA 30121
MLS# 7857128Listed by: ASHER REALTY, INC - New
 $289,900Active2 beds 1 baths1,066 sq. ft.
410 Mary Street, Cartersville, GA 30120
MLS# 7858349Listed by: ASHER REALTY, INC


Protect your home and budget from life's surprises with an Assurant Home Warranty, backed by a partner that supports you through every step of homeownership. Explore Plans.
© 2023 - 2026 ERA Franchise Systems LLC. All rights reserved. ERA Franchise Systems LLC fully supports the principles of the Fair Housing Act and the Equal Opportunity Act. ERA, ERA Real Estate powered, and their respective logos are registered service marks of ERA Franchise Systems LLC. Each office is independently owned and operated.