
490 Waterford Drive, Cartersville, GA 30120
Local realty services provided by:ERA Sunrise Realty
490 Waterford Drive,Cartersville, GA 30120
$740,000
- 4 Beds
- 6 Baths
- 3,878 sq. ft.
- Single family
- Coming Soon
Listed by: carol burns
Office: atlanta communities real estate brokerage
MLS#:7825058
Source:FIRSTMLS
Price summary
- Price:$740,000
- Price per sq. ft.:$190.82
- Monthly HOA dues:$62.5
About this home
This property is a rare find in The Waterford subdivision…delight in this special place that feels exactly like “home”. This 4-sided brick home is elegant, well-maintained, move-in ready and striving to check all the boxes! Every inch of this property - inside and out - reflects the owners’ love, thoughtful care and attention to detail. Step into the 2-story Foyer and take in the fabulous main living area - spacious Great room with cathedral ceiling, floor-to-ceiling stacked stone fireplace, custom built-ins, and gorgeous hardwood floors. In addition, this extra large Dining Room seats 12 plus and is ideal for evening meals, special occasions and family reunions too. This stunning Kitchen’s Arts & Crafts design features sleek wood cabinets, complementary granite counters and stainless steel appliances, stately molding, glass-paned accented cabinet doors and a perfect work triangle. The Kitchen presents with a separate Breakfast Room, built-in desk and cozy Keeping Room/Sunroom with an abundance of natural light. The Primary Suite on the main level is expansive - spacious bedroom with double tray ceiling, oversized bathroom with large shower and freestanding soaking tub, and extra large closet with floor length trifold mirror. Must see! Just off the living area, step out onto a beautiful Patio, framed with a handsome brick wall and landscaping with lots of room for grilling, dining and entertaining. Check out the masterful landscaping, with beautiful lawns, brick hardscapes and plenty of southern favorites. Come and see why this property boasts the title of the Best Yard in the subdivision! Enjoy a plunge in the saltwater POOL and tanning & lounging in the private backyard setting. 6’ depth and liner was replaced last year. Upstairs find three secondary bedrooms, each with its own bathroom and large closet space. A generously-sized Laundry Room provides work surfaces, lots of cabinetry and work sink. In addition to a workshop, there’s plenty of unfinished space, waiting for your custom touches to fit your family’s needs and wants. This corner lot provides for a 3-car, side-entry garage and is located on a short, cul-de-sac street. Roof: 6 years young. Waterford Amenities: Clubhouse, a Cabana, 2 Swimming Pools, 3 Tennis Courts, 2 Pickleball Courts, and a Play Area, and Dellinger Park is right across the street from the subdivision. This exceptional community is located within Cartersville city limits and is convenient to top-rated schools, shopping, dining, local events and more....
Contact an agent
Home facts
- Year built:1989
- Subdivision & Development:The Waterford
- Listing ID #:7825058
- Updated:August 23, 2026 at 03:44 AM
Rooms and interior
- Bedrooms:4
- Total bathrooms:6
- Full bathrooms:4
- Half bathrooms:2
- Flooring:Carpet, Ceramic Tile, Hardwood
- Dining Description:Seats 12+, Separate Dining Room
- Bathrooms Description:Double Vanity, Separate Tub/Shower, Soaking Tub
- Kitchen Description:Breakfast Room, Cabinets Stain, Dishwasher, Disposal, Double Oven, Electric Cooktop, Electric Oven, Microwave, Pantry, Refrigerator, Self Cleaning Oven, Stone Counters
- Bedroom Description:Master on Main, Split Bedroom Plan
- Basement Description:Daylight, Exterior Entry, Finished, Finished Bath, Full, Unfinished
- Living area:3,878 sq. ft.
Heating and cooling
- Cooling:Ceiling Fan(s), Central Air
- Heating:Forced Air, Natural Gas
- Central air:Yes
Structure and exterior
- Roof:Composition, Ridge Vents, Shingle
- Year built:1989
- Building area:3,878 sq. ft.
- Lot area:0.58 Acres
- Lot Features:Back Yard, Corner Lot, Cul-De-Sac, Front Yard, Landscaped, Sloped
- Architectural Style:Traditional
- Construction Materials:Brick 4 Sides, HardiPlank Type
- Exterior Features:Patio, Private Yard, Rain Gutters
- Levels:3+ Story
Schools
- High school:Cartersville
- Middle school:Cartersville
- Elementary school:Cartersville
Utilities
- Water:Public, Water Available
- Sewer:Public Sewer, Sewer Available
Finances and disclosures
- Price:$740,000
- Price per sq. ft.:$190.82
- Tax amount:$6,379 (2025)
Features and amenities
- Appliances:Irrigation Equipment
- Laundry features:Laundry Room, Upper Level
- Amenities:Bookcases, Cathedral Ceiling(s), Entrance Foyer 2 Story, Gas Water Heater, High Ceilings 9 ft Main, High Speed Internet, Tray Ceiling(s), Walk-In Closet(s)
- Pool features:In Ground, Private Pool, Salt Water, Vinyl
Parking
- Parking description:Attached, Driveway, Garage, Garage Door Opener, Garage Faces Side, Kitchen Level
- Garage spaces:3
 Listings identified with the FMLS IDX logo come from FMLS and are held by brokerage firms other than the owner of this website. The listing brokerage is identified in any listing details. Information is deemed reliable but is not guaranteed. If you believe any FMLS listing contains material that infringes your copyrighted work please click here (https://www.fmls.com/dmca) to review our DMCA policy and learn how to submit a takedown request. ©2026 First Multiple Listing Service, Inc.
New listings near 490 Waterford Drive
- Coming Soon
 $374,900Coming Soon4 beds 3 baths2,432 sq. ft.
341 San Vito Way, Cartersville, GA 30120
MLS# 7823842Listed by: STOTT HOMES LLC - Coming Soon
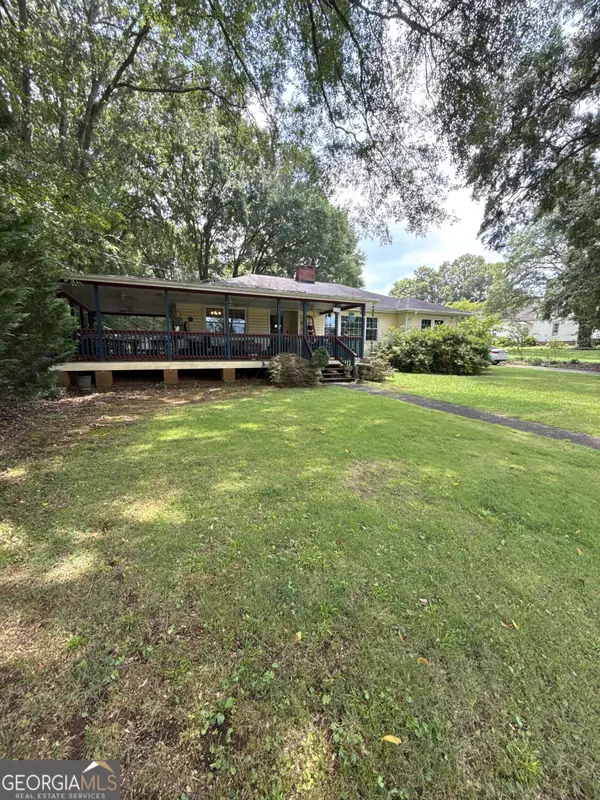 $372,500Coming Soon3 beds 2 baths1,880 sq. ft.
114 Etowah Drive, Cartersville, GA 30120
MLS# 10829330Listed by: Mark Spain Real Estate - Coming Soon
 $372,500Coming Soon3 beds 2 baths1,880 sq. ft.
114 Etowah Drive, Cartersville, GA 30120
MLS# 7824469Listed by: MARK SPAIN REAL ESTATE - Coming Soon
 $389,900Coming Soon5 beds 3 baths2,680 sq. ft.
61 Freedom Drive Ne, Cartersville, GA 30121
MLS# 7823701Listed by: ATLANTA FINE HOMES SOTHEBY'S INTERNATIONAL - Coming Soon
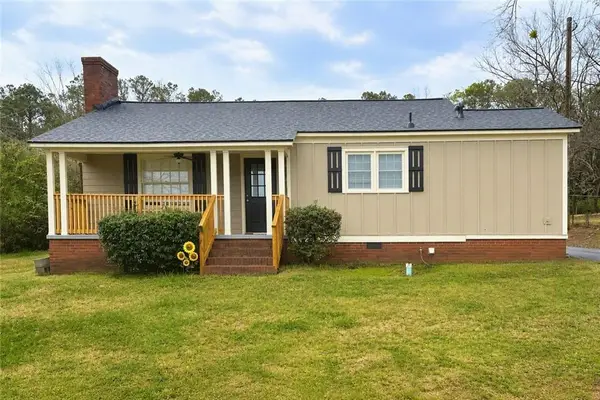 $245,000Coming Soon1 beds 1 baths913 sq. ft.
56 Euharlee Road Sw, Euharlee, GA 30120
MLS# 7814822Listed by: HARRY NORMAN REALTORS - Coming Soon
 $245,000Coming Soon1 beds 1 baths913 sq. ft.
56 Euharlee Road Sw, Euharlee, GA 30120
MLS# 10817777Listed by: Harry Norman Realtors - Coming Soon
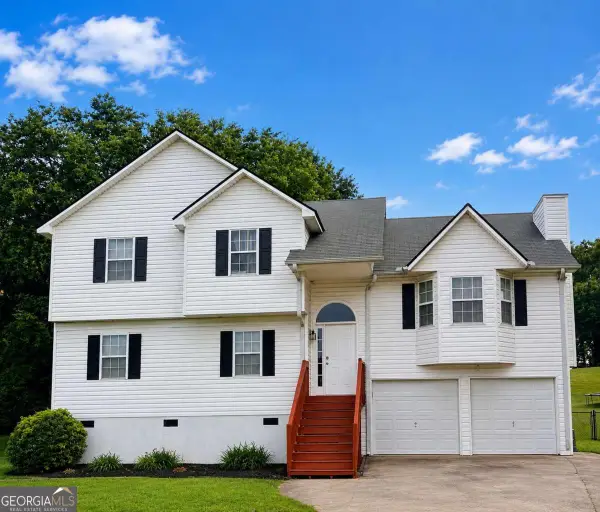 $365,000Coming Soon4 beds 3 baths2,126 sq. ft.
28 Hedgerow Court Se, Cartersville, GA 30120
MLS# 10815062Listed by: Selling The South, Georgia - Coming Soon
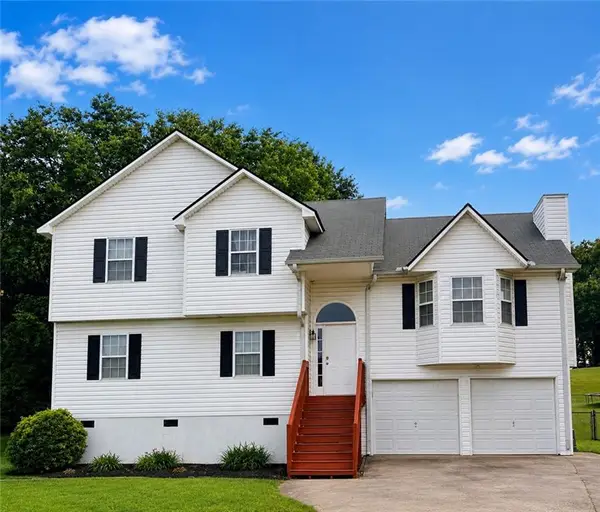 $365,000Coming Soon4 beds 3 baths2,126 sq. ft.
28 Hedgerow Court Se, Cartersville, GA 30120
MLS# 7811437Listed by: SELLING THE SOUTH, GEORGIA - New
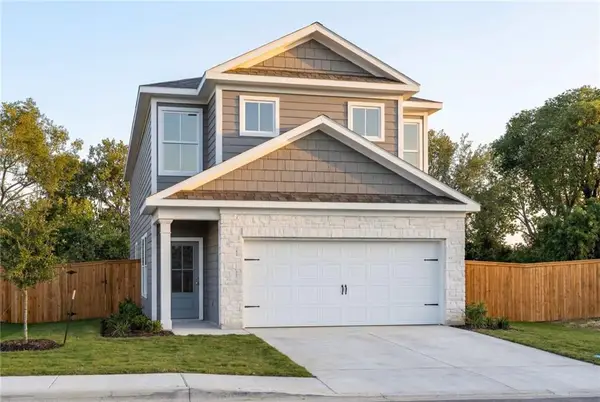 $350,470Active3 beds 3 baths1,817 sq. ft.
301 Greene Farm Trail, Cartersville, GA 30120
MLS# 7825791Listed by: DAVIDSON REALTY GA, LLC


Protect your home and budget from life's surprises with an Assurant Home Warranty, backed by a partner that supports you through every step of homeownership. Explore Plans.
© 2023 - 2026 ERA Franchise Systems LLC. All rights reserved. ERA Franchise Systems LLC fully supports the principles of the Fair Housing Act and the Equal Opportunity Act. ERA, ERA Real Estate powered, and their respective logos are registered service marks of ERA Franchise Systems LLC. Each office is independently owned and operated.