
518 Wilderling Lane, Cartersville, GA 30120
Local realty services provided by:ERA Kings Bay Realty
518 Wilderling Lane,Cartersville, GA 30120
$314,900
- 3 Beds
- 3 Baths
- 1,801 sq. ft.
- Townhouse
- Active
Listed by: reyna woodbury, sharon mosley
Office: ashton woods realty
MLS#:10851999
Source:METROMLS
Price summary
- Price:$314,900
- Price per sq. ft.:$174.85
- Monthly HOA dues:$163
About this home
*END UNIT!* *AVAILABLE IN OCTOBER!* Welcome to the Foxglove, a beautifully designed townhome offering 1,801 sq. ft., 3 bedrooms, 2.5 baths, and a 2-car garage. The open-concept main level is perfect for everyday living, featuring a stylish kitchen with a spacious island and convenient pantry, plus a powder room and coat closet for added functionality. Upstairs, the private primary suite boasts a large walk-in closet and a bath with dual vanities. Two generously sized secondary bedrooms and a full bath complete this thoughtfully designed home. Discover Langston Reserve by Ashton Woods in Cartersville, GA. Conveniently located near top-rated schools, shopping, dining, and I-75, this community offers easy access to the greater Atlanta area. Enjoy weekends at Red Top Mountain State Park, Lake Allatoona, or exploring downtown Cartersville's shops, restaurants, and attractions. Blending small-town charm, natural beauty, and everyday convenience, Langston Reserve offers a connected and vibrant lifestyle. This home is available OCTOBER 2026! For further details and information on current promotions, please contact an onsite Community Sales Manager. Please note that renderings are for illustrative purposes, and photos may represent sample products of homes under construction. Actual exterior and interior selections may vary by homesite....
Contact an agent
Home facts
- Year built:2026
- Subdivision & Development:Langston Reserve
- Listing ID #:10851999
- Updated:September 27, 2026 at 10:50 AM
Rooms and interior
- Bedrooms:3
- Total bathrooms:3
- Full bathrooms:2
- Half bathrooms:1
- Flooring:Carpet, Vinyl
- Bathrooms Description:Double Vanity
- Kitchen Description:Breakfast Room, Dishwasher, Disposal, Kitchen Island, Microwave, Pantry
- Bedroom Description:Split Bedroom Plan, Walk-In Closet(s)
- Living area:1,801 sq. ft.
Heating and cooling
- Cooling:Electric, Zoned
- Heating:Electric, Zoned
Structure and exterior
- Year built:2026
- Building area:1,801 sq. ft.
- Lot area:0.05 Acres
- Lot Features:Cul-De-Sac, Level
- Architectural Style:Craftsman, Traditional
- Exterior Features:Deck/Patio
- Foundation Description:Slab
- Levels:2 Story
Schools
- High school:Woodland
- Middle school:Woodland
- Elementary school:Mission Road
Utilities
- Water:Public, Water Available
- Sewer:Public Sewer
Finances and disclosures
- Price:$314,900
- Price per sq. ft.:$174.85
Features and amenities
- Appliances:Dishwasher, Disposal, Electric Water Heater, Microwave
- Laundry features:Laundry, Upper Level
- Amenities:Carbon Monoxide Detector(s), Double Pane Windows, Electric Water Heater, High Ceilings, Pulldown Attic Stairs, Smoke Detector(s)
Parking
- Total parking spaces:2
- Parking description:Garage, Garage Door Opener
- Garage:Yes
 2026 Georgia MLS. All rights reserved. Information Deem Reliable But Not Guaranteed September 27, 2026
New listings near 518 Wilderling Lane
- Coming Soon
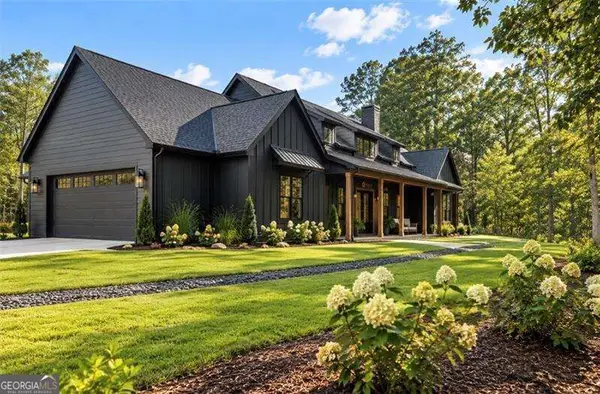 $900,000Coming Soon4 beds 4 baths2,566 sq. ft.
74 Shady Valley Drive Sw, Cartersville, GA 30120
MLS# 10850032Listed by: Atlanta Communities - Coming Soon
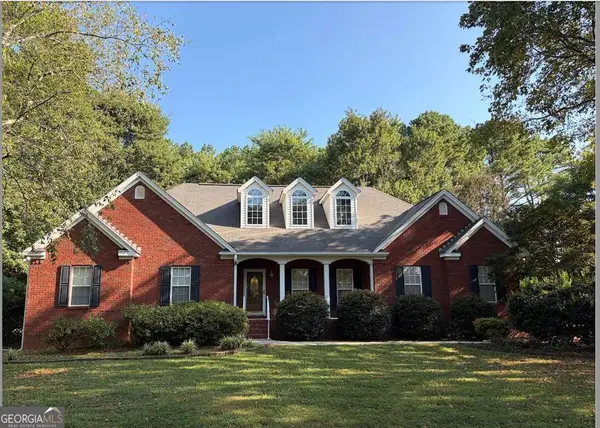 $450,000Coming Soon3 beds 2 baths
964 Sugar Valley Road Sw, Cartersville, GA 30120
MLS# 10844291Listed by: Atlanta Communities - Coming Soon
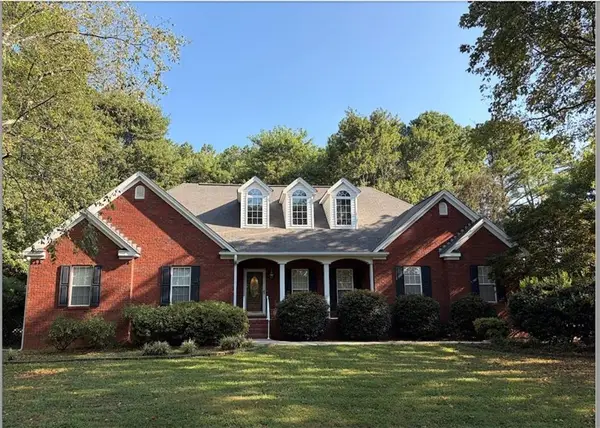 $450,000Coming Soon3 beds 2 baths1,581 sq. ft.
964 Sugar Valley Road Sw, Cartersville, GA 30120
MLS# 7834846Listed by: ATLANTA COMMUNITIES REAL ESTATE BROKERAGE - Coming Soon
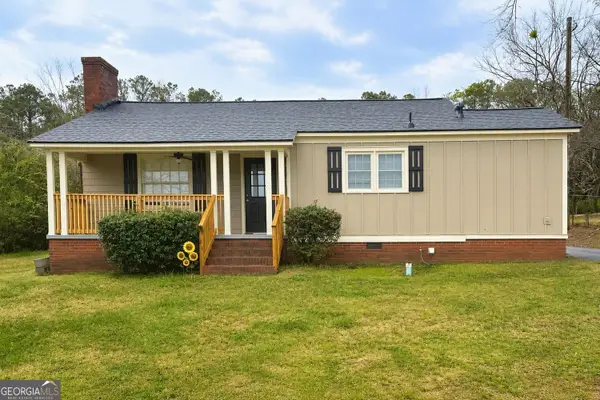 $245,000Coming Soon1 beds 1 baths913 sq. ft.
56 Euharlee Road Sw, Euharlee, GA 30120
MLS# 10848589Listed by: Harry Norman Realtors - New
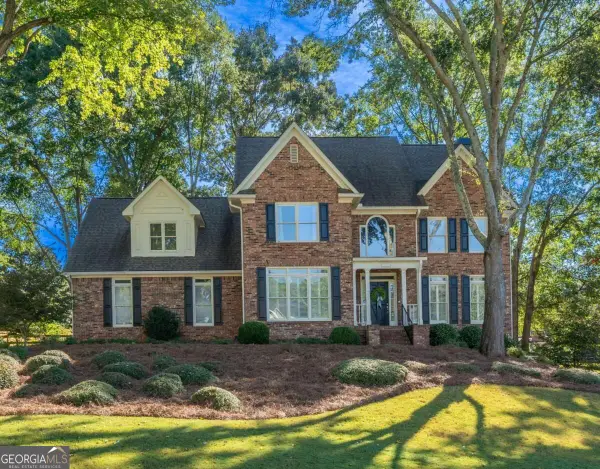 $675,000Active5 beds 5 baths4,500 sq. ft.
7 Sterling Court, Cartersville, GA 30120
MLS# 10853876Listed by: Keller Williams Northwest - New
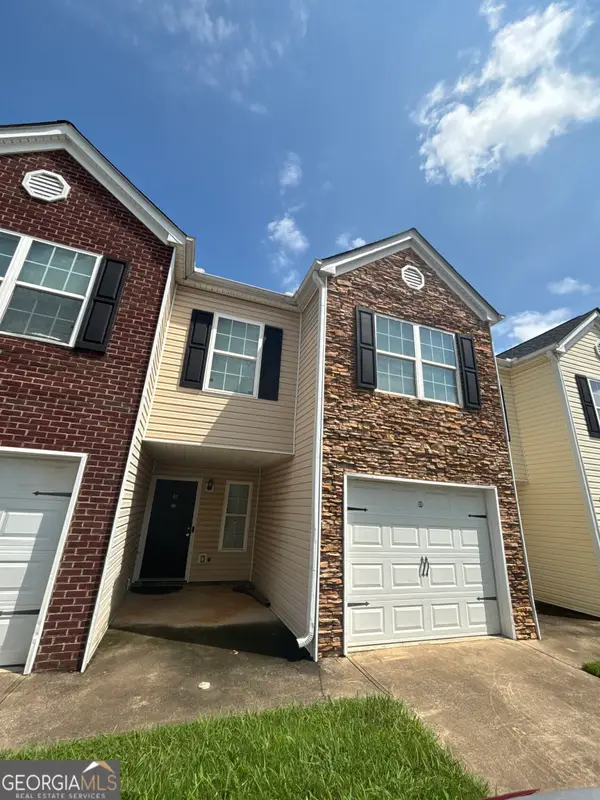 $201,000Active3 beds 3 baths1,509 sq. ft.
46 Middlebrook Drive, Cartersville, GA 30120
MLS# 10853382Listed by: Mark Spain Real Estate - New
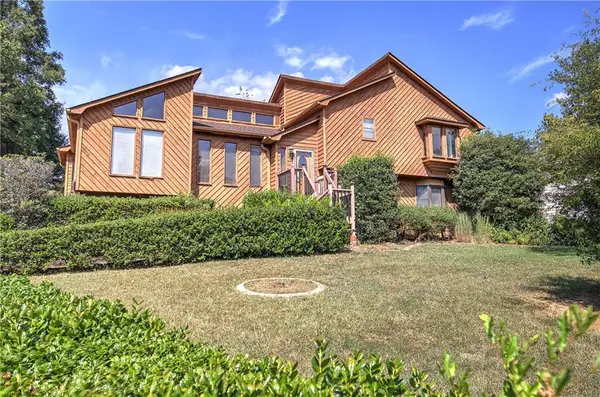 $350,000Active4 beds 3 baths2,190 sq. ft.
18 Gentry Drive Sw, Cartersville, GA 30120
MLS# 7843968Listed by: KELLER WILLIAMS REALTY NORTHWEST, LLC. - New
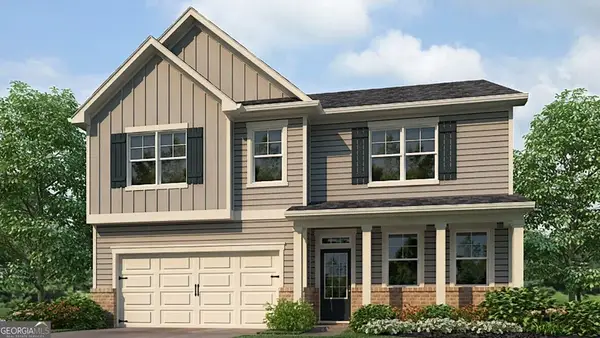 $436,790Active5 beds 3 baths2,804 sq. ft.
34 Hampshire Court, Cartersville, GA 30120
MLS# 10853015Listed by: D.R. Horton Realty of Georgia, Inc. - New
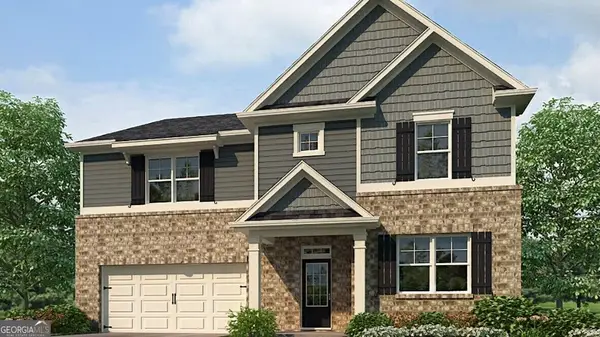 $454,790Active5 beds 3 baths3,209 sq. ft.
40 Hampshire Court, Cartersville, GA 30120
MLS# 10853026Listed by: D.R. Horton Realty of Georgia, Inc. - New
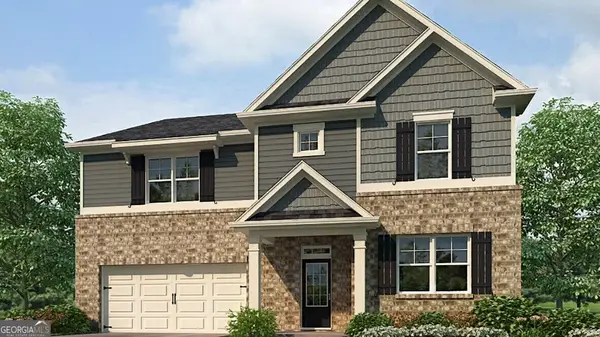 $454,790Active5 beds 3 baths3,209 sq. ft.
46 Hampshire Court, Cartersville, GA 30120
MLS# 10853033Listed by: D.R. Horton Realty of Georgia, Inc.


Protect your home and budget from life's surprises with an Assurant Home Warranty, backed by a partner that supports you through every step of homeownership. Explore Plans.
© 2023 - 2026 ERA Franchise Systems LLC. All rights reserved. ERA Franchise Systems LLC fully supports the principles of the Fair Housing Act and the Equal Opportunity Act. ERA, ERA Real Estate powered, and their respective logos are registered service marks of ERA Franchise Systems LLC. Each office is independently owned and operated.