
700 Magnolia Hill Road, Cartersville, GA 30120
Local realty services provided by:ERA Kings Bay Realty
700 Magnolia Hill Road,Cartersville, GA 30120
$344,990
- 3 Beds
- 2 Baths
- 1,826 sq. ft.
- Single family
- Active
Listed by: tracy coleman, sherry richardson
Office: sdc realty
MLS#:10881929
Source:METROMLS
Price summary
- Price:$344,990
- Price per sq. ft.:$188.93
- Monthly HOA dues:$41.67
About this home
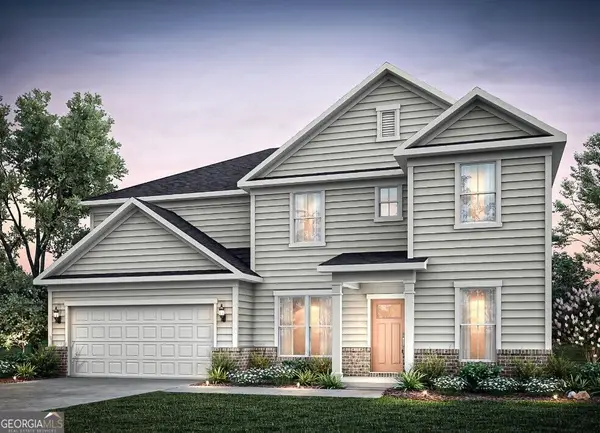
Move-In Ready November! The Crawford plan by Smith Douglas Homes in The Stiles community. Single level living at its finest! This beautiful Ranch home features a large kitchen that would pamper and chef with a massive center island, upgraded cabinetry including 42" uppers for additional storage and a walk-in pantry. A laundry room and adjacent mudroom with a coat closet defines space for clutter free living. The open concept breakfast area and fireside family foom connect the kitchen and provides access to the extended patio with a covered and uncovered area. A spacious primary suite features a luxurious bath with a large walk-in shower, linen closet and double vanity providing a vast amount of counter and drawer space. The two secondary bedrooms and shared full bath are located toward the front of the home. Vinyl plank flooring in main living areas and 9ft ceiling heights are throughout the home. Photos are representative of plan not of actual home. Live an idyllic lifestyle just minutes from the historic charm, local restaurants, and boutique shops of downtown Cartersville. This exceptional neighborhood features a low HOA fee that includes access to a community swimming pool and playground. When you are ready for adventure, top-rated museums, a lively farmers market, and outdoor recreation at Lake Allatoona and the Etowah River are only minutes away. Take advantage of special seller incentives when you choose to buy using the builder's preferred lender. (Please note: Photos are representative of the floor plan and not of the actual completed home.)...
Contact an agent
Home facts
- Year built:2026
- Subdivision & Development:The Stiles
- Listing ID #:10881929
- Updated:November 01, 2026 at 05:19 PM
Rooms and interior
- Bedrooms:3
- Total bathrooms:2
- Full bathrooms:2
- Flooring:Carpet
- Dining Description:Living Room/Dining Room Combo
- Bathrooms Description:Double Vanity
- Kitchen Description:Dishwasher, Disposal, Kitchen Island, Microwave, Solid Surface Counters, Stainless Steel Appliance(s), Walk-in Pantry
- Bedroom Description:Split Bedroom Plan
- Living area:1,826 sq. ft.
Heating and cooling
- Cooling:Central Air
- Heating:Forced Air, Natural Gas
- Central air:Yes
Structure and exterior
- Roof:Composition
- Year built:2026
- Building area:1,826 sq. ft.
- Lot Features:Level
- Architectural Style:Craftsman, Ranch, Traditional
- Construction Materials:Brick
- Exterior Features:Deck/Patio
- Foundation Description:Slab
- Levels:1 Story
Schools
- High school:Woodland
- Middle school:Woodland
- Elementary school:Mission Road
Utilities
- Water:Public, Water Available
- Sewer:Public Sewer, Sewer Available
Finances and disclosures
- Price:$344,990
- Price per sq. ft.:$188.93
- Tax amount:$1 (2026)
Features and amenities
- Appliances:Dishwasher, Disposal, Microwave, Stainless Steel Appliance(s)
- Amenities:High Ceilings, Smoke Detector(s)
Parking
- Total parking spaces:2
- Parking description:Garage
- Garage:Yes
 2026 Georgia MLS. All rights reserved. Information Deem Reliable But Not Guaranteed November 1, 2026
New listings near 700 Magnolia Hill Road
- Coming Soon
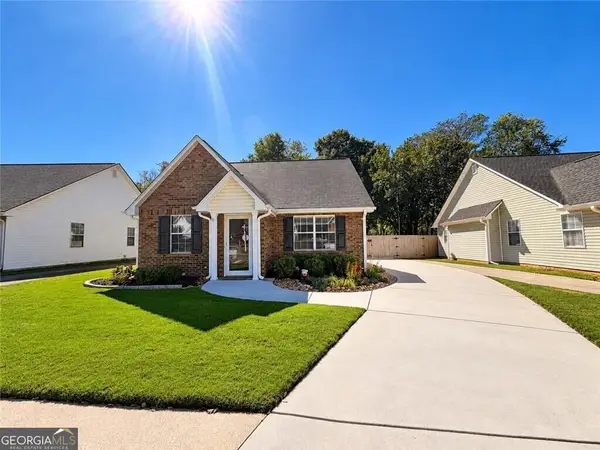 $275,000Coming Soon2 beds 2 baths
52 Pointe North Drive, Cartersville, GA 30120
MLS# 10881895Listed by: H & H Realty LLC - Coming Soon
 $400,000Coming Soon3 beds 2 baths
12 Katie Ridge Nw, Cartersville, GA 30120
MLS# 10879938Listed by: Keller Williams Northwest - Coming Soon
 $275,000Coming Soon2 beds 2 baths1,147 sq. ft.
52 Pointe North Drive, Cartersville, GA 30120
MLS# 7853465Listed by: H & H REALTY, LLC. - New
 $298,730Active2 beds 2 baths1,627 sq. ft.
106 Harmony Circle, Cartersville, GA 30120
MLS# 7861970Listed by: WINDSONG REALTY, LLC - New
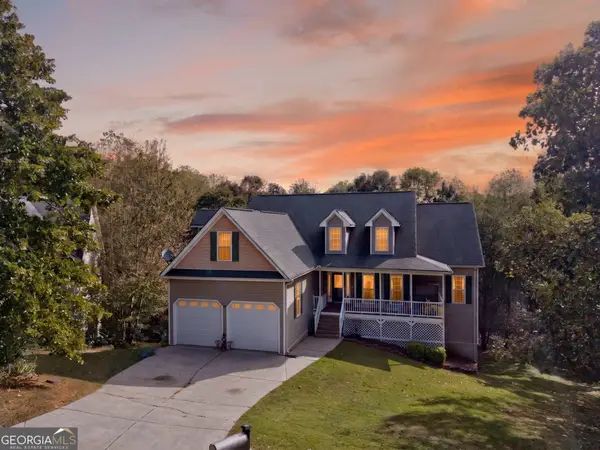 $499,900Active5 beds 3 baths3,975 sq. ft.
40 Foxfire Lane Sw, Cartersville, GA 30120
MLS# 10882456Listed by: Cornerstone Collective Realty - New
 $395,000Active3 beds 2 baths2,552 sq. ft.
23 Cantrell Lane Nw, Cartersville, GA 30120
MLS# 7846679Listed by: LAKEPOINT REALTY GROUP - New
 $189,900Active2 beds 2 baths
11 Opal Street, Cartersville, GA 30120
MLS# 10882256Listed by: HomeCourt Property Management - New
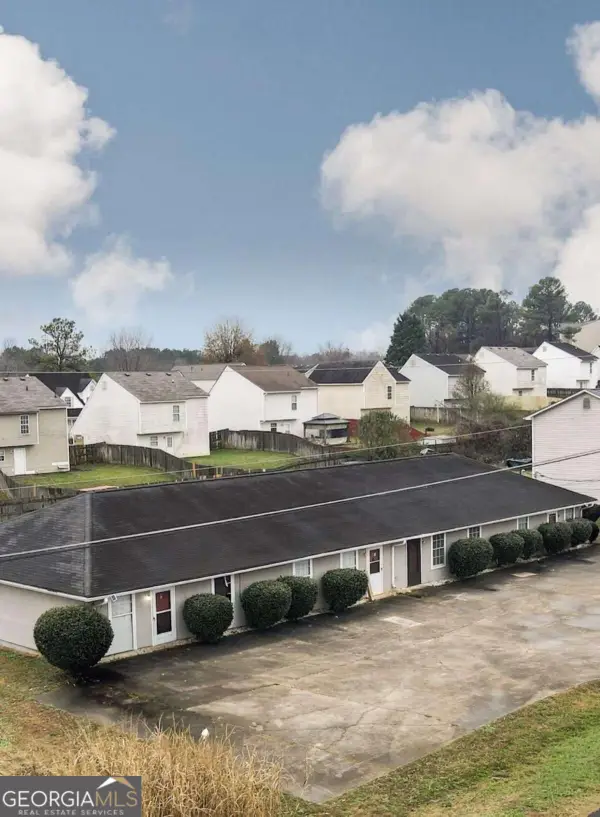 $725,000Active-- beds -- baths
124 Evergreen Trail, Cartersville, GA 30121
MLS# 10882211Listed by: eXp Realty - New
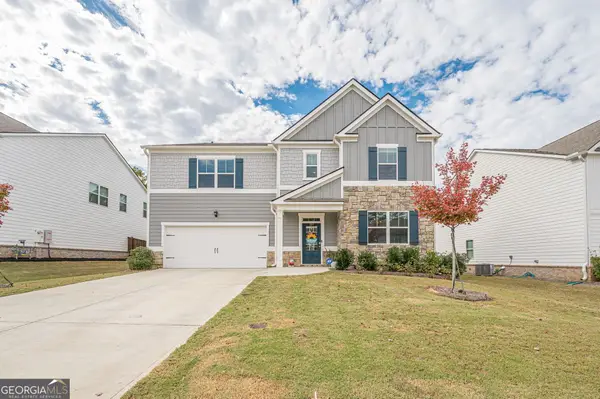 $437,900Active5 beds 3 baths
327 Belmont Drive Se, Cartersville, GA 30120
MLS# 10882138Listed by: REMAX Around Atlanta - New
 $494,360Active5 beds 4 baths3,620 sq. ft.
133 Jane Boulevard, Cartersville, GA 30120
MLS# 10882149Listed by: Pulte Realty of Georgia, Inc


Protect your home and budget from life's surprises with an Assurant Home Warranty, backed by a partner that supports you through every step of homeownership. Explore Plans.
© 2023 - 2026 ERA Franchise Systems LLC. All rights reserved. ERA Franchise Systems LLC fully supports the principles of the Fair Housing Act and the Equal Opportunity Act. ERA, ERA Real Estate powered, and their respective logos are registered service marks of ERA Franchise Systems LLC. Each office is independently owned and operated.