
249 Serenity Loop, Cataula, GA 31804
Local realty services provided by:ERA Sunrise Realty
Listed by: janese poe
Office: exp realty
MLS#:10892191
Source:METROMLS
Price summary
- Price:$474,000
- Price per sq. ft.:$141.75
About this home
Short sale. Sale is subject to lender approval. Welcome to 249 Serenity Loop in Tranquility Hills, Cataula. This five-bedroom, three-bath home sits on a two-acre lot and offers two stories of living space, multiple living areas, and a two-car garage. The main level includes a bedroom and full bathroom, with four additional bedrooms and two bathrooms upstairs. Photos may include virtual (AI) staging. Original, unstaged photos are available.
Contact an agent
Home facts
- Year built:2011
- Subdivision & Development:Tranquility Hills
- Listing ID #:10892191
- Updated:November 19, 2026 at 12:07 PM
Rooms and interior
- Bedrooms:5
- Total bathrooms:3
- Full bathrooms:3
- Flooring:Carpet
- Kitchen Description:Breakfast Bar, Dishwasher, Microwave, Refrigerator
- Living area:3,344 sq. ft.
Heating and cooling
- Cooling:Ceiling Fan(s), Central Air
- Heating:Central
- Central air:Yes
Structure and exterior
- Year built:2011
- Building area:3,344 sq. ft.
- Lot area:2 Acres
- Lot Features:Sloped
- Architectural Style:Brick 3 Side, Traditional
- Construction Materials:Brick
- Foundation Description:Slab
- Levels:2 Story
Schools
- High school:Harris
- Middle school:Harris
- Elementary school:Mulberry Creek
Utilities
- Water:Public
- Sewer:Septic Tank
Finances and disclosures
- Price:$474,000
- Price per sq. ft.:$141.75
- Tax amount:$4,807 (2025)
Features and amenities
- Appliances:Dishwasher, Microwave, Refrigerator
- Laundry features:Laundry
- Amenities:Carbon Monoxide Detector(s), Smoke Detector(s)
Parking
- Total parking spaces:2
- Parking description:Garage
- Garage:Yes
 2026 Georgia MLS. All rights reserved. Information Deem Reliable But Not Guaranteed November 19, 2026
New listings near 249 Serenity Loop
- New
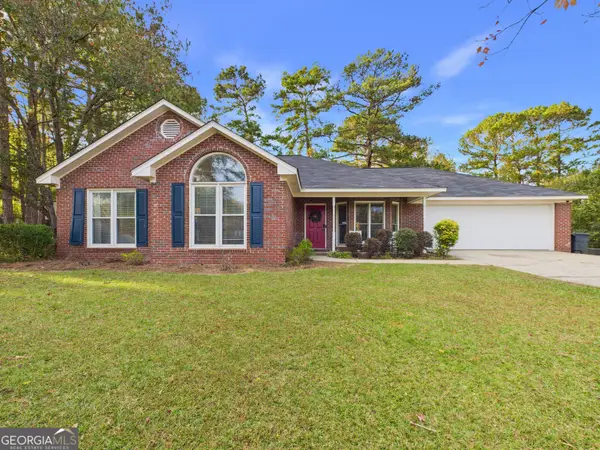 $320,000Active3 beds 2 baths1,825 sq. ft.
54 Waterford Drive, Cataula, GA 31804
MLS# 10892203Listed by: Coldwell Banker Kennon & Parker - New
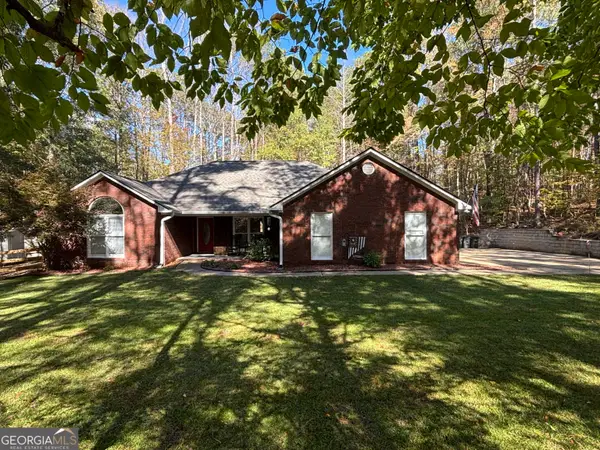 $379,900Active4 beds 2 baths2,100 sq. ft.
120 Ridge Court, Cataula, GA 31804
MLS# 10891113Listed by: Beycome Brokerage Realty LLC 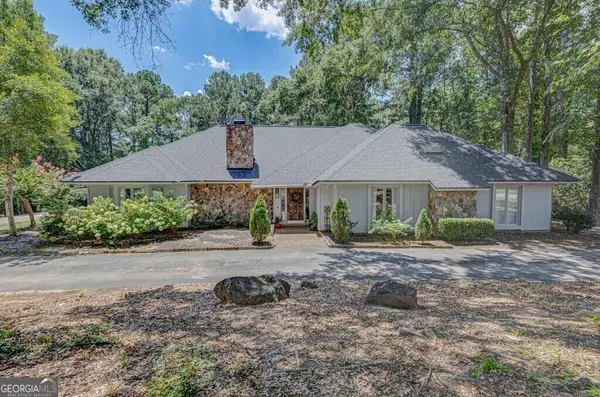 $474,900Active3 beds 3 baths3,122 sq. ft.
69 Waterway Drive, Cataula, GA 31804
MLS# 10877018Listed by: Prestige Property Brokers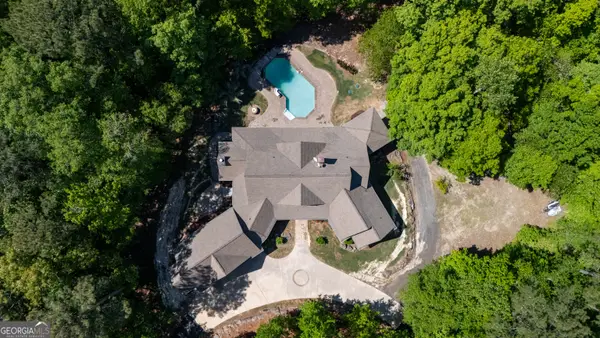 $1,199,000Active5 beds 5 baths5,462 sq. ft.
1154 Hunter Road, Cataula, GA 31804
MLS# 10873889Listed by: Coldwell Banker Kennon & Parker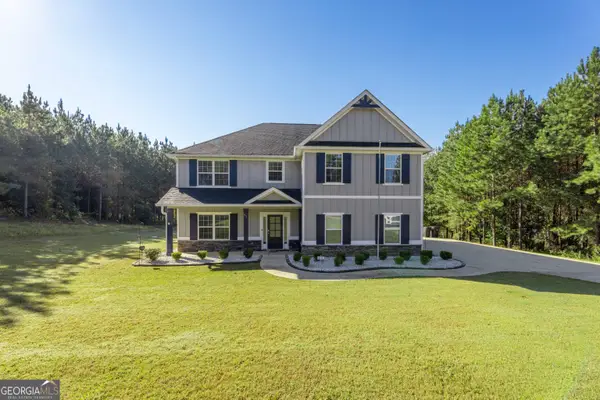 $499,000Active5 beds 3 baths2,863 sq. ft.
93 Mulberry Crossing Drive, Cataula, GA 31804
MLS# 10873657Listed by: Keller Williams River Cities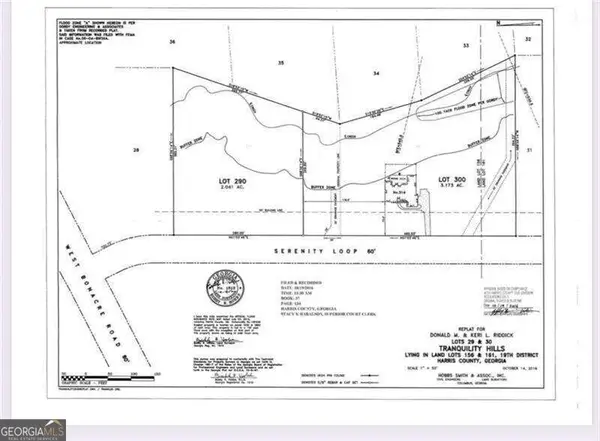 $58,000Active2.04 Acres
0 Serenity, Cataula, GA 31804
MLS# 10867087Listed by: Virtual Properties Realty.com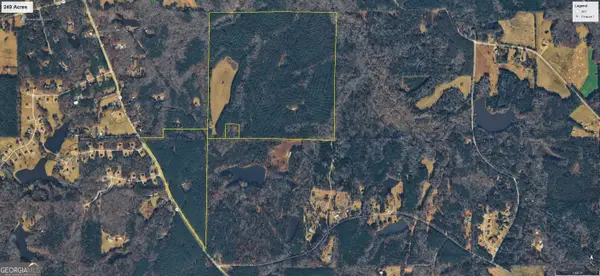 $4,233,000Active-- beds -- baths
0 Hwy 315, Cataula, GA 31804
MLS# 10847082Listed by: Pine Ridge Realty LLC $179,900Active3 beds 2 baths1,450 sq. ft.
760 Hamilton Mulberry Grove Road, Cataula, GA 31804
MLS# 10833795Listed by: A House in the South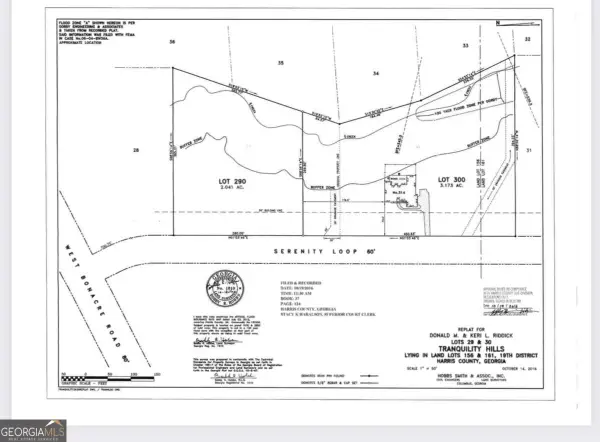 $58,000Active2.04 Acres
0 Serenity, Cataula, GA 31804
MLS# 10786831Listed by: Virtual Properties Realty.com


Protect your home and budget from life's surprises with an Assurant Home Warranty, backed by a partner that supports you through every step of homeownership. Explore Plans.
© 2023 - 2026 ERA Franchise Systems LLC. All rights reserved. ERA Franchise Systems LLC fully supports the principles of the Fair Housing Act and the Equal Opportunity Act. ERA, ERA Real Estate powered, and their respective logos are registered service marks of ERA Franchise Systems LLC. Each office is independently owned and operated.