
7397 Cave Spring Road Sw, Cave Spring, GA 30124
Local realty services provided by:ERA Towne Square Realty, Inc.
7397 Cave Spring Road Sw,Cave Spring, GA 30124
$300,000
- 3 Beds
- 2 Baths
- 1,711 sq. ft.
- Single family
- Active
Listed by: dawn southern
Office: s & s homes realty llc.
MLS#:7826736
Source:FIRSTMLS
Price summary
- Price:$300,000
- Price per sq. ft.:$175.34
About this home
Welcome to 7397 Cave Spring Road! Offered at $300,000, this one-owner, four-sided brick ranch was built in 1993 and has been very well cared for through the years. Situated on nearly two acres with beautiful mature trees, the property offers a spacious yard, a long driveway, an attached garage and a 12-by-24 workshop. Inside, you will find a large living room and a roomy kitchen featuring the original custom solid oak cabinets, plenty of counter space and a breakfast bar. The separate dining area is filled with natural light, and the covered front porch provides the perfect place to sit and enjoy the peaceful surroundings. Best of all, you are only one mile from downtown Cave Spring, where you can enjoy local dining, shopping and the park.
Contact an agent
Home facts
- Year built:1993
- Subdivision & Development:None
- Listing ID #:7826736
- Updated:August 26, 2026 at 04:47 PM
Rooms and interior
- Bedrooms:3
- Total bathrooms:2
- Full bathrooms:2
- Flooring:Carpet, Vinyl
- Dining Description:Open Concept
- Bathrooms Description:Separate Tub/Shower
- Kitchen Description:Breakfast Bar, Cabinets Other, Laminate Counters, Refrigerator
- Bedroom Description:Master on Main
- Living area:1,711 sq. ft.
Heating and cooling
- Cooling:Heat Pump
- Heating:Central, Natural Gas
Structure and exterior
- Roof:Composition
- Year built:1993
- Building area:1,711 sq. ft.
- Lot area:1.82 Acres
- Lot Features:Level, Private
- Architectural Style:Ranch
- Construction Materials:Brick 4 Sides
- Exterior Features:Patio, Private Yard
- Levels:1 Story
Schools
- High school:Coosa
- Middle school:Coosa
- Elementary school:Alto Park
Utilities
- Water:Public, Water Available
- Sewer:Septic Tank
Finances and disclosures
- Price:$300,000
- Price per sq. ft.:$175.34
- Tax amount:$1,688 (2024)
Features and amenities
- Laundry features:Laundry Room, Washer
- Amenities:Gas Water Heater, High Speed Internet, Walk-In Closet(s)
Parking
- Total parking spaces:2
- Parking description:Attached, Garage, Kitchen Level
- Garage spaces:2
 Listings identified with the FMLS IDX logo come from FMLS and are held by brokerage firms other than the owner of this website. The listing brokerage is identified in any listing details. Information is deemed reliable but is not guaranteed. If you believe any FMLS listing contains material that infringes your copyrighted work please click here (https://www.fmls.com/dmca) to review our DMCA policy and learn how to submit a takedown request. ©2026 First Multiple Listing Service, Inc.
New listings near 7397 Cave Spring Road Sw
- New
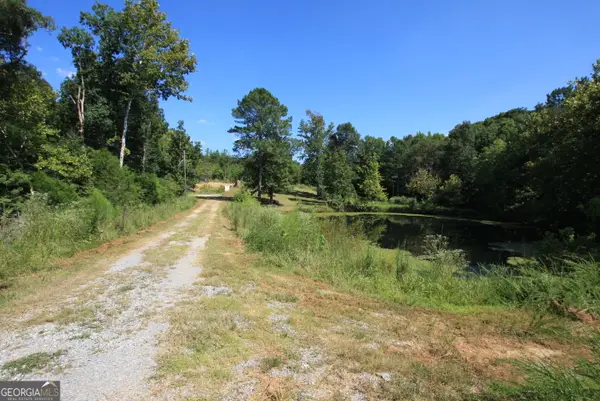 $525,000Active57.98 Acres
4345 Fosters Mill Road Sw, Cave Spring, GA 30124
MLS# 10832609Listed by: Toles, Temple & Wright, Inc. - New
 $240,000Active40.84 Acres
0 Mill Road, Cave Spring, GA 30124
MLS# 7826111Listed by: ELITE GROUP GEORGIA, LLC. - New
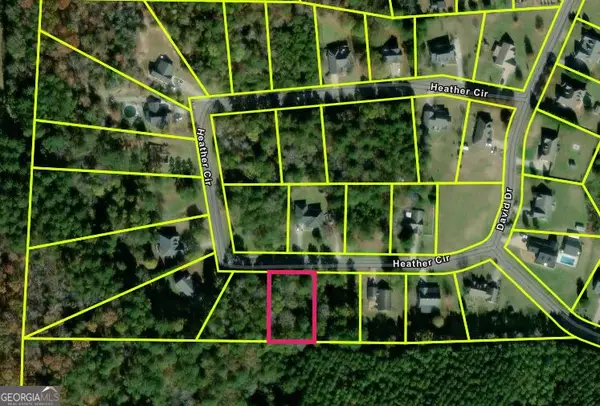 $23,000Active0.5 Acres
9 Heather Circle, Cave Spring, GA 30124
MLS# 10831192Listed by: BHHS Georgia Properties - New
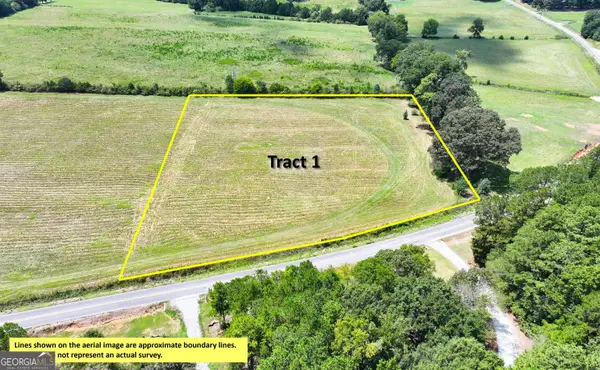 $79,500Active3.38 Acres
0 Buttermilk Road - Tract 1, Cave Spring, GA 30124
MLS# 10830323Listed by: Whitetail Properties Real Estate - New
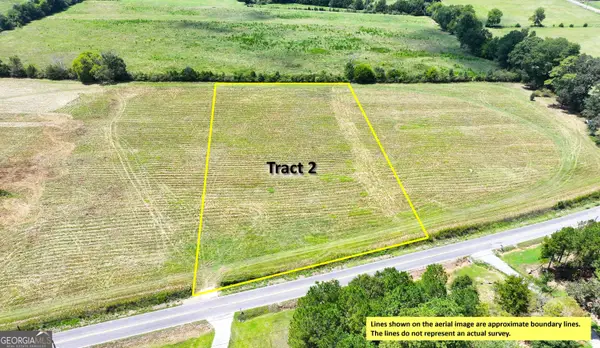 $79,500Active3.38 Acres
0 Buttermilk Road - Tract 2, Cave Spring, GA 30124
MLS# 10830326Listed by: Whitetail Properties Real Estate - New
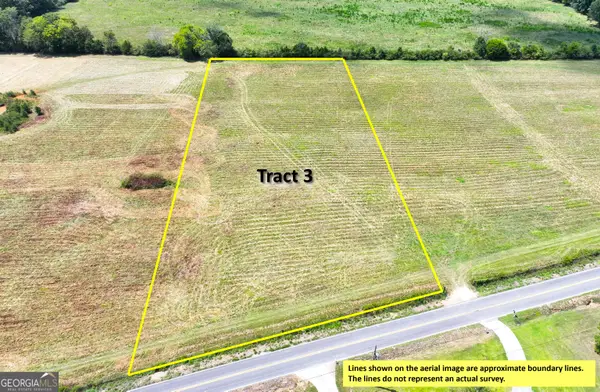 $79,500Active3.38 Acres
0 Buttermilk Road - Tract 3, Cave Spring, GA 30124
MLS# 10830328Listed by: Whitetail Properties Real Estate - New
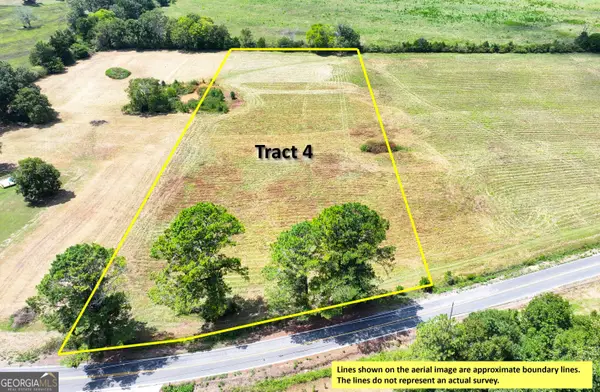 $79,500Active3.38 Acres
0 Buttermilk Road - Tract 4, Cave Spring, GA 30124
MLS# 10830330Listed by: Whitetail Properties Real Estate - New
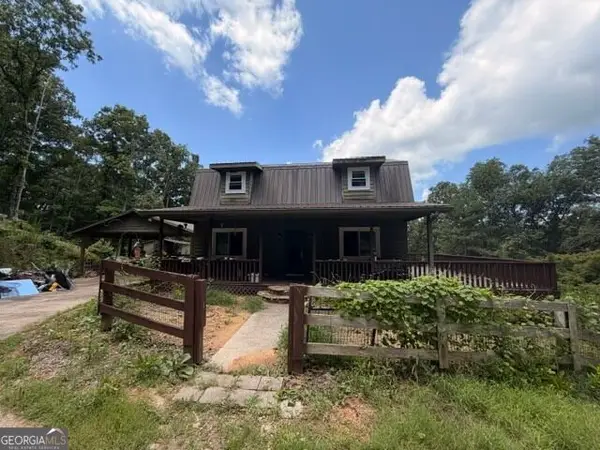 $229,900Active3 beds 2 baths1,228 sq. ft.
1657 Chubb Road Sw, Cave Spring, GA 30124
MLS# 10827981Listed by: Joseph Walter Realty, LLC - New
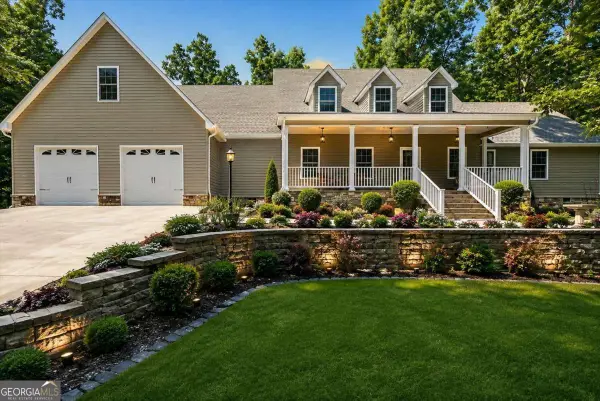 $649,000Active4 beds 3 baths3,534 sq. ft.
1141 Buttermilk Road Sw, Cave Spring, GA 30124
MLS# 10827897Listed by: Ansley RE | Christie's Int'l RE


Protect your home and budget from life's surprises with an Assurant Home Warranty, backed by a partner that supports you through every step of homeownership. Explore Plans.
© 2023 - 2026 ERA Franchise Systems LLC. All rights reserved. ERA Franchise Systems LLC fully supports the principles of the Fair Housing Act and the Equal Opportunity Act. ERA, ERA Real Estate powered, and their respective logos are registered service marks of ERA Franchise Systems LLC. Each office is independently owned and operated.