
117 Chestnut Street, Cedartown, GA 30125
Local realty services provided by:ERA Sunrise Realty
117 Chestnut Street,Cedartown, GA 30125
$245,000
- 3 Beds
- 2 Baths
- 1,598 sq. ft.
- Single family
- Active
Listed by: emma money
Office: atlanta communities real estate brokerage
MLS#:7823079
Source:FIRSTMLS
Price summary
- Price:$245,000
- Price per sq. ft.:$153.32
About this home
Check out this beautifully renovated 3-bedroom, 2-bathroom ranch home located in the heart of Cedartown, situated on approximately half an acre. It offers a spacious living room, dining room, mudroom, and two washer/dryer hookups for added convenience. Recent upgrades include a new roof, new HVAC & ductwork, new joists, completely updated electrical, new sheetrock, new hardwood flooring throughout, new doors, trim and molding, new light fixtures, and fresh paint. Outside, the large covered front porch adds the kind of usable outdoor space that makes a ranch feel like home, and a backyard storage building provides room for tools, lawn equipment and seasonal items. Conveniently located near downtown Cedartown, this fully updated home is waiting for you!
.
.
.
Multiple offers in hand! We will be accepting an offer tonight by 5:00pm. Bring your highest and best!
Contact an agent
Home facts
- Year built:1953
- Subdivision & Development:NONE
- Listing ID #:7823079
- Updated:August 21, 2026 at 05:41 PM
Rooms and interior
- Bedrooms:3
- Total bathrooms:2
- Full bathrooms:2
- Flooring:Hardwood
- Dining Description:Open Concept
- Bathrooms Description:Bidet
- Kitchen Description:Cabinets Stain, Dishwasher, Gas Cooktop, Gas Range, Kitchen Island, Microwave, Pantry, Refrigerator
- Bedroom Description:Master on Main
- Living area:1,598 sq. ft.
Heating and cooling
- Cooling:Ceiling Fan(s), Central Air
- Heating:Central
- Central air:Yes
Structure and exterior
- Roof:Shingle
- Year built:1953
- Building area:1,598 sq. ft.
- Lot area:0.48 Acres
- Lot Features:Back Yard, Front Yard, Level
- Architectural Style:Ranch
- Construction Materials:Fiber Cement
- Exterior Features:Covered, Front Porch, Storage
- Levels:1 Story
Schools
- High school:Cedartown
- Middle school:Cedartown
- Elementary school:Northside - Polk
Utilities
- Water:Public, Water Available
- Sewer:Public Sewer, Sewer Available
Finances and disclosures
- Price:$245,000
- Price per sq. ft.:$153.32
- Tax amount:$1,501 (2025)
Features and amenities
- Laundry features:In Bathroom, Main Level, Mud Room
- Amenities:Disappearing Attic Stairs, Electric Water Heater
Parking
- Parking description:Driveway, Level Driveway
 Listings identified with the FMLS IDX logo come from FMLS and are held by brokerage firms other than the owner of this website. The listing brokerage is identified in any listing details. Information is deemed reliable but is not guaranteed. If you believe any FMLS listing contains material that infringes your copyrighted work please click here (https://www.fmls.com/dmca) to review our DMCA policy and learn how to submit a takedown request. ©2026 First Multiple Listing Service, Inc.
New listings near 117 Chestnut Street
- Coming Soon
 $219,900Coming Soon3 beds 2 baths1,754 sq. ft.
47 Gentry Court, Cedartown, GA 30125
MLS# 10830026Listed by: Prestige Home Brokers - Coming Soon
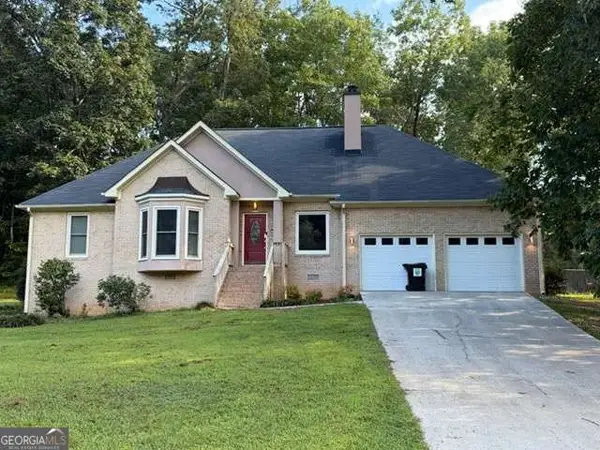 $295,000Coming Soon3 beds 2 baths
197 Michael Boulevard, Cedartown, GA 30125
MLS# 10824088Listed by: Atlanta Communities - New
 $15,000Active0.63 Acres
0 Lake Creek Road, Cedartown, GA 30125
MLS# 10830718Listed by: Main Street Realty - New
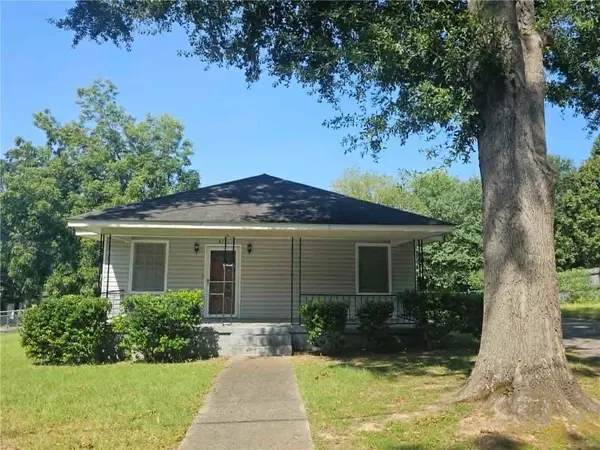 $147,500Active3 beds 2 baths1,120 sq. ft.
428 Line Street, Cedartown, GA 30125
MLS# 7824636Listed by: MAIN STREET REALTY - New
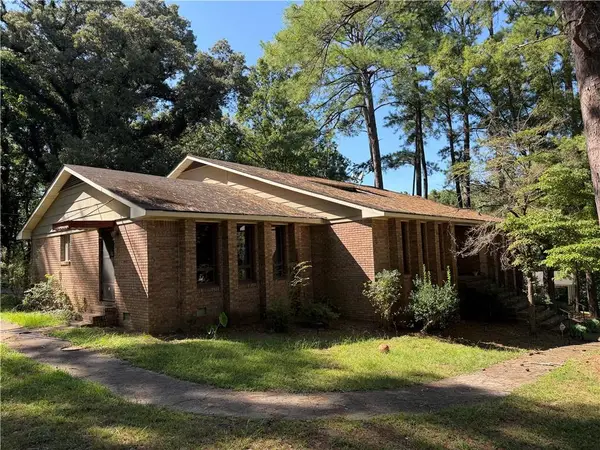 $198,900Active5 beds 5 baths5,281 sq. ft.
118 Hicklen Drive, Cedartown, GA 30125
MLS# 7825351Listed by: LOFT AND MAIN REALTY GROUP - New
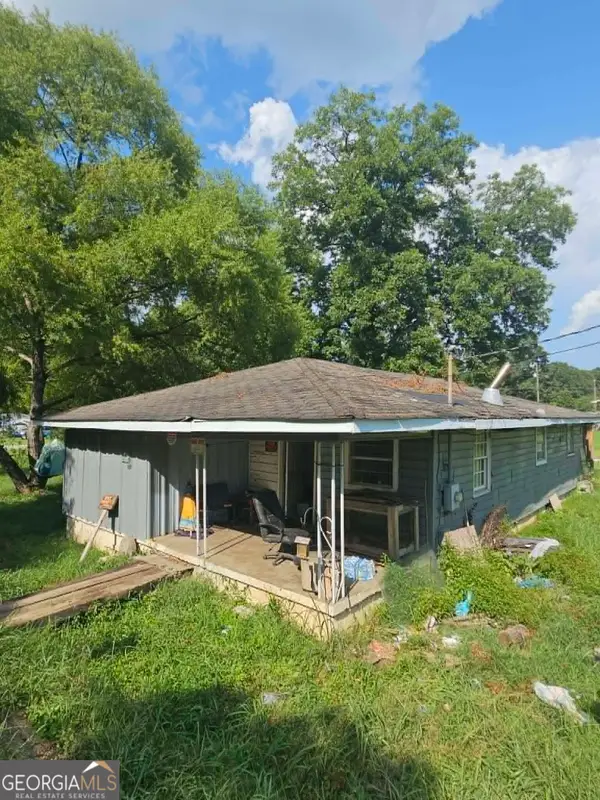 $59,900Active2 beds 1 baths1,196 sq. ft.
1105 Vann Drive, Cedartown, GA 30125
MLS# 10830501Listed by: Main Street Realty - New
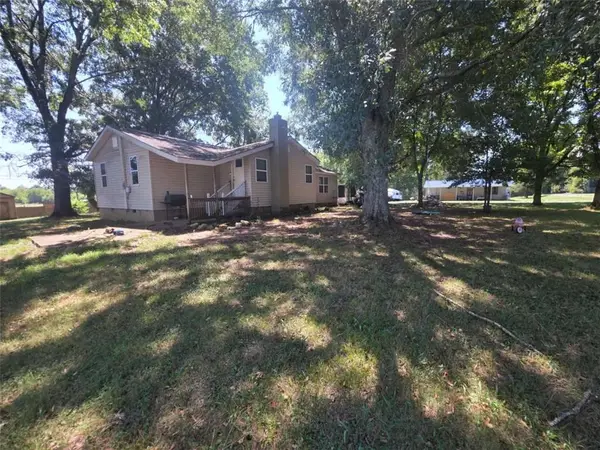 $199,500Active3 beds 1 baths
92 Seab Green Road, Cedartown, GA 30125
MLS# 7825015Listed by: LOKATION REAL ESTATE, LLC - New
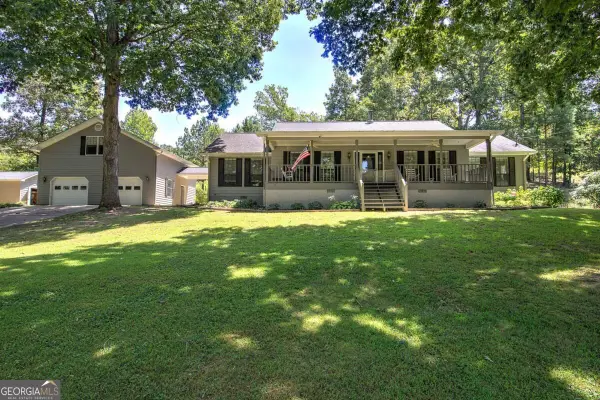 $469,100Active3 beds 2 baths
90 Striker Road, Cedartown, GA 30125
MLS# 10830135Listed by: Maximum One Community Realty - New
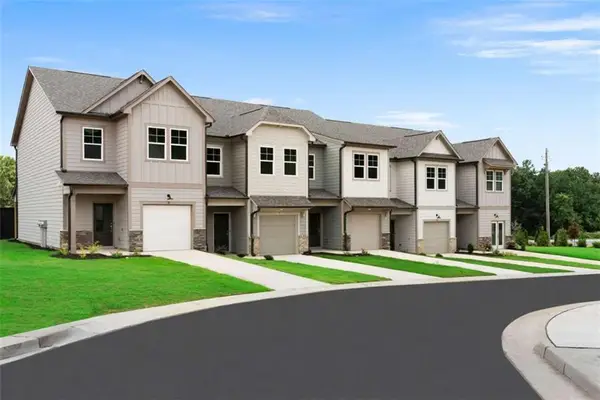 $249,900Active3 beds 3 baths1,572 sq. ft.
14 Magnolia Boulevard, Cedartown, GA 30125
MLS# 7824443Listed by: KELLER WILLIAMS REALTY NORTHWEST, LLC.


Protect your home and budget from life's surprises with an Assurant Home Warranty, backed by a partner that supports you through every step of homeownership. Explore Plans.
© 2023 - 2026 ERA Franchise Systems LLC. All rights reserved. ERA Franchise Systems LLC fully supports the principles of the Fair Housing Act and the Equal Opportunity Act. ERA, ERA Real Estate powered, and their respective logos are registered service marks of ERA Franchise Systems LLC. Each office is independently owned and operated.