
118 Hicklen Drive, Cedartown, GA 30125
Local realty services provided by:ERA Towne Square Realty, Inc.
118 Hicklen Drive,Cedartown, GA 30125
$198,900
- 5 Beds
- 5 Baths
- 5,281 sq. ft.
- Single family
- Active
Listed by: tammy plamondon
Office: loft and main realty group
MLS#:7825351
Source:FIRSTMLS
Price summary
- Price:$198,900
- Price per sq. ft.:$37.66
About this home
This charming property sits on a spacious combined 0.9-acre lot, which includes the house a 5 bedrooms 4.5 bathrooms with two bonus rooms and an extra lot for added privacy and potential. The home is a clean slate, completely empty and awaiting its new owner to bring it to life with their personal touch and style. Located in a quiet Cul-De-Sac, residential neighborhood, this home offers endless possibilities for customization and expansion. The generous lot provides plenty of space for outdoor activities, gardening, or future additions. With a prime location in Cedartown, you'll enjoy easy access to local amenities, schools, and major highways, making it an ideal spot for both comfort and convenience. Don't miss out on the opportunity to make this house your dream home! Cash Sale, Investor's Special. Property being sold "AS-IS". Motivated Seller. Seller may or may NOT clean out property prior to settlement. Seller requests that Buyer use Seller's Closing Attorney. Can Qualify for a Renovationa Loan with Perferred lender....
Contact an agent
Home facts
- Year built:1971
- Subdivision & Development:none
- Listing ID #:7825351
- Updated:August 22, 2026 at 04:44 PM
Rooms and interior
- Bedrooms:5
- Total bathrooms:5
- Full bathrooms:5
- Flooring:Hardwood
- Dining Description:Separate Dining Room
- Bathrooms Description:Double Vanity
- Bedroom Description:Roommate Floor Plan
- Basement Description:Unfinished
- Living area:5,281 sq. ft.
Heating and cooling
- Cooling:Central Air
- Heating:Central, Electric
- Central air:Yes
Structure and exterior
- Year built:1971
- Building area:5,281 sq. ft.
- Lot area:0.71 Acres
- Lot Features:Cul-De-Sac
- Architectural Style:Traditional
- Construction Materials:Brick 4 Sides
- Exterior Features:Awning(s), Covered
- Levels:2 Story
Schools
- High school:Cedartown
- Middle school:Cedartown
- Elementary school:Youngs Grove
Utilities
- Water:Public
- Sewer:Public Sewer
Finances and disclosures
- Price:$198,900
- Price per sq. ft.:$37.66
- Tax amount:$2,577 (2024)
Features and amenities
- Appliances:Intercom
- Laundry features:Laundry Room
Parking
- Total parking spaces:4
- Parking description:2 Carport Space(s), Carport, Detached, Garage
- Garage spaces:2
- Carport spaces:2
 Listings identified with the FMLS IDX logo come from FMLS and are held by brokerage firms other than the owner of this website. The listing brokerage is identified in any listing details. Information is deemed reliable but is not guaranteed. If you believe any FMLS listing contains material that infringes your copyrighted work please click here (https://www.fmls.com/dmca) to review our DMCA policy and learn how to submit a takedown request. ©2026 First Multiple Listing Service, Inc.
New listings near 118 Hicklen Drive
- Coming Soon
 $219,900Coming Soon3 beds 2 baths1,754 sq. ft.
47 Gentry Court, Cedartown, GA 30125
MLS# 10830026Listed by: Prestige Home Brokers - Coming Soon
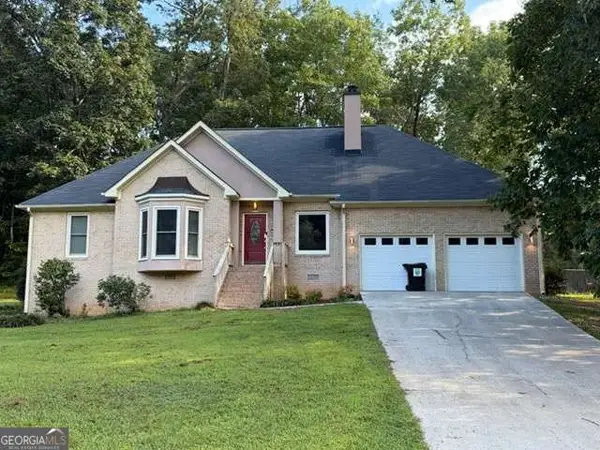 $295,000Coming Soon3 beds 2 baths
197 Michael Boulevard, Cedartown, GA 30125
MLS# 10824088Listed by: Atlanta Communities - New
 $15,000Active0.63 Acres
0 Lake Creek Road, Cedartown, GA 30125
MLS# 10830718Listed by: Main Street Realty - New
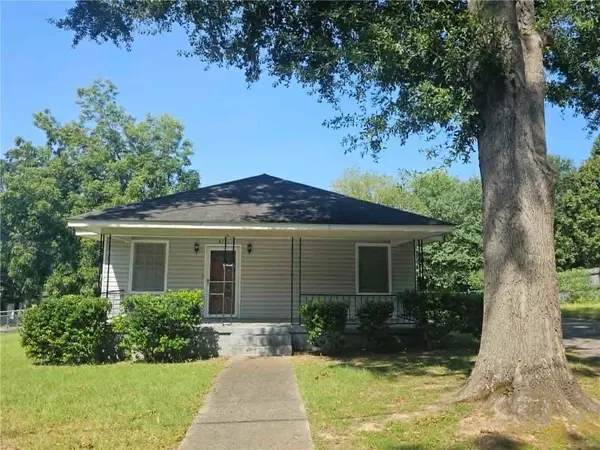 $147,500Active3 beds 2 baths1,120 sq. ft.
428 Line Street, Cedartown, GA 30125
MLS# 7824636Listed by: MAIN STREET REALTY - New
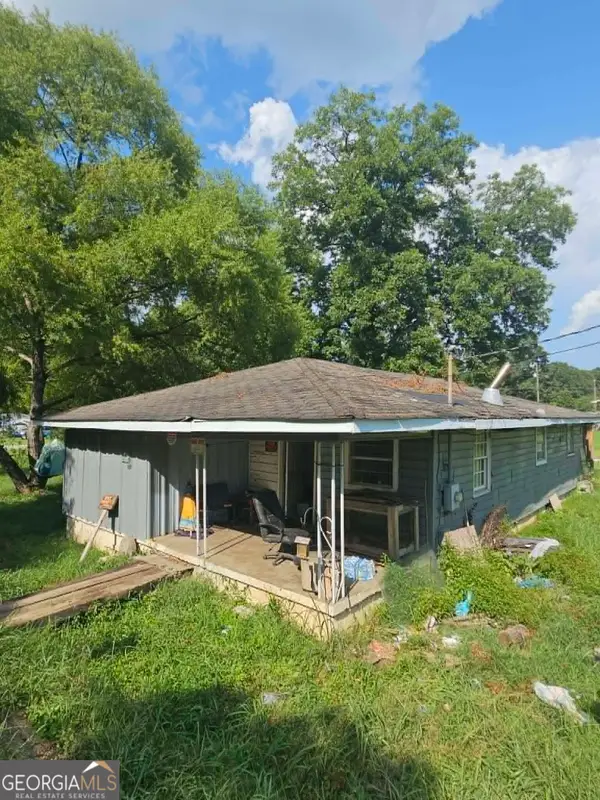 $59,900Active2 beds 1 baths1,196 sq. ft.
1105 Vann Drive, Cedartown, GA 30125
MLS# 10830501Listed by: Main Street Realty - New
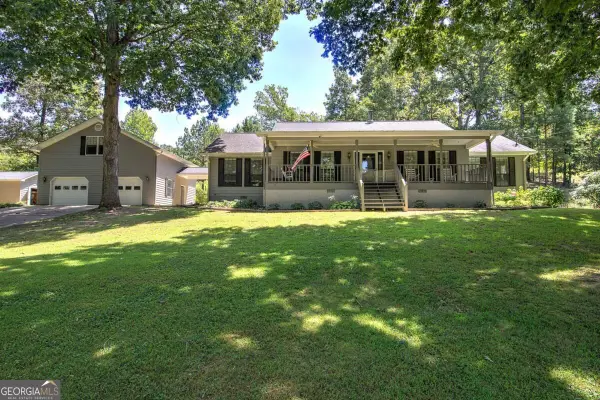 $469,100Active3 beds 2 baths
90 Striker Road, Cedartown, GA 30125
MLS# 10830135Listed by: Maximum One Community Realty - New
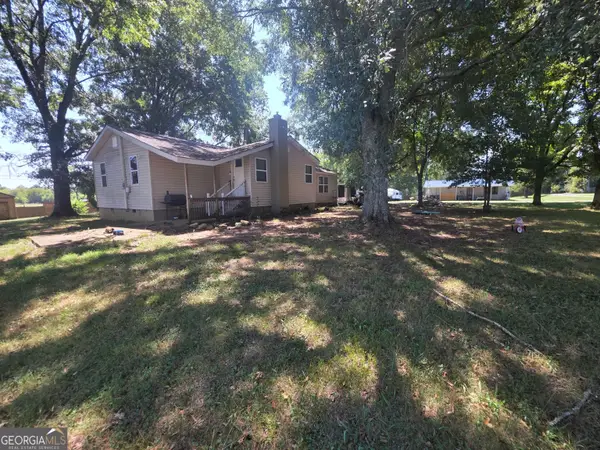 $199,500Active3 beds 1 baths1,424 sq. ft.
92 Seab Green Road, Cedartown, GA 30125
MLS# 10830098Listed by: Lokation Real Estate LLC - New
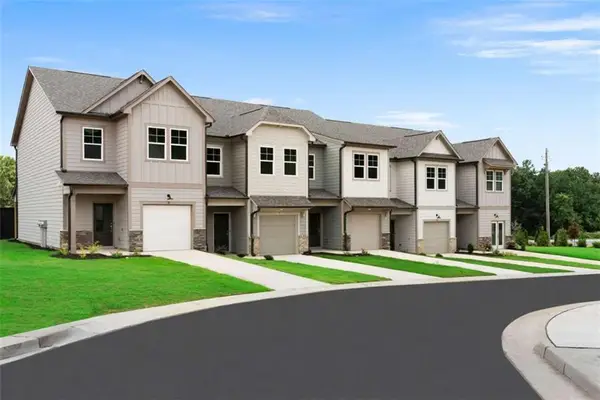 $249,900Active3 beds 3 baths1,572 sq. ft.
14 Magnolia Boulevard, Cedartown, GA 30125
MLS# 7824443Listed by: KELLER WILLIAMS REALTY NORTHWEST, LLC. - New
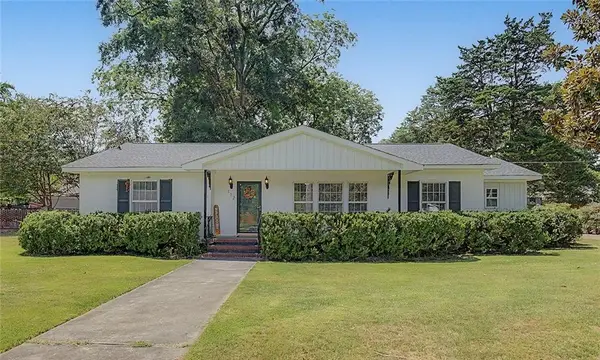 $245,000Active3 beds 2 baths1,598 sq. ft.
117 Chestnut Street, Cedartown, GA 30125
MLS# 7823079Listed by: ATLANTA COMMUNITIES REAL ESTATE BROKERAGE


Protect your home and budget from life's surprises with an Assurant Home Warranty, backed by a partner that supports you through every step of homeownership. Explore Plans.
© 2023 - 2026 ERA Franchise Systems LLC. All rights reserved. ERA Franchise Systems LLC fully supports the principles of the Fair Housing Act and the Equal Opportunity Act. ERA, ERA Real Estate powered, and their respective logos are registered service marks of ERA Franchise Systems LLC. Each office is independently owned and operated.