
302 Blossom Lane, Centerville, GA 31028
Local realty services provided by:ERA Kings Bay Realty
302 Blossom Lane,Centerville, GA 31028
$465,000
- 4 Beds
- 4 Baths
- 3,180 sq. ft.
- Single family
- Active
Listed by: janet hall
Office: golden key realty, inc.
MLS#:10888952
Source:METROMLS
Price summary
- Price:$465,000
- Price per sq. ft.:$146.23
- Monthly HOA dues:$63.75
About this home
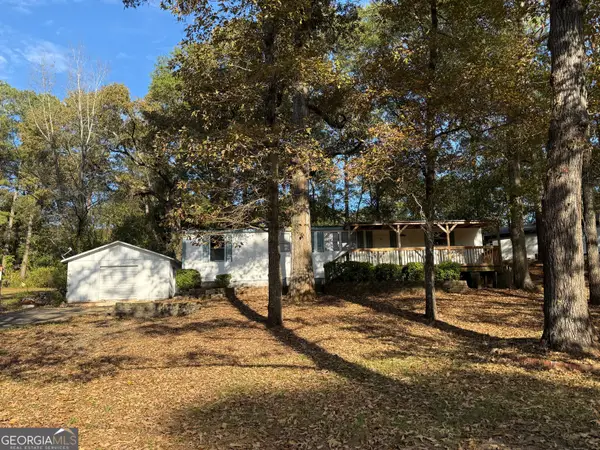
Beautiful, wonderfully maintained home in an ideal subdivision, The Orchards. This well built all brick home offers spacious open living with lots of peace and quiet and privacy. Four bedrooms and three and half baths gives space for everyone. Upstairs has a full suite for overnight guests or family. It boasts a large kitchen with tons of counter top and cabinet space, gas cook top and extra prep sink. Three car garage. Come see it for yourself to appreciat all this home has to offer.
Contact an agent
Home facts
- Year built:2007
- Subdivision & Development:The Orchards
- Listing ID #:10888952
- Updated:November 12, 2026 at 02:05 PM
Rooms and interior
- Bedrooms:4
- Total bathrooms:4
- Full bathrooms:3
- Half bathrooms:1
- Flooring:Hardwood
- Dining Description:Separate Room
- Bathrooms Description:Double Vanity, Separate Shower, Soaking Tub, Tile Bath
- Kitchen Description:Breakfast Bar, Cooktop, Dishwasher, Disposal, Microwave, Refrigerator, Solid Surface Counters, Walk-in Pantry
- Bedroom Description:Master On Main Level, Walk-In Closet(s)
- Living area:3,180 sq. ft.
Heating and cooling
- Cooling:Ceiling Fan(s), Central Air
- Heating:Central, Electric
- Central air:Yes
Structure and exterior
- Roof:Composition
- Year built:2007
- Building area:3,180 sq. ft.
- Lot area:0.22 Acres
- Lot Features:Level, Private
- Architectural Style:Brick 4 Side, Traditional
- Construction Materials:Brick
- Exterior Features:Deck/Patio, Water Feature
- Foundation Description:Slab
- Levels:1 Story
Schools
- High school:Northside
- Middle school:Thomson
- Elementary school:Eagle Springs
Utilities
- Water:Public, Water Available
- Sewer:Public Sewer, Sewer Connected
Finances and disclosures
- Price:$465,000
- Price per sq. ft.:$146.23
- Tax amount:$5,151 (2025)
Features and amenities
- Appliances:Cooktop, Dishwasher, Disposal, Electric Water Heater, Microwave, Refrigerator
- Laundry features:In Mud Room, Laundry
- Amenities:Electric Water Heater
Parking
- Total parking spaces:2
- Parking description:Attached, Garage
- Garage:Yes
 2026 Georgia MLS. All rights reserved. Information Deem Reliable But Not Guaranteed November 12, 2026
New listings near 302 Blossom Lane
- New
 $85,000Active3 beds 2 baths1,104 sq. ft.
123 Brantley Road, Warner Robins, GA 31093
MLS# 10888608Listed by: Keller Williams Realty Middle GA - New
 $220,000Active3 beds 2 baths1,835 sq. ft.
111 Eldorado Avenue, Centerville, GA 31028
MLS# 10887104Listed by: Landmark Realty - New
 $279,000Active5 beds 3 baths2,176 sq. ft.
200 Price Mill Trail, Warner Robins, GA 31093
MLS# 10886747Listed by: Arise Realty Group, LLC - New
 $215,000Active3 beds 2 baths1,336 sq. ft.
206 Westfield Drive, Warner Robins, GA 31093
MLS# 10886076Listed by: Southern Classic Realtors - New
 $135,000Active3 beds 2 baths1,154 sq. ft.
116 Shannon Lane, Centerville, GA 31028
MLS# 10885577Listed by: HomeSold GA, LLC  $150,000Active3 beds 2 baths1,858 sq. ft.
110 Lee Street, Centerville, GA 31028
MLS# 10882511Listed by: House Hustlers $140,000Active3 beds 2 baths1,477 sq. ft.
113 Scarborough Road, Centerville, GA 31028
MLS# 10881769Listed by: Watkins Real Estate Associates $235,000Active3 beds 2 baths1,561 sq. ft.
112 Sunnymeade Drive, Warner Robins, GA 31093
MLS# 10878271Listed by: Keller Williams Realty Middle GA $314,980Active5 beds 4 baths2,243 sq. ft.
145 Arbor Creek, Warner Robins, GA 31093
MLS# 10875347Listed by: Golden Key Realty, Inc.


Protect your home and budget from life's surprises with an Assurant Home Warranty, backed by a partner that supports you through every step of homeownership. Explore Plans.
© 2023 - 2026 ERA Franchise Systems LLC. All rights reserved. ERA Franchise Systems LLC fully supports the principles of the Fair Housing Act and the Equal Opportunity Act. ERA, ERA Real Estate powered, and their respective logos are registered service marks of ERA Franchise Systems LLC. Each office is independently owned and operated.